Welcome to this fully renovated 4-bedroom, 2-bathroom home nestled in the highly sought-after Prestonwood neighborhood. Blending upscale design with everyday comfort, this residence offers a harmonious indoor-outdoor lifestyle with thoughtful, high-end finishes throughout.
Step inside to a light-filled, open layout featuring elegant wood-look tile flooring and designer lighting that flows seamlessly from room to room. The chef-inspired kitchen is a true centerpiece-showcasing custom cabinetry, exquisite Taj Mahal quartzite countertops, a generous eat-in area, and direct access to the formal dining room, ideal for hosting gatherings. The versatile fourth bedroom, currently used as a home office, provides the perfect space for remote work, study, or creative endeavors. Retreat to the serene primary suite, where you’ll find a spa-worthy bathroom complete with a double vanity, dual-head tile shower, and an expansive walk-in closet. Step outside to your private backyard oasis, designed for year-round enjoyment. Take a dip in the sparkling saltwater pool, relax under the open-close pergola, and enjoy the low-maintenance turf and dedicated dog run with its own access door- an entertainer’s dream and a pet-lover’s paradise.
Sold
Price Unknown
6619 Fireflame Dr, Dallas, TX 75248
4beds
2,253sqft
Single Family Residence
Built in 1978
7,666 Square Feet Lot
$807,700 Zestimate®
$--/sqft
$4,400 Estimated rent
Home value
$807,700
$735,000 - $888,000
$4,400/mo
Zestimate® history
Owner options
List your home for rent
$4,400/mo
Rent Zestimate®
Find your next renter with Zillow Rental Manager. Plus, with online applications, you can quickly screen prospective tenants – for free.
$4,400/mo
Rent Zestimate®
Refinance and save
Refinancing to a lower rate could help reduce your monthly payments and save thousands over the life of the loan.
Explore your selling options
Work with a Zillow partner agent
Leverage their expertise and Zillow's premium Showcase listings to get your home seen by more buyers.
Get startedList with your own agent
Get your home in front of millions of buyers by listing it on Zillow.
Learn how to do itSell it yourself
Take full control of how buyers see your home on Zillow by listing For Sale by Owner (FSBO).
List your homeWhat's special
Sparkling saltwater poolThoughtful high-end finishesPrivate backyard oasisOpen-close pergolaFormal dining roomLow-maintenance turfExpansive walk-in closet
Zillow last checked:
Listing updated:
Listed by:
Kaitlyn Bownds 0821378,
Wedgewood Homes Realty- TX LLC 310-640-3070
Bought with:
Jolie Barrios
Compass RE Texas, LLC.
Source: NTREIS,MLS#: 21009504
Facts & features
Interior
Bedrooms & bathrooms
- Bedrooms: 4
- Bathrooms: 2
- Full bathrooms: 2
Primary bedroom
- Features: Walk-In Closet(s)
- Level: First
- Dimensions: 13 x 16
Bedroom
- Level: First
- Dimensions: 11 x 11
Bedroom
- Level: First
- Dimensions: 11 x 10
Bedroom
- Level: First
- Dimensions: 14 x 10
Living room
- Level: First
- Dimensions: 17 x 17
Appliances
- Included: Dishwasher, Disposal, Gas Range, Microwave
- Laundry: Washer Hookup, Dryer Hookup
Features
- Built-in Features, Dry Bar, Decorative/Designer Lighting Fixtures, Double Vanity, Eat-in Kitchen, Kitchen Island, Open Floorplan, Walk-In Closet(s), Wired for Sound
- Flooring: Carpet, Tile
- Has basement: No
- Number of fireplaces: 1
- Fireplace features: Gas, Living Room
Interior area
- Total interior livable area: 2,253 sqft
Property
Parking
- Total spaces: 2
- Parking features: Circular Driveway, Driveway
- Attached garage spaces: 2
- Has uncovered spaces: Yes
Features
- Levels: One
- Stories: 1
- Patio & porch: Covered
- Has private pool: Yes
- Pool features: In Ground, Pool, Private, Salt Water
- Fencing: Back Yard,Wood
Lot
- Size: 7,666 Square Feet
- Features: Level
Details
- Parcel number: 00000797729770000
Construction
Type & style
- Home type: SingleFamily
- Architectural style: Ranch,Detached
- Property subtype: Single Family Residence
Materials
- Foundation: Slab
- Roof: Composition
Condition
- Year built: 1978
Utilities & green energy
- Sewer: Public Sewer
- Water: Public
- Utilities for property: Sewer Available, Water Available
Community & HOA
Community
- Security: Security System
- Subdivision: Prestonwood
HOA
- Has HOA: No
Location
- Region: Dallas
Financial & listing details
- Tax assessed value: $510,000
- Annual tax amount: $12,259
- Date on market: 8/1/2025
- Cumulative days on market: 1 day
- Listing terms: Cash,Conventional,FHA,VA Loan
Price history
| Date | Event | Price |
|---|---|---|
| 8/20/2025 | Sold | -- |
Source: NTREIS #21009504 Report a problem | ||
| 8/7/2025 | Pending sale | $799,000$355/sqft |
Source: NTREIS #21009504 Report a problem | ||
| 8/2/2025 | Contingent | $799,000$355/sqft |
Source: NTREIS #21009504 Report a problem | ||
| 8/1/2025 | Listed for sale | $799,000$355/sqft |
Source: NTREIS #21009504 Report a problem | ||
Public tax history
| Year | Property taxes | Tax assessment |
|---|---|---|
| 2025 | $5,030 -8% | $510,000 -2.5% |
| 2024 | $5,465 +108.6% | $523,240 |
| 2023 | $2,619 -1% | $523,240 +19.3% |
| 2022 | $2,646 +5.9% | $438,720 +8.7% |
| 2021 | $2,499 +10% | $403,780 +21.2% |
| 2020 | $2,272 +2.8% | $333,050 |
| 2019 | $2,209 +8.7% | $333,050 |
| 2018 | $2,031 -30% | $333,050 |
| 2017 | $2,902 +0.2% | $333,050 +16.1% |
| 2016 | $2,895 +9.4% | $286,760 +28.1% |
| 2015 | $2,646 | $223,800 +10.7% |
| 2014 | $2,646 | $202,190 |
| 2013 | -- | -- |
| 2012 | -- | -- |
| 2011 | -- | -- |
| 2010 | -- | -- |
| 2009 | -- | -- |
| 2008 | -- | -- |
| 2007 | -- | -- |
| 2005 | -- | -- |
| 2004 | -- | -- |
| 2003 | -- | -- |
| 2002 | -- | -- |
| 2001 | -- | -- |
Find assessor info on the county website
Neighborhood: 75248
Nearby homes
- $610,2004 bd3 ba2.3k sqft6623 Fireflame Dr, Dallas, TX 75248Off Market
- $578,5003 bd2 ba2.2k sqft6615 Fireflame Dr, Dallas, TX 75248Off Market
- $--4 bd3 ba2.3k sqft6627 Fireflame Dr, Dallas, TX 75248Sold
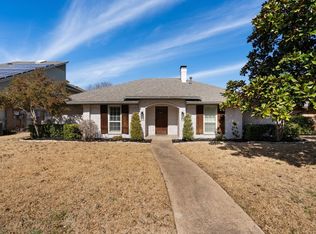
- $506,0003 bd2 ba2.1k sqft6609 Fireflame Dr, Dallas, TX 75248Off Market
- $--3 bd2 ba2k sqft6620 Warm Breeze Ln, Dallas, TX 75248Sold
- $616,0004 bd3 ba2.5k sqft6624 Warm Breeze Ln, Dallas, TX 75248Off Market
- $612,3004 bd2 ba2.6k sqft6616 Warm Breeze Ln, Dallas, TX 75248Off Market
- $493,3003 bd2 ba2k sqft6620 Fireflame Dr, Dallas, TX 75248Off Market
Nearby schools
GreatSchools rating
- 9/10Prestonwood Elementary SchoolGrades: PK-6Distance: 0.1 mi
- 7/10Parkhill Junior High SchoolGrades: 7-8Distance: 0.9 mi
- 6/10Pearce High SchoolGrades: 9-12Distance: 1.8 mi
Schools provided by the listing agent
- Elementary: Prestonwood
- High: Pearce
- District: Richardson ISD
Source: NTREIS. This data may not be complete. We recommend contacting the local school district to confirm school assignments for this home.
Get a cash offer in 3 minutes
Find out how much your home could sell for in as little as 3 minutes with a no-obligation cash offer.
Estimated market value
$807,700
Get a cash offer in 3 minutes
Find out how much your home could sell for in as little as 3 minutes with a no-obligation cash offer.
Estimated market value
$807,700
- Texas
- Dallas County
- Dallas
- 75248
- 6619 Fireflame Dr
