**Elegance Meets Comfort in the Heart of Fannin Farms** Turnkey, Move In Ready
Discover this exquisite 4-bedroom, 3.5-bathroom residence situated in the highly sought-after Fannin Farms neighborhood of Arlington, TX. Perfectly capturing the essence of elegance and comfort, this home boasts both luxurious features and functional spaces, promising an unmatched living experience.
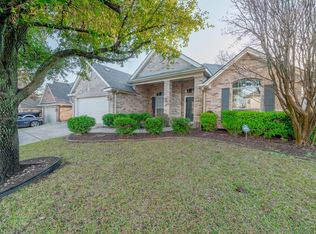
Upon arrival, the meticulously landscaped front yard greets you, hinting at the detailed craftsmanship inside. Enter the home to find a formal dining area, ideal for hosting gatherings and celebrating life's occasions. The main floor offers an open-concept living space, where gorgeous hardwood floors flow throughout, creating a warm and inviting atmosphere.
The living room impresses with its seamless integration into the kitchen and breakfast nook, crowned by a tall vaulted ceiling complemented by a stunning 22-foot wooden beam. Culinary enthusiasts will appreciate the upgraded kitchen appliances and the allure of beautiful granite countertops. Natural light is abundant, with newly installed picture windows adorned with electric shades in the living area, office, and primary bedroom.
The primary suite serves as a private haven, featuring an ensuite bath with a luxurious walk-in shower equipped with a dual head shower system and body jet sprays. The closet, meticulously designed by DFW Closet Factory, ensures ample storage through custom built-ins. Three additional well-sized bedrooms are complemented by two full-size baths.
Step outside to the enclosed screened patio, a sanctuary for relaxation and entertainment alike. Enjoy maintenance-free backyard living with turf grass and gather around the built-in stone fireplace for cozy outdoor evenings. Ample storage in the shed with electricity and accent lighting throughout the back.
Don't miss the chance to call this outstanding property your next home. Contact the listing agent today to schedule your private showing.
Sold
Price Unknown
6619 Forest Park Dr, Arlington, TX 76001
4beds
2,897sqft
Single Family Residence
Built in 2000
7,797 Square Feet Lot
$476,700 Zestimate®
$--/sqft
$2,901 Estimated rent
Home value
$476,700
$439,000 - $515,000
$2,901/mo
Zestimate® history
Owner options
List your home for rent
$2,901/mo
Rent Zestimate®
Find your next renter with Zillow Rental Manager. Plus, with online applications, you can quickly screen prospective tenants – for free.
$2,901/mo
Rent Zestimate®
Refinance and save
$300/mo
Est. payment
Refinancing to a lower rate could help reduce your monthly payments and save thousands over the life of the loan.
$300/mo
Est. payment
Explore your selling options
Work with a Zillow partner agent
Leverage their expertise and Zillow's premium Showcase listings to get your home seen by more buyers.
Get startedList with your own agent
Get your home in front of millions of buyers by listing it on Zillow.
Learn how to do itSell it yourself
Take full control of how buyers see your home on Zillow by listing For Sale by Owner (FSBO).
List your homeWhat's special
Built-in stone fireplaceGorgeous hardwood floorsMaintenance-free backyard livingFormal dining areaCustom built-insOpen-concept living spaceBeautiful granite countertops
Zillow last checked:
Listing updated:
Listed by:
Cynthia Striegel 0464264 817-680-8380,
Coldwell Banker Apex, REALTORS 682-271-9070
Bought with:
Katy Palermo
Briggs Freeman Sotheby's Int'l
Source: NTREIS,MLS#: 20923192
Facts & features
Interior
Bedrooms & bathrooms
- Bedrooms: 4
- Bathrooms: 4
- Full bathrooms: 3
- 1/2 bathrooms: 1
Primary bedroom
- Features: Closet Cabinetry, Ceiling Fan(s), Dual Sinks, Linen Closet, Walk-In Closet(s)
- Level: First
- Dimensions: 19 x 13
Bedroom
- Features: Ceiling Fan(s)
- Level: Second
- Dimensions: 9 x 13
Bedroom
- Features: Ceiling Fan(s)
- Level: Second
- Dimensions: 13 x 11
Bedroom
- Features: Ceiling Fan(s), Walk-In Closet(s)
- Level: Second
- Dimensions: 14 x 11
Breakfast room nook
- Level: First
- Dimensions: 8 x 10
Dining room
- Level: First
- Dimensions: 15 x 11
Family room
- Features: Ceiling Fan(s)
- Level: Second
- Dimensions: 20 x 13
Kitchen
- Features: Built-in Features, Granite Counters, Kitchen Island, Pantry
- Level: First
- Dimensions: 13 x 10
Laundry
- Features: Built-in Features
- Level: First
- Dimensions: 6 x 6
Living room
- Features: Built-in Features, Ceiling Fan(s), Fireplace
- Level: First
- Dimensions: 19 x 18
Office
- Features: Ceiling Fan(s)
- Level: First
- Dimensions: 14 x 11
Heating
- Central, Natural Gas
Cooling
- Central Air, Ceiling Fan(s), Electric
Appliances
- Included: Dishwasher, Disposal
Features
- Decorative/Designer Lighting Fixtures, High Speed Internet, Cable TV, Wired for Sound
- Flooring: Carpet, Ceramic Tile, Wood
- Has basement: No
- Number of fireplaces: 1
- Fireplace features: Gas, Living Room
Interior area
- Total interior livable area: 2,897 sqft
Property
Parking
- Total spaces: 2
- Parking features: Additional Parking, Door-Single, Driveway, Garage, Garage Door Opener, Oversized
- Attached garage spaces: 2
- Has uncovered spaces: Yes
Features
- Levels: Two
- Stories: 2
- Patio & porch: Enclosed, Patio, Covered
- Exterior features: Lighting, Rain Gutters
- Pool features: None, Community
- Fencing: Wood,Wrought Iron
Lot
- Size: 7,797 Square Feet
Details
- Additional structures: Shed(s)
- Parcel number: 07094434
Construction
Type & style
- Home type: SingleFamily
- Architectural style: Contemporary/Modern,Detached
- Property subtype: Single Family Residence
Materials
- Brick
- Foundation: Slab
- Roof: Composition
Condition
- Year built: 2000
Utilities & green energy
- Sewer: Public Sewer
- Water: Public
- Utilities for property: Natural Gas Available, Sewer Available, Separate Meters, Water Available, Cable Available
Community & HOA
Community
- Features: Pool, Trails/Paths, Curbs, Sidewalks
- Security: Carbon Monoxide Detector(s), Smoke Detector(s)
- Subdivision: Fannin Farm Add
HOA
- Has HOA: Yes
- Services included: All Facilities, Association Management, Maintenance Grounds
- HOA fee: $300 annually
- HOA name: CMA
- HOA phone: 972-943-2820
Location
- Region: Arlington
Financial & listing details
- Tax assessed value: $428,921
- Annual tax amount: $9,561
- Date on market: 5/2/2025
- Cumulative days on market: 114 days
- Listing terms: Cash,Conventional,FHA,VA Loan
- Exclusions: Hot Tub in back is negotiable.
Price history
| Date | Event | Price |
|---|---|---|
| 9/24/2025 | Listed for sale | $487,000$168/sqft |
Source:  Coldwell Banker Apex, Realtors #20923192 Report a problem Coldwell Banker Apex, Realtors #20923192 Report a problem | ||
| 9/19/2025 | Sold | -- |
Source: NTREIS #20923192 Report a problem | ||
| 8/24/2025 | Pending sale | $487,000$168/sqft |
Source: Coldwell Banker Apex, Realtors #20923192 Report a problem | ||
| 8/24/2025 | Contingent | $487,000$168/sqft |
Source: NTREIS #20923192 Report a problem | ||
| 7/15/2025 | Price change | $487,000-2.4%$168/sqft |
Source: NTREIS #20923192 Report a problem | ||
| 5/2/2025 | Listed for sale | $498,900+56.4%$172/sqft |
Source: NTREIS #20923192 Report a problem | ||
| 12/6/2019 | Sold | -- |
Source: Agent Provided Report a problem | ||
| 10/28/2019 | Pending sale | $318,900$110/sqft |
Source: United Real Estate DFW #14216524 Report a problem | ||
| 10/28/2019 | Listed for sale | $318,900$110/sqft |
Source: United Real Estate DFW #14216524 Report a problem | ||
Public tax history
| Year | Property taxes | Tax assessment |
|---|---|---|
| 2025 | $7,156 -5.5% | $428,921 |
| 2024 | $7,576 +6.4% | $428,921 +2.6% |
| 2023 | $7,123 -8.3% | $417,989 +18.7% |
| 2022 | $7,769 +3.3% | $352,266 +11.7% |
| 2021 | $7,524 +6.2% | $315,419 +7.3% |
| 2020 | $7,084 +57.1% | $293,940 -0.4% |
| 2019 | $4,510 +0.7% | $295,079 +5% |
| 2018 | $4,479 +1.3% | $281,042 +6.6% |
| 2017 | $4,421 +1% | $263,652 +13.5% |
| 2016 | $4,376 -1.2% | $232,266 +4.3% |
| 2015 | $4,428 | $222,585 +8.4% |
| 2014 | $4,428 | $205,400 +4.1% |
| 2013 | -- | $197,300 +1% |
| 2012 | -- | $195,300 -6.7% |
| 2011 | -- | $209,300 +2.9% |
| 2010 | -- | $203,500 -1.7% |
| 2009 | -- | $207,100 |
| 2008 | -- | $207,100 |
| 2007 | -- | $207,100 |
| 2006 | -- | $207,100 +6.3% |
| 2005 | -- | $194,800 -3.1% |
| 2004 | -- | $201,000 -4.8% |
| 2003 | -- | $211,100 +3.7% |
| 2002 | -- | $203,600 +1.7% |
| 2001 | -- | $200,200 +798.8% |
| 2000 | -- | $22,275 |
Find assessor info on the county website
Neighborhood: Southwest
Nearby homes
- $410,4004 bd3 ba2.6k sqft6621 Forest Park Dr, Arlington, TX 76001Off Market
- $388,1004 bd2 ba2.3k sqft6617 Forest Park Dr, Arlington, TX 76001Off Market
- $393,7003 bd2 ba2.4k sqft6623 Forest Park Dr, Arlington, TX 76001Off Market

- $--4 bd4 ba2.9k sqft6615 Forest Park Dr, Arlington, TX 76001Sold

- $414,4003 bd2 ba2.5k sqft2000 Brianna Ln, Arlington, TX 76001Off Market
- $134,6563 bd2 ba1.2k sqft2000 Brianna Ln, Arlington, TX 76001Off Market
- $425,9004 bd3 ba2.9k sqft2001 Marie Weldon Ln, Arlington, TX 76001Off Market
- $436,6004 bd4 ba3k sqft6701 Forest Park Dr, Arlington, TX 76001Off Market
Nearby schools
GreatSchools rating
- 3/10Cross Timbers Intermediate SchoolGrades: 5-6Distance: 1.5 mi
- 5/10T A Howard Middle SchoolGrades: 7-8Distance: 1.3 mi
- 5/10Summit High SchoolGrades: 9-12Distance: 1.6 mi
Schools provided by the listing agent
- Elementary: Carol Holt
- Middle: Howard
- High: Summit
- District: Mansfield ISD
Source: NTREIS. This data may not be complete. We recommend contacting the local school district to confirm school assignments for this home.
Get a cash offer in 3 minutes
Find out how much your home could sell for in as little as 3 minutes with a no-obligation cash offer.
Estimated market value
$476,700
Get a cash offer in 3 minutes
Find out how much your home could sell for in as little as 3 minutes with a no-obligation cash offer.
Estimated market value
$476,700
- Texas
- Tarrant County
- Arlington
- 76001
- Southwest
- 6619 Forest Park Dr
Nearby cities
Nearby neighborhoods
Nearby zip codes
Other Arlington Topics
