INVESTOR SPECIAL-GREAT OPPORTUNITY WITH PRICED-IN POTENTIAL! Looking for a property with the opportunity to add value and build equity? This property offers an excellent opportunity for investors, renovators, or buyers with a growing family looking for a project with potential. The home does require work and updating, however the price has been adjusted to reflect the condition and anticipated improvements needed. Bring your vision and make this property your own! With the right improvements, this property has the potential to be transformed into a desirable home or investment property. Whether you're looking to renovate and resell, add to your rental portfolio, or create a home tailored to your own needs, this is an opportunity worth considering. PROPERTY IS BEING SOLD IN IT'S PRESENT AS IS CONDITION! BUYER SHOULD PERFORM THEIR OWN DUE DILIGENCE AND MAKE THEIR DECISION ACCORDINGLY! THIS IS A GREAT OPPORTUNITY FOR THE RIGHT BUYER!
Under contract - not showing
$299,900
6619 Gum Station Rd, Springfield, TN 37172
3beds
2,401sqft
Single Family Residence, Residential
Built in 2000
1.05 Acres Lot
$-- Zestimate®
$125/sqft
$-- HOA
What's special
- 16 days
- 391
- 12
Likely to sell faster than
Zillow last checked:
Listing updated:
Listed by:
Lisa Davis 615-351-4041,
Haven Real Estate 615-822-6202
Source: RealTracs MLS as distributed by MLS GRID,MLS#: 3520786
Facts & features
Interior
Bedrooms & bathrooms
- Bedrooms: 3
- Bathrooms: 2
- Full bathrooms: 2
- Main level bedrooms: 3
Bedroom 1
- Features: Full Bath
- Level: Full Bath
- Area: 195 Square Feet
- Dimensions: 15x13
Bedroom 2
- Area: 121 Square Feet
- Dimensions: 11x11
Bedroom 3
- Area: 121 Square Feet
- Dimensions: 11x11
Primary bathroom
- Features: Double Vanity
- Level: Double Vanity
Dining room
- Area: 156 Square Feet
- Dimensions: 13x12
Kitchen
- Area: 140 Square Feet
- Dimensions: 14x10
Living room
- Area: 255 Square Feet
- Dimensions: 17x15
Other
- Area: 300 Square Feet
- Dimensions: 20x15
Other
- Features: Utility Room
- Level: Utility Room
- Area: 60 Square Feet
- Dimensions: 6x10
Recreation room
- Area: 580 Square Feet
- Dimensions: 20x29
Heating
- Central, Electric
Cooling
- Central Air
Appliances
- Included: None
- Laundry: Washer Hookup
Features
- Flooring: Wood, Laminate, Tile
- Basement: Crawl Space
Interior area
- Total structure area: 2,401
- Total interior livable area: 2,401 sqft
- Finished area above ground: 2,401
Property
Parking
- Total spaces: 2
- Parking features: Garage Faces Side
- Garage spaces: 2
Features
- Levels: Two
- Stories: 2
Lot
- Size: 1.05 Acres
Details
- Parcel number: 093 12900 000
- Special conditions: Standard
Construction
Type & style
- Home type: SingleFamily
- Architectural style: Ranch
- Property subtype: Single Family Residence, Residential
Materials
- Vinyl Siding
- Roof: Shingle
Condition
- New construction: No
- Year built: 2000
Utilities & green energy
- Sewer: Septic Tank
- Water: Public
- Utilities for property: Electricity Available, Water Available
Community & HOA
Community
- Subdivision: Bethlehem Farms
HOA
- Has HOA: No
Location
- Region: Springfield
Financial & listing details
- Price per square foot: $125/sqft
- Tax assessed value: $344,900
- Annual tax amount: $1,552
- Date on market: 8/29/2026
- Electric utility on property: Yes
Estimated market value
Not available
Estimated sales range
Not available
Not available
Price history
| Date | Event | Price |
|---|---|---|
| 8/31/2026 | Pending sale | $299,900$125/sqft |
Source:  RealTracs MLS as distributed by MLS GRID #3520786 Report a problem RealTracs MLS as distributed by MLS GRID #3520786 Report a problem | ||
| 8/29/2026 | Listed for sale | $299,900+47%$125/sqft |
Source: RealTracs MLS as distributed by MLS GRID #3520786 Report a problem | ||
| 9/19/2016 | Sold | $204,000-2.4%$85/sqft |
Source: Public Record Report a problem | ||
| 8/26/2016 | Listed for sale | $209,000+49.4%$87/sqft |
Source: RE/MAX 1st Choice #1760235 Report a problem | ||
| 7/12/2001 | Sold | $139,900$58/sqft |
Source: Public Record Report a problem | ||
Public tax history
| Year | Property taxes | Tax assessment |
|---|---|---|
| 2025 | $1,552 | $86,225 |
| 2024 | $1,552 | $86,225 |
| 2023 | $1,552 -2.6% | $86,225 +39.4% |
| 2022 | $1,593 | $61,850 |
| 2021 | $1,593 | $61,850 |
| 2020 | $1,593 | $61,850 |
| 2019 | $1,593 | $61,850 |
| 2018 | $1,593 +0% | $61,850 +29.7% |
| 2017 | $1,593 +8.2% | $47,700 |
| 2016 | $1,472 +4.3% | $47,700 |
| 2015 | $1,412 | $47,700 |
| 2014 | $1,412 | $47,700 |
| 2013 | -- | $47,700 |
| 2012 | $1,348 | $47,700 +2.3% |
| 2011 | $1,348 +29.9% | $46,650 +17.3% |
| 2010 | $1,038 | $39,775 |
| 2009 | $1,038 | $39,775 |
| 2008 | $1,038 +13.5% | $39,775 |
| 2007 | $915 -13.5% | $39,775 |
| 2006 | $1,058 +12.8% | $39,775 +12.8% |
| 2005 | $938 | $35,277 |
| 2004 | $938 +1.8% | $35,277 +1.8% |
| 2002 | $922 | $34,649 |
| 2001 | -- | $34,649 |
Find assessor info on the county website
Monthly payment
Est. payment
Payment breakdown
Explore the cost of this home by adjusting the details. Changes won't be saved.Climate risks
Neighborhood: 37172
Nearby schools
Schools provided by the listing agent
- Elementary: White House Heritage Elementary School
- Middle: White House Heritage High School
- High: White House Heritage High School
Source: RealTracs MLS as distributed by MLS GRID. This data may not be complete. We recommend contacting the local school district to confirm school assignments for this home.
- $374,800-- bd1 ba1.9k sqft6615 Gum Station Rd, Springfield, TN 37172Off Market
- $450,0003 bd3 ba2.7k sqft6623 Gum Station Rd, Springfield, TN 37172Sold
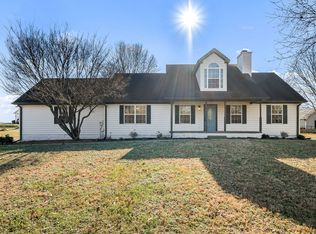
- $556,6003 bd3 ba3.1k sqft5508 Bethlehem Rd, Springfield, TN 37172Off Market
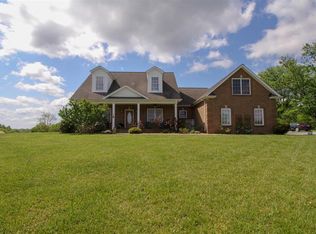
- $474,7003 bd2 ba2.4k sqft6611 Gum Station Rd, Springfield, TN 37172Off Market
Similar homes
- $310,0003 bd2 ba1.2k sqft326 Gallop Ln, Springfield, TN 37172For Sale

 MLS ID #3513026, Karen Albright. RealTracs MLS as distributed by MLS GRID
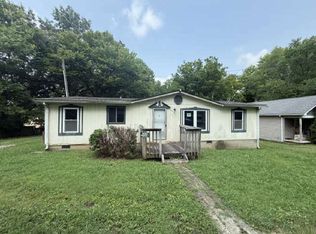
 - $--3 bd2 ba1.2k sqft705 Smith St, Springfield, TN 37172Auction
 ServiceLink Auction
 - $--3 bd2 ba1.9k sqft607 N Palmers Chapel Rd, White House, TN 37188Auction
 MLS ID #3529311, Bryan Ayers. RealTracs MLS as distributed by MLS GRID
 - $299,9003 bd1 ba1.2k sqft7628 Gerald Dr, Joelton, TN 37080For Sale
 MLS ID #3529798, Joe Sosh. RealTracs MLS as distributed by MLS GRID
 - $315,0003 bd1 ba1.2k sqft1551 Springfield Hwy, Goodlettsville, TN 37072For SaleMLS ID #3520823, David A. Watson. RealTracs MLS as distributed by MLS GRID
- $399,0004 bd4 ba1.8k sqft222 Hillview Way, Springfield, TN 37172For SaleMLS ID #3319744, Oscar Garcia. RealTracs MLS as distributed by MLS GRID
- $269,0003 bd2 ba1.6k sqft221 Pear Orchard Dr, Goodlettsville, TN 37072For SaleMLS ID #3514262, Jay Cullom - Broker, ABR, AHWD, SFR. RealTracs MLS as distributed by MLS GRID
- $249,9003 bd2 ba1.8k sqft1037 Sha Dawn Rd, Joelton, TN 37080For SaleMLS ID #3545993, Patty F. Kennedy. RealTracs MLS as distributed by MLS GRID
- $329,9003 bd2 ba2k sqft117 Keri Dr, Pleasant View, TN 37146For SaleMLS ID #3500777, Patty F. Kennedy. RealTracs MLS as distributed by MLS GRID
- $356,0003 bd3 ba1.7k sqft1037 Shadowbrook Dr, Greenbrier, TN 37073For SaleMLS ID #3211667, Karen Albright. RealTracs MLS as distributed by MLS GRID
- $310,0003 bd2 ba1.3k sqft203 15th Ave E, Springfield, TN 37172New ConstructionMLS ID #3309211, Marvin Peraza. RealTracs MLS as distributed by MLS GRID
- $435,0004 bd2 ba2.1k sqft308 W Winterberry Trl, White House, TN 37188For SaleMLS ID #3545840, Karen Albright. RealTracs MLS as distributed by MLS GRID
- $309,9003 bd2 ba1.9k sqft638 N Broadway, Portland, TN 37148For SaleMLS ID #3320613, Tina Wilkerson. RealTracs MLS as distributed by MLS GRID
- $330,0003 bd2 ba1.5k sqft4936 Rock House Rd, Portland, TN 37148For SaleMLS ID #3170880, Jerry L Somerville. RealTracs MLS as distributed by MLS GRID
- $315,0003 bd2 ba1.2k sqft116 Bryan James Ln, Portland, TN 37148For SaleMLS ID #3528549, Lisa LaForge. RealTracs MLS as distributed by MLS GRID
- $448,9003 bd2 ba1.7k sqft2110 Creek Trl, Goodlettsville, TN 37072For SaleMLS ID #3546045, Faye Sesler, ABR, ASP, CRS, SRES, SRS, PSA, e-pro, ACE. RealTracs MLS as distributed by MLS GRID
- $400,0003 bd1 ba1.7k sqft4360 Highway 431 N, Springfield, TN 37172For SaleMLS ID #2481705, Ed Cope. RealTracs MLS as distributed by MLS GRID
- $275,0004 bd2 ba2.2k sqft305 Cedar Hill Rd, Adams, TN 37010For SaleMLS ID #3205819, Dianne Seeley. RealTracs MLS as distributed by MLS GRID
- $320,0003 bd2 ba1.3k sqft534 20th Ave W, Springfield, TN 37172New ConstructionMLS ID #3309273, Marvin Peraza. RealTracs MLS as distributed by MLS GRID
- $320,0004 bd2 ba2.1k sqft4014 Trevor Ct, Pleasant View, TN 37146For SaleMLS ID #3285548, Shannon L. Lee. RealTracs MLS as distributed by MLS GRID
