DRAMATIC 2-STORY FOYER WELCOMES YOU TO THIS BEAUTIFUL 3 BEDROOM 2 1/2 BATH HOME IN POPULAR HIGHLAND CREEK! EXTENSIVE BRAZILIAN ENGINEERED CHERRY HARDWOODS ON MAIN LEVEL. DINING ROOM W/WAINSCOTING. COZY GREAT ROOM W/FIREPLACE & BUILT-IN SHELVING. KITCHEN BOASTS GRANITE COUNTERTOPS, TILED BACKSPLASH, RECESSED LIGHTING, SS APPLIANCES, WALK-IN PANTRY & SEPARATE EATING AREA W/DESK HOME MANAGEMENT SPACE. PRIMARY SUITE HAS SEPARATE TUB & SHOWER, DUAL SINKS & WALK-IN CLOSET. NICE-SIZED SECONDARY BEDROOMS. LARGE BONUS ROOM WITH GREAT STORAGE! SLIDING DOORS LEAD TO QUAINT SCREENED-IN PORCH & DECK (W/COMPOSITE FLOORING & ADDITIONAL OUTLETS) AND OVERLOOKS PRIVATE, FENCED, PARKLIKE SETTING...BEAUTIFULLY LANDSCAPED W/NICE LAWN AREA, BUSHES AND FLOWERS, PAVERED PATIO AROUND FIRE PIT & KNEE WALL BENCH. AND WAIT TILL YOU SEE THE INSULATED 8' WALK-OUT CRAWL SPACE W/WORKSHOP!...CONCRETE FLOORING, SHELVING, UTILITY SINK, & LIGHTING...BETTER THAN MANY BASEMENTS! TRUE PRIDE OF OWNERSHIP IN THIS LOVELY HOME!
Closed
Street View
$425,000
6619 Harburn Forest Dr, Charlotte, NC 28269
3beds
1,901sqft
Single Family Residence
Built in 1996
0.17 Acres Lot
$423,400 Zestimate®
$224/sqft
$2,257 Estimated rent
Home value
$423,400
$390,000 - $462,000
$2,257/mo
Zestimate® history
Owner options
List your home for rent
$2,257/mo
Rent Zestimate®
Find your next renter with Zillow Rental Manager. Plus, with online applications, you can quickly screen prospective tenants – for free.
$2,257/mo
Rent Zestimate®
Refinance and save
$2,750/mo
Est. payment
Refinancing to a lower rate could help reduce your monthly payments and save thousands over the life of the loan.
$2,750/mo
Est. payment
Explore your selling options
Work with a Zillow partner agent
Leverage their expertise and Zillow's premium Showcase listings to get your home seen by more buyers.
Get startedList with your own agent
Get your home in front of millions of buyers by listing it on Zillow.
Learn how to do itSell it yourself
Take full control of how buyers see your home on Zillow by listing For Sale by Owner (FSBO).
List your homeWhat's special
Bushes and flowersRecessed lightingLarge bonus roomSeparate tub and showerKitchen boasts granite countertopsQuaint screened-in porchWalk-in pantry
Zillow last checked:
Listing updated:
Listed by:
Diane Hofert diane@comehomecarolina.com,
Howard Hanna Allen Tate Lake Norman,
Naomi Hofert,
Howard Hanna Allen Tate Lake Norman
Bought with:
Karin Hull
RE/MAX Executive
Source: Canopy MLS as distributed by MLS GRID,MLS#: 4171294
Facts & features
Interior
Bedrooms & bathrooms
- Bedrooms: 3
- Bathrooms: 3
- Full bathrooms: 2
- 1/2 bathrooms: 1
Primary bedroom
- Level: Upper
Primary bedroom
- Level: Upper
Bedroom s
- Level: Upper
Bedroom s
- Level: Upper
Bedroom s
- Level: Upper
Bedroom s
- Level: Upper
Bathroom half
- Level: Main
Bathroom full
- Level: Upper
Bathroom full
- Level: Upper
Bathroom half
- Level: Main
Bathroom full
- Level: Upper
Bathroom full
- Level: Upper
Bonus room
- Level: Upper
Bonus room
- Level: Upper
Dining room
- Level: Main
Dining room
- Level: Main
Kitchen
- Level: Main
Kitchen
- Level: Main
Laundry
- Level: Main
Laundry
- Level: Main
Living room
- Level: Main
Living room
- Level: Main
Heating
- Forced Air, Natural Gas
Cooling
- Central Air
Appliances
- Included: Electric Cooktop, Gas Water Heater, Refrigerator
- Laundry: Laundry Room, Main Level
Features
- Pantry
- Flooring: Carpet, Hardwood, Tile
- Doors: Sliding Doors, Storm Door(s)
- Windows: Insulated Windows
- Has basement: No
- Fireplace features: Gas Log, Great Room
Interior area
- Total structure area: 1,901
- Total interior livable area: 1,901 sqft
- Finished area above ground: 1,901
- Finished area below ground: 0
Property
Parking
- Total spaces: 2
- Parking features: Driveway, Attached Garage, Garage on Main Level
- Attached garage spaces: 2
- Has uncovered spaces: Yes
Features
- Levels: Two
- Stories: 2
- Patio & porch: Rear Porch, Screened
- Exterior features: Fire Pit
- Fencing: Back Yard
Lot
- Size: 0.17 Acres
- Features: Private, Wooded
Details
- Additional structures: Workshop
- Parcel number: 02951122
- Zoning: R-9PUD
- Special conditions: Standard
Construction
Type & style
- Home type: SingleFamily
- Architectural style: Transitional
- Property subtype: Single Family Residence
Materials
- Vinyl
- Foundation: Crawl Space
- Roof: Shingle
Condition
- New construction: No
- Year built: 1996
Utilities & green energy
- Sewer: Public Sewer
- Water: City
- Utilities for property: Cable Available, Fiber Optics
Community & HOA
Community
- Features: Clubhouse, Fitness Center, Golf, Picnic Area, Playground, Recreation Area, Sidewalks, Sport Court, Street Lights, Tennis Court(s), Walking Trails
- Security: Carbon Monoxide Detector(s)
- Subdivision: Highland Creek
HOA
- Has HOA: Yes
- HOA fee: $197 quarterly
- HOA name: Hawthorne Management
- HOA phone: 704-377-0114
Location
- Region: Charlotte
Financial & listing details
- Price per square foot: $224/sqft
- Tax assessed value: $379,200
- Annual tax amount: $3,083
- Date on market: 11/1/2024
- Cumulative days on market: 52 days
- Listing terms: Cash,Conventional,FHA,VA Loan
- Road surface type: Concrete, Paved
Price history
| Date | Event | Price |
|---|---|---|
| 2/12/2025 | Sold | $425,000+0%$224/sqft |
Source:  Canopy MLS as distributed by MLS GRID #4171294 Report a problem Canopy MLS as distributed by MLS GRID #4171294 Report a problem | ||
| 12/23/2024 | Pending sale | $424,900$224/sqft |
Source: Canopy MLS as distributed by MLS GRID #4171294 Report a problem | ||
| 11/16/2024 | Price change | $424,900-1.2%$224/sqft |
Source: Canopy MLS as distributed by MLS GRID #4171294 Report a problem | ||
| 11/1/2024 | Listed for sale | $430,000$226/sqft |
Source: Canopy MLS as distributed by MLS GRID #4171294 Report a problem | ||
Public tax history
| Year | Property taxes | Tax assessment |
|---|---|---|
| 2025 | $3,083 | $379,200 |
| 2024 | -- | $379,200 |
| 2023 | -- | $379,200 +48.9% |
| 2022 | -- | $254,700 |
| 2021 | $2,572 +0.3% | $254,700 |
| 2020 | $2,565 +0.6% | $254,700 |
| 2019 | $2,549 +11.6% | $254,700 +51.1% |
| 2018 | $2,285 +0.9% | $168,600 |
| 2017 | $2,266 | $168,600 +3.9% |
| 2016 | $2,266 | $162,200 |
| 2015 | $2,266 +5.6% | $162,200 |
| 2014 | $2,145 | -- |
| 2013 | -- | $162,200 -0.1% |
| 2012 | -- | $162,400 |
| 2011 | -- | $162,400 +2.2% |
| 2010 | -- | $158,900 |
| 2009 | -- | $158,900 |
| 2008 | -- | $158,900 |
| 2007 | -- | $158,900 |
| 2006 | -- | $158,900 |
| 2005 | -- | $158,900 |
| 2004 | -- | $158,900 |
| 2003 | -- | $158,900 +7.6% |
| 2002 | -- | $147,640 |
| 2001 | -- | $147,640 |
| 2000 | -- | $147,640 |
Find assessor info on the county website
Neighborhood: Highland Creek
Nearby homes
- $406,1004 bd3 ba1.9k sqft6603 Harburn Forest Dr, Charlotte, NC 28269Off Market

- $402,2003 bd2 ba1.9k sqft6623 Harburn Forest Dr, Charlotte, NC 28269Off Market
- $415,4003 bd3 ba1.8k sqft6615 Harburn Forest Dr, Charlotte, NC 28269Off Market
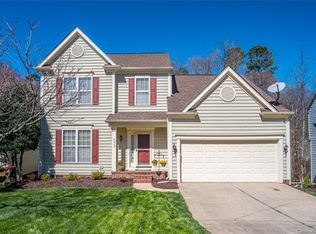
- $433,6004 bd2 ba2.1k sqft6611 Harburn Forest Dr, Charlotte, NC 28269Off Market
- $479,8005 bd3 ba3.1k sqft6627 Harburn Forest Dr, Charlotte, NC 28269Off Market
- $381,1003 bd2 ba1.9k sqft6618 Harburn Forest Dr, Charlotte, NC 28269Off Market
- $412,3003 bd3 ba2k sqft6607 Harburn Forest Dr, Charlotte, NC 28269Off Market
- $372,8004 bd2 ba1.8k sqft6610 Harburn Forest Dr, Charlotte, NC 28269Off Market
Nearby schools
GreatSchools rating
- 7/10Highland Creek ElementaryGrades: K-5Distance: 0.9 mi
- 2/10Ridge Road Middle SchoolGrades: 6-8Distance: 0.8 mi
- 4/10Mallard Creek HighGrades: 9-12Distance: 1.4 mi
Get a cash offer in 3 minutes
Find out how much your home could sell for in as little as 3 minutes with a no-obligation cash offer.
Estimated market value
$423,400
Get a cash offer in 3 minutes
Find out how much your home could sell for in as little as 3 minutes with a no-obligation cash offer.
Estimated market value
$423,400
- North Carolina
- Mecklenburg County
- Charlotte
- 28269
- Highland Creek
- 6619 Harburn Forest Dr
Nearby cities
Nearby neighborhoods
Nearby zip codes
Other Charlotte Topics
