**This amazing home is back on the market at no fault of the seller! Here is your second chance so don’t miss out and schedule your showing today! Welcome to this beautifully updated 3-bedroom, 2.5-bathroom ranch offering 1,672 square feet of comfortable living space. Nestled in a quiet neighborhood, this home offers a 2-car attached garage, front yard landscaping, and a nice-sized fenced in backyard. Step inside a welcoming, open entry which offers you a seamless transition into the spacious living room. Once in the living room check out its most eye-catching features which are a vaulted, beamed ceiling and a stunning brick fireplace. Also, this room features a new patio door, which provides lots of natural lighting, and a new ceiling fan, giving it a more modern look and feel. Continue your tour by walking into the formal dining room which then wraps around into the kitchen. The kitchen offers a generous amount of cabinet and counter space. Right next to the kitchen is the breakfast room which features the laundry closet and half bath. On the other side of the home, you will find the primary bedroom which offers a private ensuite with two closets plus a linen closet providing ample space. Finish your tour by checking out the last full bath at the end of the hall and the two bedrooms which both offer a generous amount of closet space. This home is truly move-in ready, don’t miss your opportunity to make it yours! Schedule your showing today!!! All the windows and patio door were replaced in the fall of 2024. The home has been professionally painted, giving it a fresh, modern feel throughout. The attic space was freshly insulated in 2023. All appliances to stay but not warranted. Dishwasher was new in 2023 and built-in microwave brand new in April 2025.
Closed
$265,000
6619 Hillsboro Ln, Fort Wayne, IN 46835
3beds
1,672sqft
Single Family Residence
Built in 1983
10,018 Square Feet Lot
$274,700 Zestimate®
$--/sqft
$2,042 Estimated rent
Home value
$274,700
$247,000 - $305,000
$2,042/mo
Zestimate® history
Owner options
List your home for rent
$2,042/mo
Rent Zestimate®
Find your next renter with Zillow Rental Manager. Plus, with online applications, you can quickly screen prospective tenants – for free.
$2,042/mo
Rent Zestimate®
Refinance and save
$1,760/mo
Est. payment
Refinancing to a lower rate could help reduce your monthly payments and save thousands over the life of the loan.
$1,760/mo
Est. payment
Explore your selling options
Work with a Zillow partner agent
Leverage their expertise and Zillow's premium Showcase listings to get your home seen by more buyers.
Get startedList with your own agent
Get your home in front of millions of buyers by listing it on Zillow.
Learn how to do itSell it yourself
Take full control of how buyers see your home on Zillow by listing For Sale by Owner (FSBO).
List your homeWhat's special
Stunning brick fireplaceNew patio doorVaulted beamed ceilingFenced in backyardLaundry closetFormal dining roomBreakfast room
Zillow last checked:
Listing updated:
Listed by:
Kari Goble Cell:260-388-3769,
North Eastern Group Realty
Bought with:
Gary McSorley, RB24000451
Mike Thomas Assoc., Inc
Source: IRMLS,MLS#: 202514476
Facts & features
Interior
Bedrooms & bathrooms
- Bedrooms: 3
- Bathrooms: 3
- Full bathrooms: 2
- 1/2 bathrooms: 1
- Main level bedrooms: 3
Bedroom 1
- Level: Main
Bedroom 2
- Level: Main
Dining room
- Level: Main
- Area: 144
- Dimensions: 12 x 12
Kitchen
- Level: Main
- Area: 99
- Dimensions: 11 x 9
Living room
- Level: Main
- Area: 324
- Dimensions: 18 x 18
Heating
- Forced Air
Cooling
- Central Air
Appliances
- Included: Disposal, Range/Oven Hk Up Gas/Elec, Dishwasher, Microwave, Refrigerator, Washer, Dryer-Electric, Electric Oven, Electric Range, Gas Water Heater
- Laundry: Electric Dryer Hookup
Features
- 1st Bdrm En Suite, Ceiling Fan(s), Beamed Ceilings, Crown Molding, Stand Up Shower, Tub/Shower Combination
- Flooring: Carpet, Vinyl
- Has basement: No
- Number of fireplaces: 1
- Fireplace features: Living Room
Interior area
- Total structure area: 1,672
- Total interior livable area: 1,672 sqft
- Finished area above ground: 1,672
- Finished area below ground: 0
Property
Parking
- Total spaces: 2
- Parking features: Attached, Garage Door Opener, Concrete
- Attached garage spaces: 2
- Has uncovered spaces: Yes
Features
- Levels: One
- Stories: 1
- Patio & porch: Patio
- Exterior features: Fire Pit
- Fencing: Privacy,Wood
Lot
- Size: 10,018 Square Feet
- Dimensions: 80X125
- Features: Level, City/Town/Suburb, Landscaped
Details
- Parcel number: 020815157020.000072
Construction
Type & style
- Home type: SingleFamily
- Architectural style: Ranch
- Property subtype: Single Family Residence
Materials
- Brick, Vinyl Siding
- Foundation: Slab
- Roof: Asphalt
Condition
- New construction: No
- Year built: 1983
Utilities & green energy
- Sewer: City
- Water: City
Community & HOA
Community
- Security: Smoke Detector(s)
- Subdivision: Hillsboro
HOA
- Has HOA: Yes
- HOA fee: $159 annually
Location
- Region: Fort Wayne
Financial & listing details
- Tax assessed value: $262,300
- Annual tax amount: $2,742
- Date on market: 4/25/2025
- Listing terms: Cash,Conventional,FHA,VA Loan
Price history
| Date | Event | Price |
|---|---|---|
| 7/28/2025 | Sold | $265,000-3.6% |
Source:  IRMLS #202514476 Report a problem IRMLS #202514476 Report a problem | ||
| 7/15/2025 | Pending sale | $274,900 |
Source: IRMLS #202514476 Report a problem | ||
| 6/9/2025 | Price change | $274,900-3.5% |
Source: IRMLS #202514476 Report a problem | ||
| 5/20/2025 | Price change | $284,900-1.7% |
Source: IRMLS #202514476 Report a problem | ||
| 4/25/2025 | Listed for sale | $289,900+20.8% |
Source: IRMLS #202514476 Report a problem | ||
| 1/13/2023 | Sold | $240,000 |
Source: IRMLS #202248452 Report a problem | ||
| 12/15/2022 | Pending sale | $240,000 |
Source: IRMLS #202248452 Report a problem | ||
| 12/2/2022 | Price change | $240,000+11.1% |
Source: IRMLS #202248452 Report a problem | ||
| 1/10/2022 | Pending sale | $216,000 |
Source: IRMLS #202151542 Report a problem | ||
| 12/21/2021 | Listed for sale | $216,000+91.3% |
Source: IRMLS #202151542 Report a problem | ||
| 3/24/2021 | Listing removed | -- |
Source: Owner Report a problem | ||
| 11/8/2012 | Listing removed | $112,900$68/sqft |
Source: Owner Report a problem | ||
| 8/10/2012 | Listed for sale | $112,900$68/sqft |
Source: Owner Report a problem | ||
Public tax history
| Year | Property taxes | Tax assessment |
|---|---|---|
| 2025 | $2,742 +10.2% | $262,300 +9.3% |
| 2024 | $2,490 +20.4% | $239,900 +9.3% |
| 2023 | $2,068 +75.2% | $219,500 +11.9% |
| 2022 | $1,181 +2% | $196,100 +16.9% |
| 2021 | $1,157 +2% | $167,700 +12.4% |
| 2020 | $1,135 +1.1% | $149,200 +8.4% |
| 2019 | $1,122 +2.9% | $137,700 +5.8% |
| 2018 | $1,091 +2% | $130,100 +5.1% |
| 2017 | $1,069 -4.5% | $123,800 +4.6% |
| 2016 | $1,120 +2.2% | $118,300 +10.9% |
| 2014 | $1,096 +0.8% | $106,700 +0.3% |
| 2013 | $1,088 +83.1% | $106,400 -4.2% |
| 2011 | $594 | $111,100 +4.1% |
| 2010 | -- | $106,700 -6.9% |
| 2007 | -- | $114,600 +19.1% |
| 2005 | -- | $96,200 |
| 2004 | -- | $96,200 +54.9% |
| 2001 | -- | $62,100 +200% |
| 1999 | -- | $20,700 |
Find assessor info on the county website
Neighborhood: Hillsboro
Nearby homes
- $265,5004 bd3 ba1.8k sqft6613 Hillsboro Ln, Fort Wayne, IN 46835Off Market
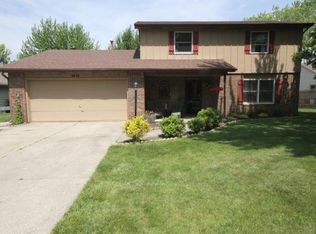
- $263,2003 bd2 ba1.8k sqft6625 Hillsboro Ln, Fort Wayne, IN 46835Off Market
- $257,0003 bd2 ba1.6k sqft6605 Hillsboro Ln, Fort Wayne, IN 46835Sold

- $277,4003 bd3 ba2.2k sqft6631 Hillsboro Ln, Fort Wayne, IN 46835Off Market

- $267,0003 bd2 ba2.2k sqft6631 Hillsboro Ln, Fort Wayne, IN 46835Off Market
- $247,5003 bd3 ba1.7k sqft6530 Tanbark Trl, Fort Wayne, IN 46835Sold
- $258,3003 bd2 ba1.7k sqft6622 Hillsboro Ln, Fort Wayne, IN 46835Off Market
- $242,6003 bd2 ba1.3k sqft6616 Hillsboro Ln, Fort Wayne, IN 46835Off Market
Nearby schools
GreatSchools rating
- 4/10Saint Joseph Central SchoolGrades: K-5Distance: 0.7 mi
- 5/10Jefferson Middle SchoolGrades: 6-8Distance: 1.9 mi
- 3/10Northrop High SchoolGrades: 9-12Distance: 4.2 mi
Schools provided by the listing agent
- Elementary: St. Joseph Central
- Middle: Jefferson
- High: Northrop
- District: Fort Wayne Community
Source: IRMLS. This data may not be complete. We recommend contacting the local school district to confirm school assignments for this home.


Get pre-qualified for a loan
At Zillow Home Loans, we can pre-qualify you in as little as 5 minutes with no impact to your credit score.An equal housing lender. NMLS #10287.
Sell for more on Zillow
Get a Zillow Showcase℠ listing at no additional cost and you could sell for .
$274,700
2% more
+$5,494
With Zillow Showcase(estimated)
$280,194
- Indiana
- Allen County
- Fort Wayne
- 46835
- Hillsboro
- 6619 Hillsboro Ln
Nearby cities
Nearby neighborhoods
Nearby zip codes
Other Fort Wayne Topics
