Skip main navigation
Sold for $575,000
  • $575,000

    6619 LIVINGSTON AVENUE N, ST PETERSBURG, FL 33702

    4beds
    2,346sqft
    Single Family Residence
    Built in 1925
    6,011 Square Feet Lot
    $566,300 Zestimate®
    $245/sqft
    $3,399 Estimated rent

    Home value

    $566,300

    $515,000 - $623,000

    $3,399/mo

    Zestimate® history
    Loading
    Loading...

    Owner options

    List your home for rent

    $3,399/mo

    Rent Zestimate®

    Find your next renter with Zillow Rental Manager. Plus, with online applications, you can quickly screen prospective tenants – for free.

    Learn more

    $3,399/mo

    Rent Zestimate®

    Refinance and save

    $3,979/mo

    Est. payment

    Refinancing to a lower rate could help reduce your monthly payments and save thousands over the life of the loan.

    See today's rates

    $3,979/mo

    Est. payment

    Explore your selling options

    Work with a Zillow partner agent

    Leverage their expertise and Zillow's premium Showcase listings to get your home seen by more buyers.

    Get started

    List with your own agent

    Get your home in front of millions of buyers by listing it on Zillow.

    Learn how to do it

    Sell it yourself

    Take full control of how buyers see your home on Zillow by listing For Sale by Owner (FSBO).

    List your home

    What's special

    Fenced yardRv parkingPrivate balconyOffice spaceEn-suite bathroomBonus roomOff-street parking
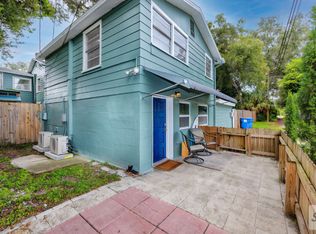
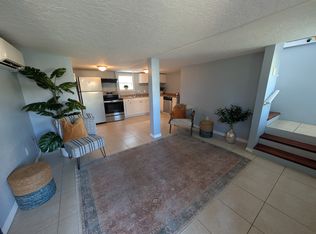
    Perfect for Multi-Generational Living! Stunning Home with a Private and Spacious In-Law Suite. Welcome to this beautifully remodeled two-story home offering the ideal solution for multi-generational families. This property features a fantastic, detached two-story guest house in the back with separate electric meter, providing a comfortable and private living space for parents, adult children, or extended family. The MAIN house is a 3 bedroom, 2.5 bath that exudes both modern luxury and classic charm. The chef's kitchen is a culinary delight with expansive European Butcher Block countertops, newer stainless steel appliances, reverse osmosis filtration, and stylish open shelving. Enjoy multiple living spaces on the main floor, including a large living room, family room, and dining room, plus the convenience of an indoor laundry room. Upstairs, the primary bedroom offers a private balcony to sip your morning coffee, and a bonus room provides flex space that could be used as a study, meditation room, or library. The home is filled with beautiful architectural details and boasts all new systems for worry-free living. The separate, two-story ADU offers true independence with its own entrance and yard space as well as dedicated parking via alley access. This spacious separate apartment features a full kitchen, living room, and laundry on the first floor, and a comfortable bedroom with an en-suite bathroom and office space upstairs. Your loved ones or tenants will appreciate the privacy and comfort of their own complete living area. A convenient 14x10’ shed with AC provides extra storage or potential for a hobby space. The fully fenced yard offers plenty of room to relax and includes a brand new pergola, off-street parking, RV Parking (with hookups), and a quaint play area with mulch and a playground set. This is a rare opportunity to own a stunning home that perfectly accommodates extended family while providing everyone with their own private space. Don't miss out on this exceptional property designed for comfortable and harmonious multi-generational living! Schedule your private showing today.

    Zillow last checked:

    Listing updated:

    Listed by:

    Chase Walseth 727-755-3830,

    KELLER WILLIAMS REALTY PORTFOLIO COLLECTION 727-489-0800

    Bought with:

    Jim Knetsch, 3015997

    LPT REALTY, LLC

    Source: Stellar MLS,MLS#: TB8304243MLS LogoOriginating MLS: Suncoast Tampa

    Facts & features

    Interior

    Bedrooms & bathrooms
    • Bedrooms: 4
    • Bathrooms: 4
    • Full bathrooms: 3
    • 1/2 bathrooms: 1
    Rooms
    • Room types: Bonus Room, Den/Library/Office, Family Room, Dining Room, Garage Apartment, Great Room, Utility Room, Loft, Storage Rooms
    Primary bedroom
    • Features: Ceiling Fan(s), En Suite Bathroom, Other, Dual Closets
    • Level: Second
    • Area: 225 Square Feet
    • Dimensions: 18x12.5
    Bedroom 2
    • Features: Built-in Closet
    • Level: Second
    • Area: 162.5 Square Feet
    • Dimensions: 13x12.5
    Bedroom 3
    • Features: Built-in Closet
    • Level: Second
    • Area: 115 Square Feet
    • Dimensions: 11.5x10
    Primary bathroom
    • Features: Single Vanity, Tub With Shower, Window/Skylight in Bath, Linen Closet
    • Level: Second
    • Area: 63.25 Square Feet
    • Dimensions: 11.5x5.5
    Bathroom 1
    • Features: Single Vanity, Window/Skylight in Bath
    • Level: First
    • Area: 38.5 Square Feet
    • Dimensions: 7x5.5
    Bathroom 3
    • Features: Built-In Shelving, Single Vanity, Tub With Shower, Window/Skylight in Bath
    • Level: Second
    • Area: 48 Square Feet
    • Dimensions: 6x8
    Bonus room
    • Features: Ceiling Fan(s), No Closet
    • Level: Second
    • Area: 48.75 Square Feet
    • Dimensions: 7.5x6.5
    Dining room
    • Level: First
    • Area: 149.5 Square Feet
    • Dimensions: 11.5x13
    Family room
    • Level: First
    • Area: 178.25 Square Feet
    • Dimensions: 11.5x15.5
    Kitchen
    • Features: Built-In Shelving, Pantry
    • Level: First
    • Area: 178.25 Square Feet
    • Dimensions: 11.5x15.5
    Laundry
    • Level: First
    • Area: 45.5 Square Feet
    • Dimensions: 7x6.5
    Living room
    • Features: Coat Closet
    • Level: First
    • Area: 243.75 Square Feet
    • Dimensions: 19.5x12.5
    Loft
    • Level: Second
    • Area: 178.25 Square Feet
    • Dimensions: 11.5x15.5
    Heating
    • Central, Electric
    Cooling
    • Central Air, Ductless
    Appliances
    • Included: Dishwasher, Dryer, Electric Water Heater, Range, Range Hood, Refrigerator, Washer, Water Filtration System
    • Laundry: Electric Dryer Hookup, Inside, Laundry Room, Washer Hookup
    Features
    • Built-in Features, Ceiling Fan(s), Open Floorplan, PrimaryBedroom Upstairs, Solid Surface Counters, Solid Wood Cabinets, Thermostat, In-Law Floorplan
    • Flooring: Ceramic Tile, Luxury Vinyl
    • Has fireplace: No
    Interior area
    • Total structure area: 3,400
    • Total interior livable area: 2,346 sqft

    Property

    Parking
    • Parking features: Alley Access, Driveway, On Street, Oversized
    • Has uncovered spaces: Yes
    Features
    • Levels: Two
    • Stories: 2
    • Patio & porch: Front Porch, Patio, Rear Porch
    • Exterior features: Balcony, Garden, Lighting, Sidewalk, Storage
    • Fencing: Fenced,Wood
    Lot
    • Size: 6,011 Square Feet
    • Dimensions: 50 x 115
    • Features: City Lot, In County, Near Public Transit, Sidewalk
    Details
    • Additional structures: Shed(s), Storage
    • Parcel number: 313017613620000100
    • Special conditions: None

    Construction

    Type & style
    • Home type: SingleFamily
    • Property subtype: Single Family Residence
    Materials
    • Wood Frame
    • Foundation: Slab
    • Roof: Shingle
    Condition
    • New construction: No
    • Year built: 1925

    Utilities & green energy

    • Sewer: Public Sewer
    • Water: Public
    • Utilities for property: BB/HS Internet Available, Cable Available, Electricity Connected, Public, Sewer Connected, Water Connected

    Community & HOA

    Community
    • Pet fee: $0 monthly
    • Subdivision: NORTH ST PETERSBURG REP OF BLK 69
    HOA
    • Has HOA: No
    Location
    • Region: Saint Petersburg

    Financial & listing details

    • Price per square foot: $245/sqft
    • Tax assessed value: $446,977
    • Annual tax amount: $3,440
    • Date on market: 9/17/2024
    • Cumulative days on market: 308 days
    • Listing terms: Cash,Conventional,VA Loan
    • Ownership: Fee Simple
    • Total actual rent: 21600
    • Electric utility on property: Yes
    • Road surface type: Paved, Asphalt

    Price history

    DateEventPrice
    9/13/2025Sold$575,000-2.5%$245/sqft
    Source: Stellar MLS #TB8304243 Report a problem
    7/30/2025Pending sale$589,900$251/sqft
    Source: Stellar MLS #TB8394965 Report a problem
    7/22/2025Price change$589,900-1.7%$251/sqft
    Source: Stellar MLS #TB8304243 Report a problem
    7/14/2025Pending sale$599,900$256/sqft
    Source: Stellar MLS #TB8304243 Report a problem
    5/22/2025Price change$599,900-1.7%$256/sqft
    Source: Stellar MLS #TB8304243 Report a problem
    4/23/2025Price change$609,999-2.4%$260/sqft
    Source: Stellar MLS #TB8304243 Report a problem
    3/25/2025Price change$625,000-3.1%$266/sqft
    Source: Stellar MLS #TB8304243 Report a problem
    2/17/2025Price change$645,000-1.5%$275/sqft
    Source: Stellar MLS #TB8304243 Report a problem
    1/22/2025Price change$655,000-1.9%$279/sqft
    Source: Stellar MLS #TB8304243 Report a problem
    11/22/2024Price change$667,777-2.5%$285/sqft
    Source: Stellar MLS #TB8304243 Report a problem
    10/28/2024Price change$685,000-2.1%$292/sqft
    Source: Stellar MLS #TB8304243 Report a problem
    9/17/2024Listed for sale$700,000+300%$298/sqft
    Source: Stellar MLS #TB8304243 Report a problem
    4/23/2024Listing removed--
    Source: Zillow Rentals Report a problem
    4/10/2024Listed for rent$1,700+30.8%$1/sqft
    Source: Zillow Rentals Report a problem
    2/27/2021Listing removed--
    Source: Owner Report a problem
    9/10/2020Listing removed$1,300$1/sqft
    Source: Owner Report a problem
    9/8/2020Listed for rent$1,300$1/sqft
    Source: Owner Report a problem
    8/3/2020Listing removed$1,300$1/sqft
    Source: Owner Report a problem
    6/14/2020Price change$1,300-5.5%$1/sqft
    Source: Owner Report a problem
    4/25/2020Price change$1,375-1.8%$1/sqft
    Source: Owner Report a problem
    1/26/2020Listed for rent$1,400+33.3%$1/sqft
    Source: Owner Report a problem
    9/29/2016Listing removed$1,050-12.4%
    Source: Zillow Rental Network Report a problem
    2/29/2016Listing removed$1,199$1/sqft
    Source: Zillow Rental Network Report a problem
    1/15/2016Price change$1,199+9%$1/sqft
    Source: Zillow Rental Network Report a problem
    12/5/2015Listed for rent$1,100
    Source: Zillow Rental Network Report a problem
    9/16/2015Sold$175,000$75/sqft
    Source: Public Record Report a problem
    9/17/2014Sold$175,000+9.4%$75/sqft
    Source: Public Record Report a problem
    9/3/2004Sold$160,000$68/sqft
    Source: Public Record Report a problem

    Public tax history

    YearProperty taxesTax assessment
    2025$3,707 +5.7%$228,671 +2.9%
    2024$3,507 +1.9%$222,226 +3%
    2023$3,440 +2.9%$215,753 +3%
    2022$3,344 -1.1%$209,469 +3%
    2021$3,382 +0%$203,368 +1.4%
    2020$3,381 +2%$200,560 +2.3%
    2019$3,313 $196,051 +1.9%
    2018$3,313 +1.6%$192,470 +7.5%
    2017$3,262 -10.3%$179,051 +9.9%
    2016$3,638 +4.3%$162,979 +6.5%
    2015$3,488 +41.9%$153,053 +42.4%
    2014$2,458 +2.6%$107,446 +2%
    2013$2,395 +11.1%$105,369 +12.9%
    2012$2,157 $93,364 -5.8%
    2011-- $99,069 -14.2%
    2010-- $115,407 -5.2%
    2009-- $121,731 -23.5%
    2008$3,430 $159,200 -12.6%
    2007-- $182,100 +33.6%
    2005-- $136,300 +27.9%
    2004$1,218 +2.4%$106,600 -4.9%
    2003$1,189 +4.8%$112,100 +8.1%
    2002$1,135 +4.4%$103,700 +44.2%
    2000$1,088 $71,900
    Find assessor info on the county website

    Neighborhood: Fossil Park

    Nearby schools

    GreatSchools rating
    Schools provided by the listing agent
    • Elementary: Skyview Elementary-PN
    • Middle: Pinellas Park Middle-PN
    • High: Dixie Hollins High-PN

    Source: Stellar MLS. This data may not be complete. We recommend contacting the local school district to confirm school assignments for this home.

    Get a cash offer in 3 minutes
    Find out how much your home could sell for in as little as 3 minutes with a no-obligation cash offer.
    Estimated market value
    $566,300
    Get a cash offer in 3 minutes
    Find out how much your home could sell for in as little as 3 minutes with a no-obligation cash offer.
    Estimated market value
    $566,300