Large four level end unit townhome blends timeless architectural detail with refined modern updates. The result is a home that feels both sophisticated and welcoming. Unique lot with perfect privacy. Elegant living. Steps to downtown McLean, Minutes toTysons Corner, and a few miles to Washington DC, the location balances accessibility and serenity. A brick ramp eases into the front door and a gracious foyer opening to a private library. Setting a tone of quiet elegance. The main living level unfolds with soaring ceilings, a sunlit living room, and a raised dining room that invites easy entertaining. Gorgeous kitchen shines with custom built ins, granite surfaces, stainless steel appliances, and beautiful hardwood floors that flow throughout. Evan a cork floor work station. The family room gathers natural light and frames the breakfast area, deck and landscaped garden for a true indoor and outdoor connection. Generous primary suite is a calming retreat with vaulted ceilings and soothing treetop views The remodeled bath includes a water closet and walk in shower, walk in and wall closet closet system. Two additional bedrooms full hall bath, jetted tub, and laundry complete this level. The top level offers flexible living for a guest suite or private office with built ins, two walk in closets, and abundant storage. The entry level, stylish lounge with a wet bar opens to the screened porch and Georgetown brick patio bordered by mature landscaping. Bath on this level. There is direct access to the two car garage, plus elevator space that serves three levels. Recent updates include fresh paint, new carpeting, renovated kitchen, bathrooms, and upgraded lighting. As a corner end unit, the home enjoys natural light on three sides and lush green views from every level. Located in the Churchill Road Elementary, Cooper Middle and Langley High School pyramid. A rare turnkey opportunity in one of McLean’s most desirable neighborhoods.
Sold for $1,650,000
$1,650,000
6619 Madison McLean Dr, McLean, VA 22101
4beds
2,983sqft
Townhouse
Built in 1980
4,356 Square Feet Lot
$1,667,400 Zestimate®
$553/sqft
$5,391 Estimated rent
Home value
$1,667,400
$1.57M - $1.78M
$5,391/mo
Zestimate® history
Owner options
List your home for rent
$5,391/mo
Rent Zestimate®
Find your next renter with Zillow Rental Manager. Plus, with online applications, you can quickly screen prospective tenants – for free.
$5,391/mo
Rent Zestimate®
Refinance and save
$14,082/mo
Est. payment
Refinancing to a lower rate could help reduce your monthly payments and save thousands over the life of the loan.
$14,082/mo
Est. payment
Explore your selling options
Work with a Zillow partner agent
Leverage their expertise and Zillow's premium Showcase listings to get your home seen by more buyers.
Get startedList with your own agent
Get your home in front of millions of buyers by listing it on Zillow.
Learn how to do itSell it yourself
Take full control of how buyers see your home on Zillow by listing For Sale by Owner (FSBO).
List your homeWhat's special
Lush green viewsSoothing treetop viewsTwo car garageRefined modern updatesGeorgetown brick patioMature landscapingGranite surfaces
Zillow last checked:
Listing updated:
Listed by:
Audrey Shay 703-906-7429,
Keller Williams Realty
Bought with:
Audrey Shay, 0225211395
Keller Williams Realty
Source: Bright MLS,MLS#: VAFX2275052
Facts & features
Interior
Bedrooms & bathrooms
- Bedrooms: 4
- Bathrooms: 4
- Full bathrooms: 2
- 1/2 bathrooms: 2
- Main level bathrooms: 1
Rooms
- Room types: Living Room, Dining Room, Primary Bedroom, Bedroom 2, Bedroom 3, Bedroom 4, Kitchen, Family Room, Library, Foyer, Other, Utility Room, Bathroom 1, Bathroom 2, Primary Bathroom, Half Bath
Primary bedroom
- Features: Walk-In Closet(s), Recessed Lighting, Primary Bedroom - Dressing Area, Window Treatments, Attached Bathroom
- Level: Upper
Bedroom 2
- Level: Upper
Bedroom 3
- Level: Upper
Bedroom 4
- Features: Built-in Features, Recessed Lighting
- Level: Upper
Primary bathroom
- Features: Bathroom - Walk-In Shower, Built-in Features, Granite Counters, Double Sink
- Level: Upper
Bathroom 1
- Level: Main
Bathroom 2
- Level: Upper
Dining room
- Features: Flooring - HardWood, Chair Rail, Crown Molding
- Level: Upper
Family room
- Features: Built-in Features, Crown Molding, Fireplace - Wood Burning, Flooring - HardWood, Recessed Lighting, Attached Bathroom
- Level: Upper
Foyer
- Level: Main
Half bath
- Level: Upper
Kitchen
- Features: Breakfast Bar, Built-in Features, Granite Counters, Crown Molding, Dining Area, Fireplace - Wood Burning, Flooring - HardWood, Eat-in Kitchen, Recessed Lighting, Pantry, Window Treatments
- Level: Upper
Library
- Features: Attached Bathroom, Built-in Features, Fireplace - Wood Burning, Recessed Lighting, Wet Bar, Window Treatments
- Level: Main
Living room
- Features: Crown Molding, Flooring - HardWood, Recessed Lighting, Window Treatments
- Level: Upper
Other
- Level: Main
Screened porch
- Level: Main
Utility room
- Level: Main
Heating
- Heat Pump, Electric
Cooling
- Heat Pump, Electric
Appliances
- Included: Microwave, Built-In Range, Dishwasher, Disposal, Dryer, Exhaust Fan, Humidifier, Ice Maker, Self Cleaning Oven, Refrigerator, Stainless Steel Appliance(s), Washer, Electric Water Heater
- Laundry: Upper Level
Features
- Attic, Soaking Tub, Breakfast Area, Built-in Features, Butlers Pantry, Crown Molding, Family Room Off Kitchen, Open Floorplan, Kitchen - Gourmet, Kitchen - Table Space, Pantry, Primary Bath(s), Recessed Lighting, Walk-In Closet(s), Bar
- Flooring: Wood
- Doors: Sliding Glass
- Windows: Bay/Bow, Transom, Sliding, Window Treatments
- Basement: Full,Garage Access,Side Entrance,Rear Entrance,Walk-Out Access,Finished,Windows
- Number of fireplaces: 2
- Fireplace features: Wood Burning
Interior area
- Total structure area: 2,983
- Total interior livable area: 2,983 sqft
- Finished area above ground: 2,983
- Finished area below ground: 0
Property
Parking
- Total spaces: 2
- Parking features: Storage, Built In, Garage Faces Front, Inside Entrance, Other, Attached, Driveway
- Attached garage spaces: 2
- Has uncovered spaces: Yes
Accessibility
- Accessibility features: Accessible Entrance
Features
- Levels: Four
- Stories: 4
- Patio & porch: Deck, Patio, Porch, Screened, Screened Porch
- Exterior features: Sidewalks, Street Lights
- Pool features: None
- Has spa: Yes
- Spa features: Bath
Lot
- Size: 4,356 Square Feet
Details
- Additional structures: Above Grade, Below Grade
- Parcel number: 0302 28 0039B
- Zoning: 180
- Special conditions: Standard
Construction
Type & style
- Home type: Townhouse
- Architectural style: Colonial,Traditional
- Property subtype: Townhouse
Materials
- Other
- Foundation: Other
Condition
- New construction: No
- Year built: 1980
Utilities & green energy
- Sewer: Public Sewer
- Water: Public
Community & HOA
Community
- Subdivision: Madison Of Mclean
HOA
- Has HOA: Yes
- Services included: Common Area Maintenance, Lawn Care Front, Reserve Funds, Road Maintenance, Trash
- HOA fee: $3,800 annually
Location
- Region: Mclean
Financial & listing details
- Price per square foot: $553/sqft
- Tax assessed value: $1,086,520
- Annual tax amount: $12,810
- Date on market: 10/18/2025
- Listing agreement: Exclusive Right To Sell
- Ownership: Fee Simple
Price history
| Date | Event | Price |
|---|---|---|
| 1/28/2026 | Sold | $1,650,000-1.5%$553/sqft |
Source:  Bright MLS #VAFX2275052 Report a problem Bright MLS #VAFX2275052 Report a problem | ||
| 1/17/2026 | Pending sale | $1,675,000$562/sqft |
Source: Bright MLS #VAFX2275052 Report a problem | ||
| 11/21/2025 | Price change | $1,675,000-1.5%$562/sqft |
Source: Bright MLS #VAFX2275052 Report a problem | ||
| 11/7/2025 | Price change | $1,700,000-2.9%$570/sqft |
Source: Bright MLS #VAFX2275052 Report a problem | ||
| 10/18/2025 | Listed for sale | $1,750,000$587/sqft |
Source: Bright MLS #VAFX2275052 Report a problem | ||
Public tax history
| Year | Property taxes | Tax assessment |
|---|---|---|
| 2025 | $12,810 +7.3% | $1,086,520 +7.5% |
| 2024 | $11,942 +3% | $1,010,750 +0.4% |
| 2023 | $11,591 -1.1% | $1,006,620 +0.2% |
| 2022 | $11,724 | $1,005,030 +4.4% |
| 2021 | -- | $963,020 -2.8% |
| 2020 | $11,957 +0.6% | $991,040 +0.6% |
| 2019 | $11,887 +1.2% | $985,220 +1.2% |
| 2018 | $11,746 +0.4% | $973,550 -1.5% |
| 2017 | $11,698 +5.1% | $987,980 +4.9% |
| 2016 | $11,129 +3.7% | $941,980 +0% |
| 2015 | $10,728 +0.6% | $941,870 +0.4% |
| 2014 | $10,666 | $938,490 +7.2% |
| 2013 | -- | $875,280 +1.7% |
| 2012 | -- | $860,600 +3.4% |
| 2011 | -- | $832,500 +6.4% |
| 2010 | -- | $782,300 -13.3% |
| 2009 | -- | $902,770 -11.3% |
| 2008 | -- | $1,017,710 +6.3% |
| 2007 | -- | $957,660 +47.3% |
| 2003 | -- | $650,165 +20% |
| 2002 | -- | $541,805 +11% |
| 2001 | -- | $488,115 |
Find assessor info on the county website
Neighborhood: 22101
Nearby homes
- $1,404,6003 bd3 ba3.2k sqft6617 Madison McLean Dr, Mc Lean, VA 22101Off Market
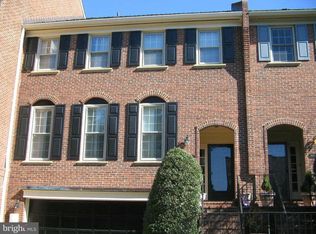
- $1,321,2003 bd3 ba3.1k sqft6615 Madison McLean Dr, Mc Lean, VA 22101Off Market
- $1,412,2003 bd4 ba4k sqft6613 Madison McLean Dr, Mc Lean, VA 22101Off Market
- $1,309,3003 bd3 ba3.1k sqft6611 Madison McLean Dr, Mc Lean, VA 22101Off Market
- $3,270,0006 bd6 ba5.7k sqft1205 Allendale Rd, Mc Lean, VA 22101Off Market
- $1,574,9005 bd3 ba2k sqft6627 Claymore Ct, Mc Lean, VA 22101Off Market
- $2,440,8003 bd5 ba4.3k sqft1201 Stuart Robeson Dr, Mc Lean, VA 22101Off Market
- $1,462,7003 bd4 ba2.9k sqft6609 Madison McLean Dr, Mc Lean, VA 22101Off Market
Nearby schools
GreatSchools rating
- 10/10Churchill Road Elementary SchoolGrades: PK-6Distance: 0.9 mi
- 10/10Cooper Middle SchoolGrades: 7-8Distance: 1.2 mi
- 10/10Langley High SchoolGrades: 9-12Distance: 0.6 mi
Schools provided by the listing agent
- Elementary: Churchill Road
- Middle: Cooper
- High: Langley
- District: Fairfax County Public Schools
Source: Bright MLS. This data may not be complete. We recommend contacting the local school district to confirm school assignments for this home.
Get a cash offer in 3 minutes
Find out how much your home could sell for in as little as 3 minutes with a no-obligation cash offer.
Estimated market value
$1,667,400
Get a cash offer in 3 minutes
Find out how much your home could sell for in as little as 3 minutes with a no-obligation cash offer.
Estimated market value
$1,667,400
- Virginia
- Fairfax County
- McLean
- 22101
- 6619 Madison McLean Dr
Nearby cities
Nearby zip codes
Other McLean Topics
