Skip main navigation
Closed
  • $850,000

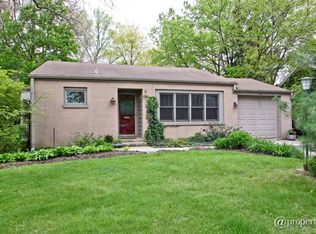
    6619 Palma Ln, Morton Grove, IL 60053

    6beds
    3,952sqft
    Single Family Residence
    Built in 1949
    9,670 Square Feet Lot
    $864,800 Zestimate®
    $215/sqft
    $5,162 Estimated rent

    Home value

    $864,800

    $778,000 - $960,000

    $5,162/mo

    Zestimate® history
    Loading
    Loading...

    Owner options

    List your home for rent

    $5,162/mo

    Rent Zestimate®

    Find your next renter with Zillow Rental Manager. Plus, with online applications, you can quickly screen prospective tenants – for free.

    Learn more

    $5,162/mo

    Rent Zestimate®

    Refinance and save

    $5,003/mo

    Est. payment

    Refinancing to a lower rate could help reduce your monthly payments and save thousands over the life of the loan.

    See today's rates

    $5,003/mo

    Est. payment

    Explore your selling options

    Work with a Zillow partner agent

    Leverage their expertise and Zillow's premium Showcase listings to get your home seen by more buyers.

    Get started

    List with your own agent

    Get your home in front of millions of buyers by listing it on Zillow.

    Learn how to do it

    Sell it yourself

    Take full control of how buyers see your home on Zillow by listing For Sale by Owner (FSBO).

    List your home

    What's special

    Two main-level bedroomsDouble wall ovensSmart refrigerationLarge brick paver patioWell-planned kitchenCoffered dining spaceDedicated tankless water heater
    Designed for the way life actually unfolds, this custom contemporary offers a layout that adapts & works beautifully day to day. The main-level family room anchors the home & flows into a coffered dining space & a well-planned kitchen with stainless appliances, double wall ovens, granite countertops, smart refrigeration, & storage placed where it matters most. Two main-level bedrooms provide genuine flexibility for guests, home offices, or multigenerational living. Upstairs, the primary suite is set apart for privacy & features dual walk-in closets, skylights, & a spa-style bath with dual sinks, jacuzzi tub, & separate shower, supported by a dedicated tankless water heater. Zoned heating & cooling allow each level to function independently, while an attached 2-car garage with an EV charger adds modern ease. Outside, a large brick paver patio extends living space into a fenced, landscaped yard that feels private, functional, & easy to maintain. This is a home designed to flex with real life, offering comfort, flow, & understated luxury without excess.

    Zillow last checked:

    Listing updated:

    Listed by:

    Jim Starwalt, ABR,CRS,CSC,GRI 847-548-2625,

    Better Homes and Garden Real Estate Star Homes

    Bought with:

    Noreen Vonckx, GRI

    Sebastian Co. Real Estate

    Source: MRED as distributed by MLS GRID,MLS#: 12537745MLS Logo

    Facts & features

    Interior

    Bedrooms & bathrooms
    • Bedrooms: 6
    • Bathrooms: 4
    • Full bathrooms: 3
    • 1/2 bathrooms: 1
    Rooms
    • Room types: Bedroom 5, Bedroom 6, Office, Bonus Room, Sitting Room, Foyer
    Primary bedroom
    • Features: Flooring (Hardwood), Bathroom (Full, Double Sink, Tub & Separate Shwr)
    • Level: Second
    • Area: 320 Square Feet
    • Dimensions: 20X16
    Bedroom 2
    • Features: Flooring (Hardwood)
    • Level: Second
    • Area: 352 Square Feet
    • Dimensions: 22X16
    Bedroom 3
    • Features: Flooring (Hardwood)
    • Level: Second
    • Area: 204 Square Feet
    • Dimensions: 17X12
    Bedroom 4
    • Features: Flooring (Hardwood)
    • Level: Second
    • Area: 176 Square Feet
    • Dimensions: 16X11
    Bedroom 5
    • Features: Flooring (Hardwood)
    • Level: Main
    • Area: 180 Square Feet
    • Dimensions: 15X12
    Bedroom 6
    • Features: Flooring (Hardwood)
    • Level: Main
    • Area: 132 Square Feet
    • Dimensions: 11X12
    Bonus room
    • Features: Flooring (Hardwood)
    • Level: Main
    • Area: 143 Square Feet
    • Dimensions: 13X11
    Dining room
    • Features: Flooring (Hardwood)
    • Level: Main
    • Area: 130 Square Feet
    • Dimensions: 10X13
    Family room
    • Features: Flooring (Hardwood)
    • Level: Main
    • Area: 270 Square Feet
    • Dimensions: 18X15
    Foyer
    • Features: Flooring (Hardwood)
    • Level: Main
    • Area: 200 Square Feet
    • Dimensions: 20X10
    Kitchen
    • Features: Kitchen (Eating Area-Table Space, Galley, Pantry-Closet, Granite Counters), Flooring (Hardwood)
    • Level: Main
    • Area: 187 Square Feet
    • Dimensions: 11X17
    Laundry
    • Features: Flooring (Ceramic Tile)
    • Level: Second
    • Area: 60 Square Feet
    • Dimensions: 10X6
    Living room
    • Features: Flooring (Hardwood)
    • Level: Main
    • Area: 300 Square Feet
    • Dimensions: 20X15
    Office
    • Features: Flooring (Hardwood)
    • Level: Main
    • Area: 330 Square Feet
    • Dimensions: 15X22
    Sitting room
    • Features: Flooring (Hardwood)
    • Level: Main
    • Area: 156 Square Feet
    • Dimensions: 12X13
    Heating
    • Natural Gas, Forced Air, Zoned
    Cooling
    • Central Air, Zoned
    Appliances
    • Included: Double Oven, Microwave, Dishwasher, High End Refrigerator, Washer, Dryer, Disposal, Stainless Steel Appliance(s), Gas Cooktop, Oven, Humidifier, Multiple Water Heaters, Gas Water Heater
    • Laundry: Upper Level, In Unit, Sink
    Features
    • Cathedral Ceiling(s), 1st Floor Bedroom, 1st Floor Full Bath, Built-in Features, Walk-In Closet(s), Coffered Ceiling(s), Beamed Ceilings, Open Floorplan, Special Millwork, Granite Counters, Separate Dining Room, Pantry
    • Flooring: Hardwood
    • Doors: French Doors, Atrium Door(s), Lever Style Door Handles, Panel Door(s)
    • Windows: Screens, Skylight(s)
    • Basement: Unfinished,Exterior Entry,Partial
    • Attic: Pull Down Stair
    • Number of fireplaces: 1
    • Fireplace features: Wood Burning, Attached Fireplace Doors/Screen, Living Room
    Interior area
    • Total structure area: 0
    • Total interior livable area: 3,952 sqft

    Property

    Parking
    • Total spaces: 2
    • Parking features: Concrete, Garage Door Opener, Yes, Garage Owned, Attached, Garage
    • Attached garage spaces: 2
    • Has uncovered spaces: Yes
    Accessibility
    • Accessibility features: No Disability Access
    Features
    • Stories: 2
    • Patio & porch: Patio
    • Fencing: Fenced,Chain Link
    Lot
    • Size: 9,670 Square Feet
    • Features: Landscaped, Mature Trees, Garden
    Details
    • Additional structures: Shed(s)
    • Parcel number: 10182010470000
    • Special conditions: None
    • Other equipment: Ceiling Fan(s), Sump Pump

    Construction

    Type & style
    • Home type: SingleFamily
    • Architectural style: Contemporary
    • Property subtype: Single Family Residence
    Materials
    • Vinyl Siding
    • Foundation: Concrete Perimeter
    • Roof: Asphalt
    Condition
    • New construction: No
    • Year built: 1949

    Utilities & green energy

    • Sewer: Public Sewer
    • Water: Public
    Green energy
    • Energy efficient items: Water Heater

    Community & HOA

    Community
    • Features: Park, Street Paved
    • Security: Carbon Monoxide Detector(s)
    HOA
    • Services included: None
    Location
    • Region: Morton Grove

    Financial & listing details

    • Price per square foot: $215/sqft
    • Tax assessed value: $630,010
    • Annual tax amount: $16,235
    • Date on market: 12/29/2025
    • Listing terms: Conventional
    • Ownership: Fee Simple

    Price history

    DateEventPrice
    3/3/2026Sold$850,000$215/sqft
    Source: MRED as distributed by MLS GRID #12537745 Report a problem
    1/29/2026Contingent$850,000$215/sqft
    Source: MRED as distributed by MLS GRID #12537745 Report a problem
    1/26/2026Price change$850,000-5.6%$215/sqft
    Source: MRED as distributed by MLS GRID #12537745 Report a problem
    12/29/2025Listed for sale$899,999$228/sqft
    Source: MRED as distributed by MLS GRID #12537745 Report a problem
    12/29/2025Listing removed$899,999$228/sqft
    Source: MRED as distributed by MLS GRID #12508303 Report a problem
    10/31/2025Price change$899,999-5.3%$228/sqft
    Source: MRED as distributed by MLS GRID #12508303 Report a problem
    9/26/2025Listed for sale$950,000+26.7%$240/sqft
    Source: MRED as distributed by MLS GRID #12477970 Report a problem
    3/24/2021Listing removed--
    Source: Owner Report a problem
    1/15/2016Listing removed$750,000$190/sqft
    Source: Owner Report a problem
    10/17/2015Listed for sale$750,000+123.9%$190/sqft
    Source: Owner Report a problem
    7/11/2002Sold$335,000$85/sqft
    Source: Public Record Report a problem

    Public tax history

    YearProperty taxesTax assessment
    2024-- $63,001 +0%
    2023$16,235 +4.8%$62,999
    2022$15,484 +4.8%$62,999 +18.4%
    2021$14,774 +1.4%$53,222
    2020$14,576 -1%$53,222 -11%
    2019$14,727 -11.1%$59,800 -1%
    2018$16,574 -0.5%$60,419
    2017$16,654 +4.1%$60,419
    2016$15,993 -8.1%$60,419 +0.5%
    2015$17,407 +1.9%$60,121
    2014$17,089 +1.9%$60,121
    2013$16,777 +92.4%$60,121 +69.9%
    2012$8,721 +5.7%$35,391
    2011$8,247 +15.8%$35,391
    2010$7,125 -26.6%$35,391 -28.6%
    2009$9,707 +9.3%$49,544 -12%
    2008$8,883 +5.6%$56,301 +23.3%
    2007$8,410 +19%$45,658 +28.1%
    2006$7,065 +5%$35,654
    2005$6,729 +5%$35,654
    2004$6,406 +33.2%$35,654 +37.5%
    2003$4,811 +6.2%$25,937
    2002$4,530 +33.6%$25,937
    2001$3,390 +2.5%$25,937 +18.4%
    2000$3,307 $21,915
    1999$3,307 $21,915
    Find assessor info on the county website

    Neighborhood: 60053

    Nearby schools

    GreatSchools rating
    Schools provided by the listing agent
    • Elementary: Hynes Elementary School
    • Middle: Golf Middle School
    • High: Niles North High School
    • District: 67

    Source: MRED as distributed by MLS GRID. This data may not be complete. We recommend contacting the local school district to confirm school assignments for this home.

    Get a cash offer in 3 minutes
    Find out how much your home could sell for in as little as 3 minutes with a no-obligation cash offer.
    Estimated market value
    $864,800
    Get a cash offer in 3 minutes
    Find out how much your home could sell for in as little as 3 minutes with a no-obligation cash offer.
    Estimated market value
    $864,800