HIGHEST & BEST DUE 7/24 @ 7:30PM. Charming Ranch in Parkside Neighborhood - No Stairs, Just Easy Living! Welcome home to this well-maintained ranch-style gem in the heart of Tinley Park's Parkside neighborhood! With no stairs (that means main floor laundry), this 2-bedroom, 1-bath home offers the ease and comfort you've been searching for. Enjoy peace of mind with recent updates including a fully fenced backyard (2024), a freshly sealcoated driveway (2025), and updated vinyl windows throughout. Step inside to find HARDWOOD FLOORING beneath the carpeting, a white eat-in kitchen, and a newer bathroom vanity (2017). The spacious 2.5-car garage features an extra 9x8 storage room, plus there's an 8x12 shed for all your tools and toys. The furnace and A/C are in good condition (Furnace: 2011; A/C: 2012), and kitchen appliances are newer (stove/fridge - 2023; dishwasher - 2017). Tucked on a quiet street just minutes from downtown Tinley's new Harmony Square outdoor multi-purpose space (live music, ice rink, splash pad, and rooftop restaurants) as well as the Metra Rail Station, this home is perfectly located near three neighborhood parks and the elementary school. This is an excellent opportunity to own a solid home in a desirable area at an affordable price. In the last year, less than 3% of Tinley Park homes have sold for $230,000 or less. This is a unique opportunity - schedule your showing today!
Closed
$245,000
6619 Parkside Dr, Tinley Park, IL 60477
2beds
888sqft
Single Family Residence
Built in 1955
8,246 Square Feet Lot
$258,100 Zestimate®
$276/sqft
$2,104 Estimated rent
Home value
$258,100
$232,000 - $286,000
$2,104/mo
Zestimate® history
Owner options
List your home for rent
$2,104/mo
Rent Zestimate®
Find your next renter with Zillow Rental Manager. Plus, with online applications, you can quickly screen prospective tenants – for free.
$2,104/mo
Rent Zestimate®
Refinance and save
$1,819/mo
Est. payment
Refinancing to a lower rate could help reduce your monthly payments and save thousands over the life of the loan.
$1,819/mo
Est. payment
Explore your selling options
Work with a Zillow partner agent
Leverage their expertise and Zillow's premium Showcase listings to get your home seen by more buyers.
Get startedList with your own agent
Get your home in front of millions of buyers by listing it on Zillow.
Learn how to do itSell it yourself
Take full control of how buyers see your home on Zillow by listing For Sale by Owner (FSBO).
List your homeWhat's special
Fully fenced backyardNewer bathroom vanityWhite eat-in kitchenFreshly sealcoated drivewayUpdated vinyl windowsMain floor laundryHardwood flooring
Zillow last checked:
Listing updated:
Listed by:
Amber Holup 708-870-6835,
HomeSmart Realty Group
Bought with:
Richard Schultz, CSC
Berkshire Hathaway HomeServices Chicago
Source: MRED as distributed by MLS GRID,MLS#: 12423975
Facts & features
Interior
Bedrooms & bathrooms
- Bedrooms: 2
- Bathrooms: 1
- Full bathrooms: 1
Rooms
- Room types: No additional rooms
Primary bedroom
- Features: Flooring (Hardwood), Window Treatments (All)
- Level: Main
- Area: 121 Square Feet
- Dimensions: 11X11
Bedroom 2
- Features: Flooring (Carpet), Window Treatments (All)
- Level: Main
- Area: 126 Square Feet
- Dimensions: 14X9
Kitchen
- Features: Kitchen (Eating Area-Table Space), Flooring (Vinyl), Window Treatments (All)
- Level: Main
- Area: 110 Square Feet
- Dimensions: 11X10
Laundry
- Features: Flooring (Vinyl), Window Treatments (All)
- Level: Main
- Area: 99 Square Feet
- Dimensions: 11X9
Living room
- Features: Flooring (Carpet), Window Treatments (All)
- Level: Main
- Area: 264 Square Feet
- Dimensions: 22X12
Heating
- Natural Gas, Forced Air
Cooling
- Central Air
Appliances
- Included: Range, Refrigerator, Washer, Dryer
- Laundry: Main Level
Features
- 1st Floor Bedroom, 1st Floor Full Bath
- Basement: None
Interior area
- Total structure area: 0
- Total interior livable area: 888 sqft
Property
Parking
- Total spaces: 2
- Parking features: Asphalt, On Site, Garage Owned, Detached, Garage
- Garage spaces: 2
Accessibility
- Accessibility features: No Disability Access
Features
- Stories: 1
- Patio & porch: Patio
Lot
- Size: 8,246 Square Feet
- Dimensions: 62 X 133
Details
- Additional structures: Shed(s)
- Parcel number: 28302050510000
- Special conditions: None
- Other equipment: Ceiling Fan(s)
Construction
Type & style
- Home type: SingleFamily
- Architectural style: Ranch
- Property subtype: Single Family Residence
Materials
- Vinyl Siding
- Roof: Asphalt
Condition
- New construction: No
- Year built: 1955
Utilities & green energy
- Sewer: Public Sewer
- Water: Lake Michigan
Community & HOA
HOA
- Services included: None
Location
- Region: Tinley Park
Financial & listing details
- Price per square foot: $276/sqft
- Tax assessed value: $170,000
- Annual tax amount: $4,655
- Date on market: 7/22/2025
- Listing terms: Conventional
- Ownership: Fee Simple
Price history
| Date | Event | Price |
|---|---|---|
| 8/29/2025 | Sold | $245,000+6.5%$276/sqft |
Source:  MRED as distributed by MLS GRID #12423975 Report a problem MRED as distributed by MLS GRID #12423975 Report a problem | ||
| 7/26/2025 | Contingent | $230,000$259/sqft |
Source: MRED as distributed by MLS GRID #12423975 Report a problem | ||
| 7/22/2025 | Listed for sale | $230,000+70.4%$259/sqft |
Source: MRED as distributed by MLS GRID #12423975 Report a problem | ||
| 6/26/2017 | Sold | $135,000$152/sqft |
Source: MRED as distributed by MLS GRID #09630771 Report a problem | ||
| 5/22/2017 | Pending sale | $135,000$152/sqft |
Source: Baird & Warner #09630771 Report a problem | ||
| 5/18/2017 | Listed for sale | $135,000$152/sqft |
Source: Baird & Warner #09630771 Report a problem | ||
Public tax history
| Year | Property taxes | Tax assessment |
|---|---|---|
| 2024 | $4,951 +6.4% | $17,000 |
| 2023 | $4,655 -3.3% | $17,000 +15.5% |
| 2022 | $4,813 +0.2% | $14,718 |
| 2021 | $4,801 -1.2% | $14,718 |
| 2020 | $4,860 +1.5% | $14,718 -0.6% |
| 2019 | $4,789 -28.7% | $14,802 -8.1% |
| 2018 | $6,715 +25.7% | $16,114 |
| 2017 | $5,343 +29.6% | $16,114 +16.7% |
| 2016 | $4,122 +4.4% | $13,806 |
| 2015 | $3,950 +0.1% | $13,806 |
| 2014 | $3,946 -5.7% | $13,806 -10.6% |
| 2013 | $4,186 +1.2% | $15,436 |
| 2012 | $4,138 -2.6% | $15,436 |
| 2011 | $4,248 +6.7% | $15,436 -14.9% |
| 2010 | $3,983 +10.6% | $18,137 |
| 2009 | $3,602 +7% | $18,137 -5% |
| 2008 | $3,365 +2.7% | $19,092 +17.3% |
| 2007 | $3,275 +5.6% | $16,270 |
| 2006 | $3,103 +12.3% | $16,270 |
| 2005 | $2,764 +1.1% | $16,270 +21.1% |
| 2004 | $2,734 +3% | $13,434 |
| 2003 | $2,654 +4.2% | $13,434 |
| 2002 | $2,548 +25% | $13,434 +19% |
| 2001 | $2,039 +1.7% | $11,291 |
| 2000 | $2,004 | $11,291 |
| 1999 | $2,004 | $11,291 |
Find assessor info on the county website
Neighborhood: 60477
Nearby homes
- $14,0004 bd2 ba1.4k sqft6625 Parkside Dr, Tinley Park, IL 60477Off Market
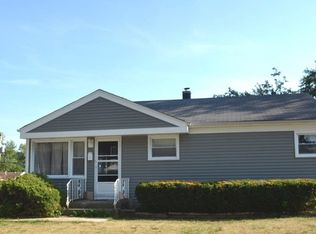
- $387,7004 bd3 ba1.8k sqft6613 Parkside Dr, Tinley Park, IL 60477Off Market

- $312,9004 bd2 ba1.4k sqft6625 Parkside Dr, Tinley Park, IL 60477Off Market

- $255,6003 bd1 ba936 sqft6631 Parkside Dr, Tinley Park, IL 60477Off Market
- $259,7003 bd1 ba936 sqft6607 Parkside Dr, Tinley Park, IL 60477Off Market
- $296,3003 bd1 ba1 sqft6618 Maple Lane Dr, Tinley Park, IL 60477Off Market
- $241,9003 bd1 ba936 sqft6612 Maple Lane Dr, Tinley Park, IL 60477Off Market
- $281,7003 bd1 ba1.2k sqft6606 Maple Lane Dr, Oak Lawn, IL 60477Off Market
Nearby schools
GreatSchools rating
- 8/10Bert H Fulton SchoolGrades: PK-5Distance: 0.5 mi
- 8/10Central Middle SchoolGrades: 6-8Distance: 1.8 mi
- 8/10Tinley Park High SchoolGrades: 9-12Distance: 1.2 mi
Schools provided by the listing agent
- District: 146
Source: MRED as distributed by MLS GRID. This data may not be complete. We recommend contacting the local school district to confirm school assignments for this home.
Get a cash offer in 3 minutes
Find out how much your home could sell for in as little as 3 minutes with a no-obligation cash offer.
Estimated market value
$258,100
Get a cash offer in 3 minutes
Find out how much your home could sell for in as little as 3 minutes with a no-obligation cash offer.
Estimated market value
$258,100
- Illinois
- Cook County
- Tinley Park
- 60477
- 6619 Parkside Dr
Nearby cities
Nearby neighborhoods
Nearby zip codes
Other Tinley Park Topics
