Welcome to 6619 Pinon Court, a spacious two-story home nestled on a desirable cul-de-sac in Chino. Offering approximately 2,652 square feet of living space, this 4-bedroom, 3-bathroom residence sits on an approximately 7,188-square-foot lot and features a private heated pool and spa, three-car attached garage and a versatile floor plan designed for comfortable living and entertaining.
The generous interior offers two fireplaces and ample living space for family, guests and everyday living. Step outside to your private backyard retreat, where the heated pool and spa create the perfect setting for relaxing, entertaining and enjoying the Southern California lifestyle.
Situated in an established residential neighborhood with convenient access to shopping, dining, schools, parks and major commuter routes, this home offers the space and amenities today's buyers are looking for. The cul-de-sac location, substantial lot, three-car garage and private pool and spa make 6619 Pinon Court a wonderful opportunity at $999,000.
Come experience the space, privacy and outdoor living this Chino home has to offer. Property is being sold as-is
Sold for $994,000
Listed by: CITY LIGHTS REALTY • CYNTHIA RODRIGUEZ • Contact: 562-318-6965
Bought with: Keller Williams Realty-Studio City
$994,000
6619 Pinon Ct, Chino, CA 91710
4beds
2,652sqft
Single Family Residence
Built in 1992
7,188 Square Feet Lot
$986,200 Zestimate®
$375/sqft
$3,842 Estimated rent
Home value
$986,200
$937,000 - $1.04M
$3,842/mo
Zestimate® history
Owner options
List your home for rent
$3,842/mo
Rent Zestimate®
Find your next renter with Zillow Rental Manager. Plus, with online applications, you can quickly screen prospective tenants – for free.
$3,842/mo
Rent Zestimate®
Refinance and save
$6,606/mo
Est. payment
Refinancing to a lower rate could help reduce your monthly payments and save thousands over the life of the loan.
$6,606/mo
Est. payment
Explore your selling options
Work with a Zillow partner agent
Leverage their expertise and Zillow's premium Showcase listings to get your home seen by more buyers.
Get startedList with your own agent
Get your home in front of millions of buyers by listing it on Zillow.
Learn how to do itSell it yourself
Take full control of how buyers see your home on Zillow by listing For Sale by Owner (FSBO).
List your homeWhat's special
Zillow last checked:
Listing updated:
Listed by:
CYNTHIA RODRIGUEZ DRE #01328324 562-318-6965,
CITY LIGHTS REALTY
Bought with:
Joel Fajardo, DRE #01847613
Keller Williams Realty-Studio City
Source: CRMLS,MLS#: MB26179903 Originating MLS: California Regional MLS
Originating MLS: California Regional MLSFacts & features
Interior
Bedrooms & bathrooms
- Bedrooms: 4
- Bathrooms: 3
- Full bathrooms: 3
- Main level bathrooms: 4
Rooms
- Room types: Attic, Bathroom, Bedroom, Den, Family Room, Kitchen, Laundry, Living Room, Office, Dining Room
Bedroom
- Features: All Bedrooms Up
Bathroom
- Features: Jack and Jill Bath
Bathroom
- Features: Bathroom Exhaust Fan, Bathtub, Dual Sinks, Full Bath on Main Level, Separate Shower
Kitchen
- Features: Granite Counters, Kitchen Island, Walk-In Pantry
Heating
- Central
Cooling
- Central Air, Attic Fan
Appliances
- Included: 6 Burner Stove, Dishwasher, Disposal, Gas Oven, Gas Water Heater, Vented Exhaust Fan
- Laundry: Washer Hookup, Upper Level
Features
- Separate/Formal Dining Room, Eat-in Kitchen, Granite Counters, Pantry, Recessed Lighting, All Bedrooms Up, Attic, Jack and Jill Bath
- Doors: Double Door Entry
- Has fireplace: Yes
- Fireplace features: Living Room, Primary Bedroom
- Common walls with other units/homes: No Common Walls
Interior area
- Total interior livable area: 2,652 sqft
Property
Parking
- Total spaces: 3
- Parking features: Attached Carport
- Attached garage spaces: 3
- Has carport: Yes
Accessibility
- Accessibility features: None
Features
- Levels: Two
- Stories: 1
- Entry location: street
- Patio & porch: Patio
- Has private pool: Yes
- Pool features: Heated, Private
- Has spa: Yes
- Spa features: Private
- Fencing: Block
Lot
- Size: 7,188 Square Feet
- Features: Back Yard
Details
- Parcel number: 1053241190000
- Special conditions: Standard
Construction
Type & style
- Home type: SingleFamily
- Architectural style: Ranch
- Property subtype: Single Family Residence
Materials
- Brick Veneer
- Foundation: Raised
- Roof: Shingle
Condition
- Updated/Remodeled
- New construction: No
- Year built: 1992
Utilities & green energy
- Electric: 220 Volts in Garage, 220 Volts in Kitchen, 220 Volts in Laundry
- Sewer: Public Sewer
- Water: Public
- Utilities for property: Cable Available, Electricity Connected, Natural Gas Connected, Sewer Connected, Water Connected
Community & HOA
Community
- Features: Sidewalks
Location
- Region: Chino
Financial & listing details
- Price per square foot: $375/sqft
- Tax assessed value: $449,606
- Date on market: 8/17/2026
- Cumulative days on market: 37 days
- Listing terms: Conventional,Cal Vet Loan,FHA 203(b),FHA,Fannie Mae,Freddie Mac,VA Loan
- Inclusions: Solar Panels included and paid in full
Price history
| Date | Event | Price |
|---|---|---|
| 10/7/2026 | Sold | $994,000-0.5%$375/sqft |
Source:  CRMLS #MB26179903 Report a problem CRMLS #MB26179903 Report a problem | ||
| 9/23/2026 | Contingent | $999,000$377/sqft |
Source: CRMLS #MB26179903 Report a problem | ||
| 8/17/2026 | Listed for sale | $999,000$377/sqft |
Source: CRMLS #MB26179903 Report a problem | ||
Public tax history
| Year | Property taxes | Tax assessment |
|---|---|---|
| 2026 | -- | $449,606 +2% |
| 2025 | $5,095 +2.6% | $440,790 +2% |
| 2024 | $4,964 +2.7% | $432,147 +2% |
| 2023 | $4,832 +2.2% | $423,674 +2% |
| 2022 | $4,727 +1.9% | $415,366 +2% |
| 2021 | $4,637 +1.3% | $407,222 +1% |
| 2020 | $4,578 +1.7% | $403,047 +2% |
| 2019 | $4,500 +2.2% | $395,144 +2% |
| 2018 | $4,403 +1.8% | $387,396 +2% |
| 2017 | $4,326 | $379,800 +2% |
| 2016 | $4,326 +6.7% | $372,353 +1.5% |
| 2015 | $4,053 +2% | $366,760 +2% |
| 2014 | $3,974 | $359,576 +0.5% |
| 2013 | -- | $357,951 +2% |
| 2012 | -- | $350,932 +2% |
| 2011 | -- | $344,051 +0.8% |
| 2010 | -- | $341,480 -0.2% |
| 2009 | -- | $342,291 +2% |
| 2008 | -- | $335,580 +10.5% |
| 2007 | -- | $303,566 +2% |
| 2006 | -- | $297,614 +2% |
| 2005 | -- | $291,779 +2% |
| 2004 | -- | $286,058 +1.9% |
| 2003 | -- | $280,815 +2% |
| 2002 | -- | $275,309 +2% |
| 2001 | -- | $269,911 +18.1% |
| 2000 | -- | $228,552 |
Find assessor info on the county website
Neighborhood: 91710
Nearby homes
- $982,8005 bd3 ba2.7k sqft6629 Pinon Ct, Chino, CA 91710Off Market
- $896,6004 bd3 ba2.7k sqft6609 Pinon Ct, Chino, CA 91710Off Market
- $935,9004 bd3 ba2.6k sqft6639 Pinon Ct, Chino, CA 91710Off Market
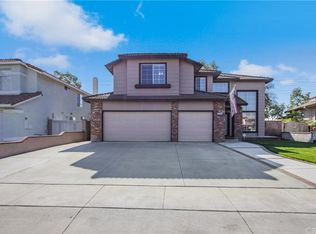
- $1,021,9004 bd3 ba2.5k sqft6601 Pinon Ct, Chino, CA 91710Off Market
- $1,025,6005 bd3 ba2.8k sqft6599 Darcena St, Chino, CA 91710Off Market
- $1,090,2004 bd4 ba2.7k sqft6618 Pinon Ct, Chino, CA 91710Off Market
- $976,0004 bd3 ba3k sqft6649 Pinon Ct, Chino, CA 91710Off Market
- $1,039,7004 bd3 ba2.7k sqft6628 Pinon Ct, Chino, CA 91710Off Market
Nearby schools
GreatSchools rating
- 9/10Edwin Rhodes Elementary SchoolGrades: K-6Distance: 0.3 mi
- 5/10Magnolia Junior High SchoolGrades: 7-8Distance: 1.2 mi
- 5/10Chino High SchoolGrades: 9-12Distance: 2.1 mi
Get a cash offer in 3 minutes
Find out how much your home could sell for in as little as 3 minutes with a no-obligation cash offer.
Estimated market value
$986,200
Get a cash offer in 3 minutes
Find out how much your home could sell for in as little as 3 minutes with a no-obligation cash offer.
Estimated market value
$986,200
- California
- San Bernardino County
- Chino
- 91710
- 6619 Pinon Ct
