All renovations (kitchen, baths, flooring, painting, screened porch and deck (9/23), HVAC, HW AND windows) have been done within the last 8 years! Roof 2014. EV charger installed in garage! 5-zone in-ground sprinkler system. Lovingly and thoughtfully renovated and enhanced for years of enjoyment, this meticulously maintained home in sought after Little Rocky Run is where timeless charm meets modern convenience! Nestled on a beautiful lush lot, this home boasts a legacy of care by its long-time owner, evident in every corner. Brick walk leads to a welcoming portico entry. Feel the warmth of the modern-toned wide-plank WOOD floors and neutral wall hues, creating an inviting ambiance throughout. Step into the heart of the home, where a renovated kitchen awaits with farm-house sink and tall ample cabinetry are complemented by the granite countertops, stainless appliances, and hardware—a true culinary dream with its sleek design and top-of-the-line upgrades. A generous center island with 3-sides bar seating seamlessly incorporates the breakfast area and family room. Outside, discover the perfect retreat for relaxation and entertainment. Finished in durable composite decking materials, the welcoming screened porch and adjoining sun deck offer a serene spot for morning coffee and evening gatherings while enjoying the seasonal views of the mature trees that border the property. With all baths renovated to perfection, every corner of this home exudes luxury and comfort. Rare, and so practical, the upper hall bath enjoys a dual sink vanity—great for busy mornings. The primary bath layout boasts a double sink vanity plus an enlarged step-in shower. Descend to the finished basement, a versatile space with rare gas fireplace and a walk-out slider to patio. This level offers endless possibilities for recreation and hobbies. A true bedroom and shower bath hosts overnight guests. Don't miss the opportunity to make this meticulously upgraded retreat your own, where every detail has been thoughtfully curated for a lifestyle of utmost comfort and style. Clifton's Little Rocky Run neighborhood offers the unique combination of on-site recreational amenities (3 pools with recreation centers, multiple sport courts, playgrounds, and miles of trails), walkability to schools, and easy access to shopping, dining, and commuter routes creating the perfect setting for highly satisfying everyday living!
Sold for $1,100,000
$1,100,000
6619 Rock Lawn Dr, Clifton, VA 20124
5beds
4,380sqft
Single Family Residence
Built in 1992
0.28 Acres Lot
$1,149,500 Zestimate®
$251/sqft
$5,627 Estimated rent
Home value
$1,149,500
$1.09M - $1.21M
$5,627/mo
Zestimate® history
Owner options
List your home for rent
$5,627/mo
Rent Zestimate®
Find your next renter with Zillow Rental Manager. Plus, with online applications, you can quickly screen prospective tenants – for free.
$5,627/mo
Rent Zestimate®
Refinance and save
$6,991/mo
Est. payment
Refinancing to a lower rate could help reduce your monthly payments and save thousands over the life of the loan.
$6,991/mo
Est. payment
Explore your selling options
Work with a Zillow partner agent
Leverage their expertise and Zillow's premium Showcase listings to get your home seen by more buyers.
Get startedList with your own agent
Get your home in front of millions of buyers by listing it on Zillow.
Learn how to do itSell it yourself
Take full control of how buyers see your home on Zillow by listing For Sale by Owner (FSBO).
List your homeWhat's special
Zillow last checked:
Listing updated:
Listed by:
Damon Nicholas 703-283-0200,
EXP Realty, LLC
Bought with:
Damon Nicholas, 0225136129
EXP Realty, LLC
Source: Bright MLS,MLS#: VAFX2190180
Facts & features
Interior
Bedrooms & bathrooms
- Bedrooms: 5
- Bathrooms: 4
- Full bathrooms: 3
- 1/2 bathrooms: 1
- Main level bathrooms: 1
Rooms
- Room types: Living Room, Dining Room, Primary Bedroom, Bedroom 2, Bedroom 3, Bedroom 4, Bedroom 5, Kitchen, Family Room, Breakfast Room, Laundry, Loft, Recreation Room
Basement
- Area: 1189
Heating
- Forced Air, Humidity Control, Natural Gas
Cooling
- Central Air, Electric
Appliances
- Included: Dishwasher, Disposal, Exhaust Fan, Humidifier, Ice Maker, Oven/Range - Gas, Range Hood, Refrigerator, Stainless Steel Appliance(s), Microwave, Gas Water Heater
- Laundry: Main Level, Laundry Room
Features
- Breakfast Area, Built-in Features, Cedar Closet(s), Ceiling Fan(s), Family Room Off Kitchen, Formal/Separate Dining Room, Kitchen Island, Pantry, Primary Bath(s), Recessed Lighting, Upgraded Countertops, Walk-In Closet(s), 9'+ Ceilings
- Flooring: Engineered Wood, Carpet, Ceramic Tile, Wood
- Basement: Full,Finished,Exterior Entry,Walk-Out Access,Windows,Sump Pump
- Number of fireplaces: 2
- Fireplace features: Brick, Gas/Propane
Interior area
- Total structure area: 4,380
- Total interior livable area: 4,380 sqft
- Finished area above ground: 3,191
- Finished area below ground: 1,189
Property
Parking
- Total spaces: 4
- Parking features: Garage Faces Front, Garage Door Opener, Electric Vehicle Charging Station(s), Attached, Driveway
- Attached garage spaces: 2
- Uncovered spaces: 2
Accessibility
- Accessibility features: None
Features
- Levels: Three
- Stories: 3
- Patio & porch: Deck, Porch, Patio, Screened
- Exterior features: Extensive Hardscape, Lighting, Underground Lawn Sprinkler, Rain Gutters
- Pool features: Community
Lot
- Size: 0.28 Acres
Details
- Additional structures: Above Grade, Below Grade
- Parcel number: 0654 07 0191
- Zoning: 302
- Special conditions: Standard
Construction
Type & style
- Home type: SingleFamily
- Architectural style: Colonial
- Property subtype: Single Family Residence
Materials
- Brick Front
- Foundation: Concrete Perimeter
Condition
- New construction: No
- Year built: 1992
Details
- Builder model: DOGWOOD II
Utilities & green energy
- Sewer: Public Sewer
- Water: Public
Community & HOA
Community
- Subdivision: Little Rocky Run
HOA
- Has HOA: Yes
- Amenities included: Basketball Court, Jogging Path, Pool, Recreation Facilities, Tennis Court(s), Tot Lots/Playground
- Services included: Management, Trash
- HOA fee: $96 monthly
- HOA name: LITTLE ROCKY RUN HOA
Location
- Region: Clifton
Financial & listing details
- Price per square foot: $251/sqft
- Tax assessed value: $853,320
- Annual tax amount: $9,886
- Date on market: 7/11/2024
- Listing agreement: Exclusive Right To Sell
- Ownership: Fee Simple
Price history
| Date | Event | Price |
|---|---|---|
| 8/30/2024 | Sold | $1,100,000+10%$251/sqft |
Source:  Bright MLS #VAFX2190180 Report a problem Bright MLS #VAFX2190180 Report a problem | ||
| 7/16/2024 | Contingent | $1,000,000$228/sqft |
Source: Bright MLS #VAFX2190180 Report a problem | ||
| 7/11/2024 | Listed for sale | $1,000,000+239.1%$228/sqft |
Source: Bright MLS #VAFX2190180 Report a problem | ||
| 3/29/1996 | Sold | $294,900$67/sqft |
Source: Public Record Report a problem | ||
Public tax history
| Year | Property taxes | Tax assessment |
|---|---|---|
| 2025 | $11,567 +17% | $1,000,600 +17.3% |
| 2024 | $9,886 +1.9% | $853,320 -0.7% |
| 2023 | $9,698 +10.3% | $859,410 +11.7% |
| 2022 | $8,795 | $769,130 +13.6% |
| 2021 | -- | $676,980 +3.3% |
| 2020 | $7,757 +3.5% | $655,430 +3.5% |
| 2019 | $7,493 +0.5% | $633,100 +0.5% |
| 2018 | $7,457 +4% | $630,100 +2% |
| 2017 | $7,173 +2.2% | $617,820 +2% |
| 2016 | $7,017 +0.7% | $605,710 -3% |
| 2015 | $6,967 +4.9% | $624,260 +4.6% |
| 2014 | $6,644 | $596,640 +3.7% |
| 2013 | -- | $575,120 +6.6% |
| 2012 | -- | $539,540 -1.1% |
| 2011 | -- | $545,760 |
| 2010 | -- | $545,760 -2.4% |
| 2009 | -- | $559,440 -9.1% |
| 2008 | -- | $615,300 -13.3% |
| 2007 | -- | $709,320 +58.6% |
| 2003 | -- | $447,260 +4.9% |
| 2002 | -- | $426,260 +17% |
| 2001 | -- | $364,325 |
Find assessor info on the county website
Neighborhood: 20124
Nearby homes
- $1,027,4005 bd3 ba3k sqft6617 Rock Lawn Dr, Clifton, VA 20124Off Market
- $1,134,8004 bd4 ba4.5k sqft6621 Rock Lawn Dr, Clifton, VA 20124Off Market
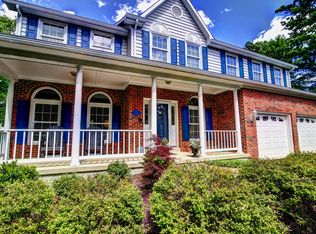
- $1,144,9005 bd4 ba3.6k sqft6611 Rock Lawn Dr, Clifton, VA 20124Off Market
- $1,115,9005 bd4 ba3.6k sqft6615 Rock Lawn Dr, Clifton, VA 20124Off Market
- $1,053,5005 bd3 ba4.8k sqft6623 Rock Lawn Dr, Clifton, VA 20124Off Market
- $1,019,5004 bd1 ba3.6k sqft6645 Rockland Dr, Clifton, VA 20124Off Market
- $1,060,9004 bd4 ba3.9k sqft6643 Rockland Dr, Clifton, VA 20124Off Market
- $905,4004 bd2 ba2.6k sqft6647 Rockland Dr, Clifton, VA 20124Off Market
Nearby schools
GreatSchools rating
- 9/10Union Mill Elementary SchoolGrades: PK-6Distance: 0.8 mi
- 7/10Liberty Middle SchoolGrades: 7-8Distance: 0.5 mi
- 5/10Centreville High SchoolGrades: 9-12Distance: 1.2 mi
Schools provided by the listing agent
- Elementary: Union Mill
- Middle: Liberty
- High: Centreville
- District: Fairfax County Public Schools
Source: Bright MLS. This data may not be complete. We recommend contacting the local school district to confirm school assignments for this home.
Get a cash offer in 3 minutes
Find out how much your home could sell for in as little as 3 minutes with a no-obligation cash offer.
Estimated market value
$1,149,500
Get a cash offer in 3 minutes
Find out how much your home could sell for in as little as 3 minutes with a no-obligation cash offer.
Estimated market value
$1,149,500
- Virginia
- Fairfax County
- Clifton
- 20124
- 6619 Rock Lawn Dr
Nearby cities
Nearby neighborhoods
Nearby zip codes
Other Clifton Topics
