Skip main navigation
Active
  • $239,000

    6619 S Aberdeen St, Chicago, IL 60621

    4beds
    1,219sqft
    : 
    Loading
    Get pre-qualified
    Single Family Residence
    Built in 1889
    3,348 Square Feet Lot
    $238,500 Zestimate®
    $196/sqft
    $-- HOA

    What's special

    Completely renovated interiorRenovated bathroomNew windowsNew sidingNew stairsNew plumbingNew appliances
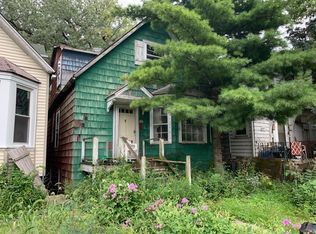
    Welcome to 6619 S Aberdeen St. This two-story house offers a completely renovated interior with NEW electricity and light fixtures, NEW HVAC, NEW plumbing, NEW windows, and NEW appliances. A front room that has the flexibility to be used as a living room or a formal dining area. The adjacent kitchen with new cabinets, quartz countertops, new applainces offers plenty workspace for holiday feasts and regular meals alike. both rooms have acess to plenty of natrual lights thanks to the NEW three large windows in the front room. Along with this the first floor also has three cozy bedrooms, a renovated bathroom that you can use at your lesure, and an enclosed porch that allows you to look at your backyard while you remain warm during the cold chicago winters. The finished basement houses the laundryroom while the rest of the space allows for near limetless uses. The second floor has a second living space, another renovated bathroom, a forth bedroom, and even a kitchennette that give greater autonomy to it's inhabitants and allow for multigenerational living or even a rental oportunity. The yard gives plenty of space for outdoor activities while leaving enough space to park on the gravel. On the Outside the House has been renovated witha NEW Roof, NEW siding, NEW windows, NEW stairs, all enclosed by a brand NEW fence that gives plenty of privacy and allows you to control how much you see your neighbors. This property is convintently located to schools, public ameneties, highways and public transport. meaning you get the comfrots of subaran living while the exetment of downtown chicago is just a hop away! So stop reading and schedule a private tour today!
    23 days
    |
    1,326
    |
    129
    |

    Zillow last checked:

    Listing updated:

    Listed by:

    Angel Valerio 630-550-2929,

    PROSALES REALTY

    Source: MRED as distributed by MLS GRID,MLS#: 12682406MLS Logo

    Loading...

      Facts & features

      Interior

      Bedrooms & bathrooms
      • Bedrooms: 4
      • Bathrooms: 2
      • Full bathrooms: 2
      Rooms
      • Room types: Kitchen, Enclosed Porch
      Primary bedroom
      • Features: Flooring (Carpet)
      • Level: Second
      • Area: 143 Square Feet
      • Dimensions: 11X13
      Bedroom 2
      • Features: Flooring (Carpet)
      • Level: Main
      • Area: 80 Square Feet
      • Dimensions: 8X10
      Bedroom 3
      • Features: Flooring (Carpet)
      • Level: Main
      • Area: 98 Square Feet
      • Dimensions: 7X14
      Bedroom 4
      • Features: Flooring (Carpet)
      • Level: Main
      • Area: 90 Square Feet
      • Dimensions: 10X9
      Enclosed porch
      • Level: Main
      • Area: 128 Square Feet
      • Dimensions: 16X8
      Family room
      • Features: Flooring (Carpet)
      Kitchen
      • Features: Kitchen (Eating Area-Table Space)
      • Level: Main
      • Area: 416 Square Feet
      • Dimensions: 16X26
      Kitchen 2nd
      • Level: Second
      • Area: 25 Square Feet
      • Dimensions: 5X5
      Laundry
      • Features: Flooring (Hardwood)
      • Level: Basement
      • Area: 25 Square Feet
      • Dimensions: 5X5
      Heating
      • Natural Gas
      Cooling
      • Central Air
      Appliances
      • Laundry: In Unit, Sink
      Features
      • Basement: Finished,Full
      Interior area
      • Total structure area: 0
      • Total interior livable area: 1,219 sqft

      Property

      Parking
      • Total spaces: 2
      • Parking features: Yes, Owned
      Accessibility
      • Accessibility features: No Disability Access
      Features
      • Stories: 2
      Lot
      • Size: 3,348 Square Feet
      • Dimensions: 27x124
      Details
      • Parcel number: 20202260080000
      • Special conditions: None

      Construction

      Type & style
      • Home type: SingleFamily
      • Property subtype: Single Family Residence
      Materials
      • Vinyl Siding
      • Roof: Asphalt
      Condition
      • New construction: No
      • Year built: 1889
      • Major remodel year: 2026

      Utilities & green energy

      • Sewer: Public Sewer
      • Water: Lake Michigan

      Community & HOA

      Community
      • Features: Park, Sidewalks, Street Lights, Street Paved
      HOA
      • Services included: None
      Location
      • Region: Chicago

      Financial & listing details

      • Price per square foot: $196/sqft
      • Annual tax amount: $302
      • Date on market: 6/19/2026
      • Ownership: Fee Simple

        Estimated market value

        $238,500

        $227,000 - $250,000

        $2,269/mo

        Price history

        DateEventPrice
        6/19/2026Listed for sale$239,000+582.9%$196/sqft
        Source: MRED as distributed by MLS GRID #12682406 Report a problem
        2/5/2026Sold$35,000-12.5%$29/sqft
        Source: MRED as distributed by MLS GRID #12452116 Report a problem
        1/30/2026Pending sale$39,999$33/sqft
        Source: MRED as distributed by MLS GRID #12452116 Report a problem
        12/21/2025Price change$39,999-10.1%$33/sqft
        Source: MRED as distributed by MLS GRID #12452116 Report a problem
        11/21/2025Price change$44,500-0.9%$37/sqft
        Source: MRED as distributed by MLS GRID #12452116 Report a problem
        11/13/2025Price change$44,900-0.2%$37/sqft
        Source: MRED as distributed by MLS GRID #12452116 Report a problem
        10/21/2025Price change$44,999-9.8%$37/sqft
        Source: MRED as distributed by MLS GRID #12452116 Report a problem
        10/3/2025Price change$49,900-9.1%$41/sqft
        Source: MRED as distributed by MLS GRID #12452116 Report a problem
        10/1/2025Price change$54,900-6.8%$45/sqft
        Source: MRED as distributed by MLS GRID #12452116 Report a problem
        9/18/2025Price change$58,900-1.7%$48/sqft
        Source: MRED as distributed by MLS GRID #12452116 Report a problem
        9/11/2025Price change$59,900-6.3%$49/sqft
        Source: MRED as distributed by MLS GRID #12452116 Report a problem
        9/3/2025Price change$63,900-1.5%$52/sqft
        Source: MRED as distributed by MLS GRID #12452116 Report a problem
        8/21/2025Listed for sale$64,900$53/sqft
        Source: MRED as distributed by MLS GRID #12452116 Report a problem

        Public tax history

        Tax history is unavailable.

        Monthly payment

        Est. payment

        Payment breakdown

        Explore the cost of this home by adjusting the details. Changes won't be saved.
        All calculations are estimates and provided by Zillow, Inc. for informational purposes only. Actual amounts may vary.
        HOA fees may include property taxes on listings classified as Co-Ops. Contact the listing agent and/or owner for fee details.
        Mortgage interest rates are dependent on a number of factors, including credit score, down payment, and repayment length. Interest rate data provided by Zillow Group Marketplace, Inc. as of 1/1/1970 from various mortgage lenders with which we have lead or other similar arrangements; the Estimated Payment is an average of those rates.
        See how much you could borrow to make a competitive offer.

        Climate risks

        Neighborhood: Englewood

        Getting around

        62 / 100
        Somewhat Walkable
        66 / 100
        Good Transit
        62 / 100
        Bikeable

        Nearby schools

        GreatSchools rating
        Schools provided by the listing agent
        • Elementary: Bass Elementary School
        • High: Englewood Stem High School
        • District: 299

        Source: MRED as distributed by MLS GRID. This data may not be complete. We recommend contacting the local school district to confirm school assignments for this home.

        A local agent can set up tours, give advice and negotiate with sellers.

        Browse local experts

        Similar homes