Skip main navigation
Closed
  • $455,000

    6619 Shiloh St NW, Canton, OH 44708

    4beds
    3,578sqft
    Single Family Residence
    Built in 2008
    0.26 Acres Lot
    $455,400 Zestimate®
    $127/sqft
    $2,513 Estimated rent

    Home value

    $455,400

    $433,000 - $478,000

    $2,513/mo

    Zestimate® history
    Loading
    Loading...

    Owner options

    List your home for rent

    $2,513/mo

    Rent Zestimate®

    Find your next renter with Zillow Rental Manager. Plus, with online applications, you can quickly screen prospective tenants – for free.

    Learn more

    $2,513/mo

    Rent Zestimate®

    Refinance and save

    $3,241/mo

    Est. payment

    Refinancing to a lower rate could help reduce your monthly payments and save thousands over the life of the loan.

    See today's rates

    $3,241/mo

    Est. payment

    Explore your selling options

    Work with a Zillow partner agent

    Leverage their expertise and Zillow's premium Showcase listings to get your home seen by more buyers.

    Get started

    List with your own agent

    Get your home in front of millions of buyers by listing it on Zillow.

    Learn how to do it

    Sell it yourself

    Take full control of how buyers see your home on Zillow by listing For Sale by Owner (FSBO).

    List your home

    What's special

    Four generous bedroomsVersatile bonus roomFinished lower levelDedicated officeConvenient first-floor laundrySelect new flooringLuxurious primary suite
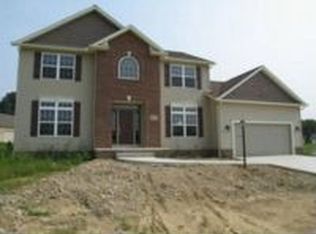

    Affordability meets size, style and function in this impressive 4-bedroom, 3.5-bath, 3500 square feet living space Colonial! Offering an exceptional floor plan designed for both everyday living and entertaining, the main level features a spacious great room, dedicated office, dining room, convenient first-floor laundry and an expansive kitchen. Upstairs, the massive second level delivers four generous bedrooms and two full baths, including a luxurious primary suite with a 12x8 walk-in closet and private bath featuring dual sinks, a 5-foot shower and relaxing jetted tub. The finished lower level takes entertaining to another level with a recreation room offering theater capability, full wet bar with mini fridge, granite countertops and beverage shelving, plus a full bath and versatile bonus room. Outside, enjoy a fenced portion of the backyard and plenty of room to relax or play. A 3-car heated garage adds tremendous convenience and storage. Numerous updates include fresh interior paint, select new flooring, central air and hot water tank. Big, beautiful and incredibly functional. This Colonial offers the space and amenities you've been looking for at an attractive price!

    Zillow last checked:

    Listing updated:

    Listed by:

    Michael F Addessi 330-324-2422 maddessi30@gmail.com,

    RE/MAX Crossroads Properties

    Bought with:

    Ethan Rebuck, 2023003671

    Cutler Real Estate

    Source: MLS Now,MLS#: 5240615MLS LogoOriginating MLS: Stark Trumbull Area REALTORS

    Facts & features

    Interior

    Bedrooms & bathrooms
    • Bedrooms: 4
    • Bathrooms: 4
    • Full bathrooms: 3
    • 1/2 bathrooms: 1
    • Main level bathrooms: 1
    Bedroom
    • Description: Flooring: Luxury Vinyl Tile
    • Features: Window Treatments
    • Level: Second
    • Dimensions: 13 x 11
    Bedroom
    • Description: Flooring: Carpet
    • Features: Window Treatments
    • Level: Second
    • Dimensions: 12 x 12
    Bedroom
    • Description: Flooring: Carpet
    • Features: Window Treatments
    • Level: Second
    • Dimensions: 13 x 11
    Primary bathroom
    • Description: Flooring: Carpet
    • Features: Walk-In Closet(s), Window Treatments
    • Level: Second
    • Dimensions: 17 x 15
    Bonus room
    • Description: Flooring: Luxury Vinyl Tile
    • Features: Wired for Sound
    • Level: Lower
    • Dimensions: 17 x 10
    Dining room
    • Description: Flooring: Carpet
    • Features: Tray Ceiling(s)
    • Level: First
    • Dimensions: 14 x 12
    Eat in kitchen
    • Description: Flooring: Ceramic Tile
    • Features: Window Treatments
    • Level: First
    • Dimensions: 13 x 11
    Entry foyer
    • Description: Flooring: Luxury Vinyl Tile
    • Features: High Ceilings
    • Level: First
    • Dimensions: 10 x 9
    Great room
    • Description: Flooring: Luxury Vinyl Tile
    • Features: Tray Ceiling(s), Fireplace, Wired for Sound
    • Level: First
    • Dimensions: 21 x 19
    Kitchen
    • Description: Flooring: Ceramic Tile
    • Level: First
    • Dimensions: 13 x 13
    Laundry
    • Description: Flooring: Ceramic Tile
    • Level: First
    • Dimensions: 7 x 6
    Office
    • Description: Flooring: Carpet
    • Level: First
    • Dimensions: 12 x 11
    Other
    • Description: Bar Area,Flooring: Ceramic Tile
    • Features: Wet Bar, Wired for Sound
    • Level: Lower
    • Dimensions: 21 x 10
    Recreation
    • Description: Flooring: Luxury Vinyl Tile
    • Level: Lower
    • Dimensions: 19 x 19
    Heating
    • Forced Air, Gas
    Cooling
    • Central Air
    Appliances
    • Included: Dishwasher, Disposal, Microwave, Range, Refrigerator
    • Laundry: Main Level
    Features
    • Wet Bar, Tray Ceiling(s), Kitchen Island, Walk-In Closet(s), Jetted Tub, Wired for Sound
    • Basement: Full,Finished,Sump Pump
    • Number of fireplaces: 1
    • Fireplace features: Gas Log
    Interior area
    • Total structure area: 3,578
    • Total interior livable area: 3,578 sqft
    • Finished area above ground: 2,728
    • Finished area below ground: 850

    Property

    Parking
    • Total spaces: 3
    • Parking features: Additional Parking, Driveway, Garage
    • Garage spaces: 3
    Features
    • Levels: Two
    • Stories: 2
    • Patio & porch: Patio
    • Fencing: Back Yard,Other
    Lot
    • Size: 0.26 Acres
    Details
    • Parcel number: 01628331

    Construction

    Type & style
    • Home type: SingleFamily
    • Architectural style: Colonial
    • Property subtype: Single Family Residence
    Materials
    • Stone, Vinyl Siding
    • Roof: Asphalt
    Condition
    • Year built: 2008

    Utilities & green energy

    • Sewer: Public Sewer
    • Water: Public

    Community & HOA

    Community
    • Subdivision: Aberdeen Ridge
    HOA
    • Has HOA: Yes
    • Services included: Common Area Maintenance
    • HOA fee: $75 annually
    • HOA name: Aberdeen Ridge Homeowners Associaton
    Location
    • Region: Canton

    Financial & listing details

    • Price per square foot: $127/sqft
    • Tax assessed value: $453,000
    • Annual tax amount: $7,405
    • Date on market: 8/28/2026
    • Cumulative days on market: 2 days

    Price history

    DateEventPrice
    9/17/2026Sold$455,000+1.1%$127/sqft
    Source: MLS Now #5240615 Report a problem
    8/30/2026Pending sale$450,000$126/sqft
    Source: MLS Now #5240615 Report a problem
    8/28/2026Listed for sale$450,000+38.2%$126/sqft
    Source: MLS Now #5240615 Report a problem
    3/15/2019Sold$325,500+1.8%$91/sqft
    Source: MLS Now #4069317 Report a problem
    2/18/2019Pending sale$319,900$89/sqft
    Source: Keller Williams Realty Legacy Group #4069317 Report a problem
    2/13/2019Listed for sale$319,900+7.8%$89/sqft
    Source: Keller Williams Realty Legacy Group #4069317 Report a problem
    4/1/2016Sold$296,700-0.8%$83/sqft
    Source: Public Record Report a problem
    3/9/2016Pending sale$299,000$84/sqft
    Source: RE/MAX Edge Realty #3774627 Report a problem
    2/26/2016Price change$299,000-3.2%$84/sqft
    Source: RE/MAX Edge Realty #3774627 Report a problem
    1/15/2016Listed for sale$309,000-0.3%$86/sqft
    Source: RE/MAX Edge Realty #3774627 Report a problem
    6/15/2015Listing removed$309,900$87/sqft
    Source: RE/MAX Edge Realty #3712990 Report a problem
    5/23/2015Price change$309,900-1.6%$87/sqft
    Source: RE/MAX Edge Realty #3712990 Report a problem
    4/14/2015Listed for sale$314,900+6.7%$88/sqft
    Source: Re/Max Edge Realty #3699911 Report a problem
    6/25/2014Sold$295,000-7.8%$82/sqft
    Source: Public Record Report a problem
    5/3/2014Pending sale$319,900$89/sqft
    Source: Hayes Realty #3604952 Report a problem
    4/4/2014Listed for sale$319,900+28%$89/sqft
    Source: Hayes Realty #3604952 Report a problem
    3/26/2009Sold$250,000+363%$70/sqft
    Source: Public Record Report a problem
    2/29/2008Sold$54,000$15/sqft
    Source: Public Record Report a problem

    Public tax history

    YearProperty taxesTax assessment
    2024$7,294 +26%$158,560 +37.5%
    2023$5,791 +0.6%$115,330
    2022$5,755 -0.3%$115,330
    2021$5,770 +8.3%$115,330 +14%
    2020$5,329 $101,150
    2019$5,329 $101,150
    2018$5,329 -3.1%$101,150 +1.9%
    2017$5,498 -0.5%$99,300
    2016$5,526 -1.3%$99,300
    2015$5,600 $99,300 +8.5%
    2014$5,600 +110.2%$91,530
    2013$2,663 $91,530
    2012-- $91,530 -5.7%
    2011-- $97,100 +11.5%
    2010-- $87,050
    2009$4,783 +1148.8%--
    2008$383 -2.8%--
    2007$394 -31.4%--
    2005$574 --
    Find assessor info on the county website

    Neighborhood: 44708

    Nearby schools

    GreatSchools rating
    Schools provided by the listing agent
    • District: Jackson LSD - 7605

    Source: MLS Now. This data may not be complete. We recommend contacting the local school district to confirm school assignments for this home.

    Get a cash offer in 3 minutes
    Find out how much your home could sell for in as little as 3 minutes with a no-obligation cash offer.
    Estimated market value
    $455,400
    Get a cash offer in 3 minutes
    Find out how much your home could sell for in as little as 3 minutes with a no-obligation cash offer.
    Estimated market value
    $455,400