Skip main navigation
Off market
  • $308,400

    6619 Timberbend Dr, Louisville, KY 40229

    3beds
    3baths
    1,824sqft
    SingleFamily
    Built in 2001
    6,534 Square Feet Lot
    $308,400 Zestimate®
    $169/sqft
    $2,078 Estimated rent

    Home value

    $308,400

    $293,000 - $324,000

    $2,078/mo

    Zestimate® history
    Loading
    Loading...

    Owner options

    List your home for rent

    $2,078/mo

    Rent Zestimate®

    Find your next renter with Zillow Rental Manager. Plus, with online applications, you can quickly screen prospective tenants – for free.

    Learn more

    $2,078/mo

    Rent Zestimate®

    Refinance and save

    $1,906/mo

    Est. payment

    Refinancing to a lower rate could help reduce your monthly payments and save thousands over the life of the loan.

    See today's rates

    $1,906/mo

    Est. payment

    Explore your selling options

    Work with a Zillow partner agent

    Leverage their expertise and Zillow's premium Showcase listings to get your home seen by more buyers.

    Get started

    List with your own agent

    Get your home in front of millions of buyers by listing it on Zillow.

    Learn how to do it

    Sell it yourself

    Take full control of how buyers see your home on Zillow by listing For Sale by Owner (FSBO).

    List your home

    What's special

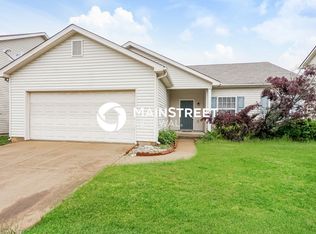
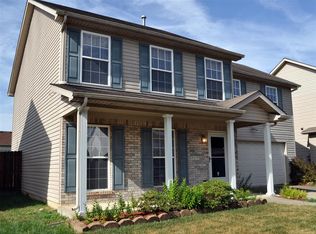
    Lovingly maintained + Great updates + Super Location = Your New Home! This family has made great memories here and they have wonderful neighbors too! When you walk through the front door into the large tiled foyer, you'll be impressed by the spacious Great Room with beautiful Bamboo floors and a gas fireplace. The family cook will enjoy the large kitchen with an updated ceramic tile floor and plenty of cabinets and countertop space, while still being near to all the family fun! A custom Bar was added between the kitchen and dining area that features pendant lights and has room for barstools for extra seating. There is a large laundry room off the kitchen that has an enormous pantry and leads to the attached two-car garage. A nice sized dining area with a chandelier and an updated half-bath round out the main floor. Upstairs, the first thing you'll notice is the nearly 200 sq. ft. second family room featuring oak hardwood floors. This area has plenty of room for watching TV and even a home office. The gigantic Master Bedroom has plenty of room for a King Bed and lots of other furniture. The Master Bath has updated ceramic tile, a large vanity and a tub/shower combo. The walk-in Master Closet has room for lots of clothes and includes the entrance to the attic. Updated ceramic tile flooring and a large vanity make the hall bath extra special. Also upstairs are two good sized bedrooms that hold all the necessary furniture. Check out the large, flat back yard with a recently stained deck and a full privacy fence. For any storage needs, there is a large shed and the swing-set can stay for your little ones to enjoy. Take a look at the updates list all the big-ticket items have been recently replaced including the Roof and HVAC! Come and see for yourself why this home will not last and schedule your showing now!

    This property is off market, which means it's not currently listed for sale or rent on Zillow. This may be different from what's available on other websites or public sources.

    Facts & features

    Interior

    Bedrooms & bathrooms
    • Bedrooms: 3
    • Bathrooms: 3
    Heating
    • Other, Gas
    Cooling
    • Central
    Features
    • Flooring: Other
    • Has fireplace: Yes
    Interior area
    • Total interior livable area: 1,824 sqft

    Property

    Parking
    • Total spaces: 2
    • Parking features: Garage - Attached
    Features
    • Exterior features: Vinyl
    • Fencing: Full Fence, Privacy Fence
    Lot
    • Size: 6,534 Square Feet
    Details
    • Parcel number: 23325200730000

    Construction

    Type & style
    • Home type: SingleFamily
    • Architectural style: Conventional
    Materials
    • Wood
    • Roof: Other
    Condition
    • Year built: 2001

    Utilities & green energy

    • Utilities for property: Electric, Public Sewer, Public Water, Fuel:Natural

    Community & HOA

    Location
    • Region: Louisville

    Financial & listing details

    • Price per square foot: $169/sqft
    • Tax assessed value: $199,780
    • Annual tax amount: $2,268

    Price history

    DateEventPrice
    6/29/2018Sold$200,000+1%$110/sqft
    Source: Metro Search Inc. LLC DBA Apex MLS #1503893 Report a problem
    6/11/2018Pending sale$198,000$109/sqft
    Source: Semonin Realtors Louisville Office #1503893 Report a problem
    5/21/2018Listed for sale$198,000+18.9%$109/sqft
    Source: Semonin REALTORS #1503893 Report a problem
    4/16/2015Sold$166,500-4.9%$91/sqft
    Source: Public Record Report a problem
    3/3/2015Listed for sale$175,000+3%$96/sqft
    Source: RE/MAX Associates #1411897 Report a problem
    12/6/2014Listing removed$169,900$93/sqft
    Source: RE/MAX Associates #1402531 Report a problem
    11/25/2014Price change$169,900-2.9%$93/sqft
    Source: RE/MAX Associates #1402531 Report a problem
    10/4/2014Listed for sale$175,000+19.9%$96/sqft
    Source: RE/MAX Associates #1402531 Report a problem
    9/13/2013Sold$146,000-2.7%$80/sqft
    Source: Metro Search Inc. LLC DBA Apex MLS #1360903 Report a problem
    7/15/2013Price change$150,000-3.2%$82/sqft
    Source: Keller Williams Realty, Louisville East #1360903 Report a problem
    6/22/2013Price change$155,000-3.1%$85/sqft
    Source: Keller Williams Realty, Louisville East #1360903 Report a problem
    5/24/2013Listed for sale$160,000+10.3%$88/sqft
    Source: Keller Williams Realty, Louisville East #1360903 Report a problem
    2/28/2011Listing removed$1,400$1/sqft
    Source: Keller Williams Realty, Louisville East #1294180 Report a problem
    2/11/2011Listed for rent$1,400$1/sqft
    Source: Keller Williams Realty, Louisville East #1294180 Report a problem
    11/20/2009Sold$145,000-12.1%$79/sqft
    Source: Public Record Report a problem
    1/1/2009Listing removed$165,000$90/sqft
    Source: ERA #1221994 Report a problem
    11/9/2008Listed for sale$165,000+8.2%$90/sqft
    Source: ERA #1221994 Report a problem
    11/21/2001Sold$152,488$84/sqft
    Source: Public Record Report a problem

    Public tax history

    YearProperty taxesTax assessment
    2024$2,268 -2.8%$199,780
    2023$2,333 -0.3%$199,780
    2022$2,341 -7.4%$199,780 -0.1%
    2021$2,530 +7.5%$200,000
    2020$2,354 $200,000
    2019$2,354 +32.1%$200,000 +20.1%
    2018$1,782 $166,500
    2017$1,782 +22.9%$166,500 +14.8%
    2013$1,450 $145,000
    2011$1,450 $145,000
    2010$1,450 -12.7%$145,000 -12.7%
    2009$1,661 $166,140
    2007-- $166,140
    2006-- $166,140 +9%
    2005-- $152,490
    2004-- $152,490
    Find assessor info on the county website

    Neighborhood: Okolona

    Nearby schools

    GreatSchools rating
    Schools provided by the listing agent
    • District: Jefferson

    Source: The MLS. This data may not be complete. We recommend contacting the local school district to confirm school assignments for this home.

    Get pre-qualified for a loan
    At Zillow Home Loans, we can pre-qualify you in as little as 5 minutes with no impact to your credit score.

    An equal housing lender. NMLS #10287.

    Sell for more on Zillow
    Get a Zillow Showcase℠ listing at no additional cost and you could sell for .
    $308,400
    2% more
    +$6,168
    With Zillow Showcase(estimated)
    $314,568