Experience Affordable Luxury in the "Llano Plan" at Morgan's Meadows Discover the perfect blend of comfort and elegance in this stunning 2,621 sq. ft. home. The "Llano" floor plan is thoughtfully designed to suit any lifestyle, offering 5 bedrooms, 4 baths, and an in-law suite on the main floor. An additional spacious game room provides the flexibility to entertain guests or create the perfect retreat. The heart of the home features gorgeous tile flooring, complementing the warm, inviting tones throughout. The gourmet kitchen is a chef's dream, boasting granite countertops and sleek stainless steel appliances, ideal for preparing exquisite meals and hosting gatherings. Each bathroom is adorned with cultured marble countertops, enhancing the home's luxurious appeal. Beyond your doorstep, Morgan's Meadows offers an unparalleled lifestyle within a master-planned community. Enjoy resort-style amenities, including a pool, playground, sports court, amenity center, and scenic walking trails. Conveniently located off Loop 1604, residents have quick access to top San Antonio attractions like SeaWorld and Government Canyon State Natural Area. Additionally, major employers such as Lackland Air Force Base are just minutes away. Families will appreciate being part of the highly acclaimed Northside ISD. Whether you're ready to move in or prefer to custom-build, Morgan's Meadows offers a variety of lots and flexible floor plans to suit your needs. Embrace the luxury, convenience, and charm of this exceptional community today!
Sold
Price Unknown
6619 Velma Path, San Antonio, TX 78253
5beds
2,621sqft
Single Family Residence
Built in 2025
5,227 Square Feet Lot
$405,800 Zestimate®
$--/sqft
$2,702 Estimated rent
Home value
$405,800
$377,000 - $434,000
$2,702/mo
Zestimate® history
Owner options
List your home for rent
$2,702/mo
Rent Zestimate®
Find your next renter with Zillow Rental Manager. Plus, with online applications, you can quickly screen prospective tenants – for free.
$2,702/mo
Rent Zestimate®
Refinance and save
$350/mo
Est. payment
Refinancing to a lower rate could help reduce your monthly payments and save thousands over the life of the loan.
$350/mo
Est. payment
Explore your selling options
Work with a Zillow partner agent
Leverage their expertise and Zillow's premium Showcase listings to get your home seen by more buyers.
Get startedList with your own agent
Get your home in front of millions of buyers by listing it on Zillow.
Learn how to do itSell it yourself
Take full control of how buyers see your home on Zillow by listing For Sale by Owner (FSBO).
List your homeWhat's special
Sports courtWarm inviting tonesGorgeous tile flooringGranite countertopsSleek stainless steel appliancesScenic walking trailsCultured marble countertops
Zillow last checked:
Listing updated:
Listed by:
Teresa Zepeda TREC #706355 (210) 387-2584,
Keller Williams Heritage
Source: LERA MLS,MLS#: 1838642
Facts & features
Interior
Bedrooms & bathrooms
- Bedrooms: 5
- Bathrooms: 4
- Full bathrooms: 4
Primary bedroom
- Features: Walk-In Closet(s), Ceiling Fan(s), Full Bath
- Area: 266
- Dimensions: 19 x 14
Bedroom 2
- Area: 132
- Dimensions: 11 x 12
Bedroom 3
- Area: 110
- Dimensions: 11 x 10
Bedroom 4
- Area: 143
- Dimensions: 11 x 13
Bedroom 5
- Area: 121
- Dimensions: 11 x 11
Primary bathroom
- Features: Shower Only, Double Vanity
- Area: 90
- Dimensions: 9 x 10
Dining room
- Area: 110
- Dimensions: 11 x 10
Kitchen
- Area: 270
- Dimensions: 15 x 18
Living room
- Area: 288
- Dimensions: 16 x 18
Heating
- Central, Natural Gas
Cooling
- 16+ SEER AC, Ceiling Fan(s), Central Air
Appliances
- Included: Range, Gas Cooktop, Disposal, Dishwasher, Plumbed For Ice Maker, Vented Exhaust Fan, Plumb for Water Softener
- Laundry: Washer Hookup, Dryer Connection
Features
- Two Living Area, Liv/Din Combo, Two Eating Areas, Kitchen Island, Pantry, Study/Library, Game Room, Utility Room Inside, High Ceilings, Open Floorplan, High Speed Internet, Walk-In Closet(s), Master Downstairs, Ceiling Fan(s), Solid Counter Tops, Programmable Thermostat
- Flooring: Carpet, Ceramic Tile
- Windows: Double Pane Windows, Window Coverings
- Has basement: No
- Attic: 12"+ Attic Insulation,Access Only,Pull Down Stairs
- Has fireplace: No
- Fireplace features: Not Applicable
Interior area
- Total structure area: 2,621
- Total interior livable area: 2,621 sqft
Property
Parking
- Total spaces: 2
- Parking features: Two Car Garage, Garage Door Opener
- Garage spaces: 2
Features
- Levels: Two
- Stories: 2
- Pool features: None, Community
Lot
- Size: 5,227 Square Feet
- Features: Curbs, Street Gutters, Sidewalks, Streetlights
Construction
Type & style
- Home type: SingleFamily
- Architectural style: Traditional
- Property subtype: Single Family Residence
Materials
- Brick, 3 Sides Masonry, Stone, Fiber Cement
- Foundation: Slab
- Roof: Composition
Condition
- New Construction
- New construction: Yes
- Year built: 2025
Details
- Builder name: Bellaire Homes
Utilities & green energy
- Sewer: Sewer System
- Water: Water System
- Utilities for property: Cable Available
Green energy
- Green verification: HERS Index Score
- Energy efficient items: Variable Speed HVAC
Community & HOA
Community
- Features: Playground, Sports Court, None
- Security: Smoke Detector(s), Prewired, Carbon Monoxide Detector(s)
- Subdivision: Morgan Meadows
HOA
- Has HOA: Yes
- HOA fee: $350 annually
- HOA name: MORGAN MEADOWS HOA
Location
- Region: San Antonio
Financial & listing details
- Date on market: 1/31/2025
- Cumulative days on market: 48 days
- Listing terms: Conventional,FHA,VA Loan,Cash
- Road surface type: Paved
Price history
| Date | Event | Price |
|---|---|---|
| 6/6/2025 | Sold | -- |
Source:  LERA MLS #1838642 Report a problem LERA MLS #1838642 Report a problem | ||
| 5/21/2025 | Pending sale | $409,990$156/sqft |
Source: LERA MLS #1838642 Report a problem | ||
| 5/14/2025 | Listed for sale | $409,990$156/sqft |
Source: LERA MLS #1838642 Report a problem | ||
| 3/17/2025 | Pending sale | $409,990$156/sqft |
Source: LERA MLS #1838642 Report a problem | ||
| 1/31/2025 | Listed for sale | $409,990$156/sqft |
Source: LERA MLS #1838642 Report a problem | ||
Public tax history
Tax history is unavailable.
Neighborhood: 78253
Nearby homes
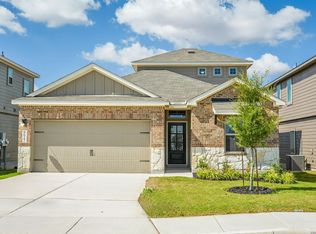
- $369,9904 bd4 ba2.4k sqft6623 Velma Path, San Antonio, TX 78253New Construction
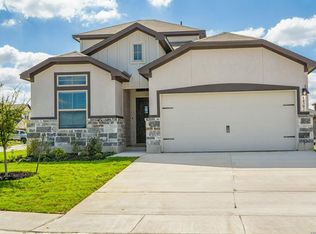
- $389,4904 bd4 ba2.4k sqft14302 Mystery Path, San Antonio, TX 78253New Construction
- $396,9004 bd3 ba2.8k sqft6627 Velma Path, San Antonio, TX 78253Off Market
- $361,1004 bd2 ba2.5k sqft6622 Velma Path, San Antonio, TX 78253Off Market
- $--4 bd3 ba2.2k sqft6526 Velma Path, San Antonio, TX 78253Sold
- $283,9994 bd3 ba1.7k sqft6522 Velma Path, San Antonio, TX 78253New Construction
- $--3 bd2 ba1.6k sqft6518 Velma Path, San Antonio, TX 78253Sold
- $262,9993 bd2 ba1.6k sqft6527 Velma Path, San Antonio, TX 78253New Construction
- $292,9994 bd4 ba2.1k sqft6514 Velma Path, San Antonio, TX 78253Pending
Nearby schools
GreatSchools rating
- 5/10Village at Westpointe (North) Elementary SchoolGrades: PK-5Distance: 1.1 mi
- 5/10Straus MiddleGrades: 6-8Distance: 1.2 mi
- 6/10Harlan High SchoolGrades: 9-12Distance: 1.2 mi
Schools provided by the listing agent
- Elementary: Katie Reed
- Middle: Straus
- High: Harlan Hs
- District: Northside
Source: LERA MLS. This data may not be complete. We recommend contacting the local school district to confirm school assignments for this home.
Get a cash offer in 3 minutes
Find out how much your home could sell for in as little as 3 minutes with a no-obligation cash offer.
Estimated market value
$405,800
Get a cash offer in 3 minutes
Find out how much your home could sell for in as little as 3 minutes with a no-obligation cash offer.
Estimated market value
$405,800
- Texas
- Bexar County
- San Antonio
- 78253
- 6619 Velma Path
Nearby cities
Nearby neighborhoods
Nearby zip codes
Other San Antonio Topics
