Skip main navigation
Sold
  • $665,500

    6619 Vintners Park Blvd, McCordsville, IN 46055

    3beds
    3,554sqft
    Residential, Single Family Residence
    Built in 2023
    0.27 Acres Lot
    $670,000 Zestimate®
    $187/sqft
    $3,274 Estimated rent

    Home value

    $670,000

    $590,000 - $757,000

    $3,274/mo

    Zestimate® history
    Loading
    Loading...

    Owner options

    List your home for rent

    $3,274/mo

    Rent Zestimate®

    Find your next renter with Zillow Rental Manager. Plus, with online applications, you can quickly screen prospective tenants – for free.

    Learn more

    $3,274/mo

    Rent Zestimate®

    Refinance and save

    $4,191/mo

    Est. payment

    Refinancing to a lower rate could help reduce your monthly payments and save thousands over the life of the loan.

    See today's rates

    $4,191/mo

    Est. payment

    Explore your selling options

    Work with a Zillow partner agent

    Leverage their expertise and Zillow's premium Showcase listings to get your home seen by more buyers.

    Get started

    List with your own agent

    Get your home in front of millions of buyers by listing it on Zillow.

    Learn how to do it

    Sell it yourself

    Take full control of how buyers see your home on Zillow by listing For Sale by Owner (FSBO).

    List your home

    What's special

    Finished basementPremium wooded lotBright quartz countertopsLuxurious primary suiteSplit-bedroom layoutJack and jill bathCovered patio
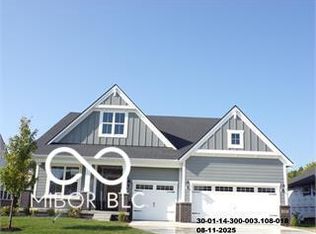
    Why wait to build when you can have brand new-only better? Welcome to 6619 Vintners Park Blvd, a stunning 2023 Drees-built ranch with full finished basement, in one of McCordsville's most desirable neighborhoods, just minutes from Geist Reservoir. This home offers a rare combination of style, functionality, and outdoor potential, sitting on a premium wooded lot that's already been surveyed and professionally planned for a future pool, if you so desire. Enjoy the peaceful privacy of the tree-lined backyard from your covered patio-perfect for entertaining or relaxing. Inside, you'll fall in love with the GOREGEOUS custom kitchen, featuring deep forest green cabinetry accented with deep wood tones and bright quartz countertops and backsplash. The open floorplan is enhanced by pristine high-end vinyl plank flooring and a thoughtful split-bedroom layout, offering a luxurious primary suite on one side and two bedrooms with a Jack and Jill bath on the other. The finished basement provides incredible extra space-currently used as a second living room and home gym-with a full bathroom and endless potential to suit your lifestyle. Meticulously maintained and upgraded, full builders transferrable warranty, absolutely move-in ready, this home is better than new, offering designer finishes, a fully finished lower level, and a premium lot in a high-end community close to Geist-area dining, boating, and parks. This is the one you've been waiting for.

    Zillow last checked:

    Listing updated:

    Listed by:

    Erica Shupert 317-985-0888,

    Redfin Corporation

    Bought with:

    Shavar Greer

    @properties

    Source: MIBOR as distributed by MLS GRID,MLS#: 22050728MLS Logo

    Facts & features

    Interior

    Bedrooms & bathrooms
    • Bedrooms: 3
    • Bathrooms: 4
    • Full bathrooms: 3
    • 1/2 bathrooms: 1
    • Main level bathrooms: 3
    • Main level bedrooms: 3
    Primary bedroom
    • Level: Main
    • Area: 288 Square Feet
    • Dimensions: 18x16
    Bedroom 2
    • Level: Main
    • Area: 132 Square Feet
    • Dimensions: 12x11
    Bedroom 3
    • Level: Main
    • Area: 132 Square Feet
    • Dimensions: 12x11
    Dining room
    • Level: Main
    • Area: 96 Square Feet
    • Dimensions: 12x08
    Family room
    • Level: Main
    • Area: 360 Square Feet
    • Dimensions: 20x18
    Kitchen
    • Level: Main
    • Area: 180 Square Feet
    • Dimensions: 15x12
    Laundry
    • Level: Main
    • Area: 120 Square Feet
    • Dimensions: 15x08
    Play room
    • Level: Basement
    • Area: 1155 Square Feet
    • Dimensions: 35x33
    Heating
    • Forced Air
    Cooling
    • Central Air
    Appliances
    • Included: Gas Cooktop, Dishwasher, Disposal, Microwave, Oven, Double Oven
    • Laundry: Main Level
    Features
    • Attic Access, Double Vanity, Breakfast Bar, Built-in Features, Tray Ceiling(s), Kitchen Island, Entrance Foyer, Pantry, Smart Thermostat, Walk-In Closet(s)
    • Windows: Wood Work Painted
    • Basement: Ceiling - 9+ feet,Egress Window(s),Finished,Full
    • Attic: Access Only
    • Number of fireplaces: 1
    • Fireplace features: Family Room
    Interior area
    • Total structure area: 3,554
    • Total interior livable area: 3,554 sqft
    • Finished area below ground: 1,421

    Property

    Parking
    • Total spaces: 3
    • Parking features: Attached
    • Attached garage spaces: 3
    • Details: Garage Parking Other(Finished Garage, Floor Drain, Garage Door Opener)
    Features
    • Levels: One
    • Stories: 1
    • Patio & porch: Covered
    • Exterior features: Lighting, Sprinkler System
    • Has view: Yes
    • View description: Trees/Woods
    Lot
    • Size: 0.27 Acres
    • Features: Curbs, Sidewalks, Street Lights, Mature Trees, Trees-Small (Under 20 Ft)
    Details
    • Parcel number: 300114300003106018
    • Horse amenities: None

    Construction

    Type & style
    • Home type: SingleFamily
    • Architectural style: Ranch
    • Property subtype: Residential, Single Family Residence
    Materials
    • Brick
    • Foundation: Concrete Perimeter, Partial
    Condition
    • New Construction
    • New construction: No
    • Year built: 2023
    Details
    • Builder name: Drees Homes

    Utilities & green energy

    • Water: Public

    Community & HOA

    Community
    • Security: Security System Owned
    • Subdivision: Vintners Park Estates
    HOA
    • Has HOA: Yes
    • Amenities included: Insurance, Maintenance, Management
    • Services included: Association Home Owners, Entrance Common, Insurance, Maintenance, Management
    • HOA fee: $175 quarterly
    • HOA phone: 317-541-0000
    Location
    • Region: Mccordsville

    Financial & listing details

    • Price per square foot: $187/sqft
    • Annual tax amount: $6,820
    • Date on market: 7/24/2025
    • Cumulative days on market: 32 days

    Price history

    DateEventPrice
    9/15/2025Sold$665,500-2.1%$187/sqft
    Source: MIBOR as distributed by MLS GRID #22050728 Report a problem
    8/22/2025Pending sale$680,000$191/sqft
    Source: MIBOR as distributed by MLS GRID #22050728 Report a problem
    8/5/2025Listing removed$3,500$1/sqft
    Source: Zillow Rentals Report a problem
    7/24/2025Listed for sale$680,000+7.1%$191/sqft
    Source: MIBOR as distributed by MLS GRID #22050728 Report a problem
    7/7/2025Price change$3,500-5.4%$1/sqft
    Source: Zillow Rentals Report a problem
    6/18/2025Price change$3,700-3.9%$1/sqft
    Source: Zillow Rentals Report a problem
    6/9/2025Price change$3,850-9.4%$1/sqft
    Source: Zillow Rentals Report a problem
    6/2/2025Listed for rent$4,250$1/sqft
    Source: Zillow Rentals Report a problem
    2/15/2024Sold$635,000-2.3%$179/sqft
    Source: MIBOR as distributed by MLS GRID #21939448 Report a problem
    1/3/2024Pending sale$649,900$183/sqft
    Source: MIBOR as distributed by MLS GRID #21939448 Report a problem
    11/21/2023Price change$649,900-1.5%$183/sqft
    Source: MIBOR as distributed by MLS GRID #21939448 Report a problem
    8/24/2023Listed for sale$659,900$186/sqft
    Source: Drees Homes Report a problem

    Public tax history

    Tax history is unavailable.

    Neighborhood: 46055

    Nearby schools

    GreatSchools rating
    Schools provided by the listing agent
    • Elementary: McCordsville Elementary School
    • Middle: Mt Vernon Middle School
    • High: Mt Vernon High School

    Source: MIBOR as distributed by MLS GRID. This data may not be complete. We recommend contacting the local school district to confirm school assignments for this home.

    Get a cash offer in 3 minutes
    Find out how much your home could sell for in as little as 3 minutes with a no-obligation cash offer.
    Estimated market value
    $670,000
    Get a cash offer in 3 minutes
    Find out how much your home could sell for in as little as 3 minutes with a no-obligation cash offer.
    Estimated market value
    $670,000