OFFERS DEADLINE MONDAY NIGHT 03/09. Located in one of McLean’s most desirable and quiet neighborhoods, this well-maintained home is truly move-in ready. The owners have thoughtfully prepared the property for sale with numerous repairs and updates throughout. A brand-new 50-year architectural roof was installed in February 2026. All stainless-steel appliances, including the washer and dryer, are just two years old, as is the carpeting. The home also features new windows and sliding doors installed in 2024 (except in the basement), fresh paint throughout, and beautifully refinished and treated wood floors. The kitchen offers granite countertops and custom original cabinetry, combining classic charm with functionality. The garage features newly finished flooring and a two-year-old remote-controlled garage door. This home offers exceptionally spacious rooms throughout. The main level includes a large living room, a comfortable family room, formal and informal dining areas, convenient access to the laundry room and garage, and a deck overlooking a beautiful backyard. Upstairs, you’ll find four generously sized bedrooms and multiple bathrooms, including a spacious primary suite with a walk-in closet. The lower level provides excellent versatility, featuring two large family/recreation rooms, one bedroom, and additional efficiency-style rooms with windows and closets—ideal for guests, office space, hobbies, or flexible living needs. A full bathroom completes the lower level.
Sold for $1,650,000
$1,650,000
6619 Weatheford Ct, Mc Lean, VA 22101
5beds
2,534sqft
Single Family Residence
Built in 1977
0.69 Acres Lot
$1,664,700 Zestimate®
$651/sqft
$5,518 Estimated rent
Home value
$1,664,700
$1.56M - $1.76M
$5,518/mo
Zestimate® history
Owner options
List your home for rent
$5,518/mo
Rent Zestimate®
Find your next renter with Zillow Rental Manager. Plus, with online applications, you can quickly screen prospective tenants – for free.
$5,518/mo
Rent Zestimate®
Refinance and save
$8,492/mo
Est. payment
Refinancing to a lower rate could help reduce your monthly payments and save thousands over the life of the loan.
$8,492/mo
Est. payment
Explore your selling options
Work with a Zillow partner agent
Leverage their expertise and Zillow's premium Showcase listings to get your home seen by more buyers.
Get startedList with your own agent
Get your home in front of millions of buyers by listing it on Zillow.
Learn how to do itSell it yourself
Take full control of how buyers see your home on Zillow by listing For Sale by Owner (FSBO).
List your homeWhat's special
Remote-controlled garage doorFresh paint throughoutExceptionally spacious rooms throughoutComfortable family roomGranite countertopsFour generously sized bedroomsMultiple bathrooms
Zillow last checked:
Listing updated:
Listed by:
Jocelyn Porteria 571-432-8335,
Fairfax Realty Select
Bought with:
Lori Jung, 0225081066
Galaxy Realty LLC
Source: Bright MLS,MLS#: VAFX2291314
Facts & features
Interior
Bedrooms & bathrooms
- Bedrooms: 5
- Bathrooms: 4
- Full bathrooms: 3
- 1/2 bathrooms: 1
- Main level bathrooms: 1
Basement
- Area: 0
Heating
- Heat Pump, Electric
Cooling
- Ceiling Fan(s), Central Air, Electric
Appliances
- Included: Dishwasher, Disposal, Dryer, Ice Maker, Double Oven, Oven, Refrigerator, Stainless Steel Appliance(s), Cooktop, Washer, Gas Water Heater
- Laundry: Main Level
Features
- Breakfast Area, Built-in Features, Ceiling Fan(s), Dining Area, Floor Plan - Traditional, Formal/Separate Dining Room, Kitchen - Gourmet, Kitchen - Table Space, Primary Bath(s), Studio, Walk-In Closet(s), Bar
- Flooring: Carpet, Wood
- Basement: Partial,Finished,Exterior Entry,Rear Entrance
- Number of fireplaces: 1
Interior area
- Total structure area: 2,534
- Total interior livable area: 2,534 sqft
- Finished area above ground: 2,534
- Finished area below ground: 0
Property
Parking
- Total spaces: 6
- Parking features: Garage Faces Front, Garage Door Opener, Inside Entrance, Asphalt, Attached, Driveway
- Attached garage spaces: 2
- Uncovered spaces: 4
- Details: Garage Sqft: 484
Accessibility
- Accessibility features: None
Features
- Levels: Three
- Stories: 3
- Pool features: None
Lot
- Size: 0.69 Acres
Details
- Additional structures: Above Grade, Below Grade
- Parcel number: 0214 18 0011
- Zoning: 110
- Special conditions: Standard
Construction
Type & style
- Home type: SingleFamily
- Architectural style: Colonial
- Property subtype: Single Family Residence
Materials
- Combination
- Foundation: Slab
- Roof: Architectural Shingle
Condition
- Very Good
- New construction: No
- Year built: 1977
Utilities & green energy
- Sewer: Other, Public Sewer
- Water: Public, Other
- Utilities for property: Electricity Available
Community & HOA
Community
- Subdivision: Langley Oaks
HOA
- Has HOA: Yes
- Services included: Road Maintenance, Snow Removal
- HOA fee: $155 annually
- HOA name: LANGLEY OAKS HOMEOWNERS ASSOCIATION
Location
- Region: Mc Lean
Financial & listing details
- Price per square foot: $651/sqft
- Tax assessed value: $1,682,880
- Annual tax amount: $19,841
- Date on market: 3/5/2026
- Listing agreement: Exclusive Right To Sell
- Ownership: Fee Simple
Price history
| Date | Event | Price |
|---|---|---|
| 4/9/2026 | Sold | $1,650,000-2.9%$651/sqft |
Source:  Bright MLS #VAFX2291314 Report a problem Bright MLS #VAFX2291314 Report a problem | ||
| 4/2/2026 | Pending sale | $1,700,000$671/sqft |
Source: Bright MLS #VAFX2291314 Report a problem | ||
| 3/10/2026 | Contingent | $1,700,000$671/sqft |
Source: Bright MLS #VAFX2291314 Report a problem | ||
| 3/5/2026 | Listed for sale | $1,700,000+40376.2%$671/sqft |
Source: Bright MLS #VAFX2291314 Report a problem | ||
| 3/12/2019 | Listing removed | $4,200$2/sqft |
Source: Fairfax Realty Select #VAFX749172 Report a problem | ||
| 1/25/2019 | Listed for rent | $4,200$2/sqft |
Source: Fairfax Realty Select #VAFX749172 Report a problem | ||
| 1/1/2019 | Sold | $4,200+5%$2/sqft |
Source: Agent Provided Report a problem | ||
| 12/20/2018 | Listing removed | $4,200$2/sqft |
Source: Fairfax Realty Select #VAFX536918 Report a problem | ||
| 12/10/2018 | Listed for rent | $4,200+5%$2/sqft |
Source: Fairfax Realty Select #VAFX536918 Report a problem | ||
| 7/1/2017 | Sold | $4,000$2/sqft |
Source: Agent Provided Report a problem | ||
| 6/6/2017 | Listing removed | $4,000$2/sqft |
Source: Fairfax Realty, Inc. #FX9963249 Report a problem | ||
| 6/1/2017 | Listed for rent | $4,000$2/sqft |
Source: Fairfax Realty, Inc. #FX9963249 Report a problem | ||
Public tax history
| Year | Property taxes | Tax assessment |
|---|---|---|
| 2025 | $19,841 +6.5% | $1,682,880 +6.7% |
| 2024 | $18,629 +13.7% | $1,576,740 +10.8% |
| 2023 | $16,382 +10.2% | $1,422,690 +11.6% |
| 2022 | $14,871 | $1,274,810 +13.5% |
| 2021 | -- | $1,123,460 -1.7% |
| 2020 | $13,784 | $1,142,500 |
| 2019 | $13,784 +0.9% | $1,142,500 +0.9% |
| 2018 | $13,665 +1.9% | $1,132,640 |
| 2017 | $13,410 +0.2% | $1,132,640 |
| 2016 | $13,382 +8.6% | $1,132,640 +4.7% |
| 2015 | $12,325 +7.4% | $1,082,050 +7.1% |
| 2014 | $11,478 | $1,009,910 -3.6% |
| 2013 | -- | $1,047,160 +8.3% |
| 2012 | -- | $967,330 -4.1% |
| 2011 | -- | $1,009,060 +2% |
| 2010 | -- | $989,610 -5% |
| 2009 | -- | $1,042,120 -6% |
| 2008 | -- | $1,108,230 -1.5% |
| 2007 | -- | $1,124,610 +68.4% |
| 2003 | -- | $667,930 +13% |
| 2002 | -- | $591,090 |
Find assessor info on the county website
Neighborhood: 22101
Nearby homes
- $1,826,6004 bd3 ba2.5k sqft6621 Weatheford Ct, Mc Lean, VA 22101Off Market
- $2,260,2004 bd4 ba5.6k sqft6617 Weatheford Ct, Mc Lean, VA 22101Off Market
- $2,147,0005 bd5 ba3.3k sqft6618 Weatheford Ct, Mc Lean, VA 22101Off Market
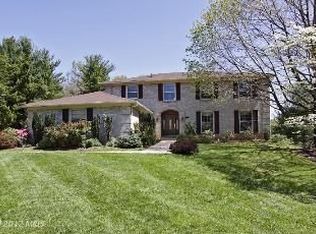
- $1,950,2005 bd3 ba3.3k sqft6623 Weatheford Ct, Mc Lean, VA 22101Off Market
- $1,950,0006 bd5 ba4.9k sqft6615 Weatheford Ct, Mc Lean, VA 22101Sold
- $3,282,5005 bd6 ba6.7k sqft935 Mackall Ave, Mc Lean, VA 22101Off Market
- $1,800,0007 bd6 ba5.7k sqft937 Mackall Ave, Mc Lean, VA 22101Sold
- $2,006,8005 bd3 ba3.3k sqft6614 Weatheford Ct, Mc Lean, VA 22101Off Market
Nearby schools
GreatSchools rating
- 10/10Churchill Road Elementary SchoolGrades: PK-6Distance: 1 mi
- 10/10Cooper Middle SchoolGrades: 7-8Distance: 1.1 mi
- 10/10Langley High SchoolGrades: 9-12Distance: 0.3 mi
Schools provided by the listing agent
- District: Fairfax County Public Schools
Source: Bright MLS. This data may not be complete. We recommend contacting the local school district to confirm school assignments for this home.
Get a cash offer in 3 minutes
Find out how much your home could sell for in as little as 3 minutes with a no-obligation cash offer.
Estimated market value
$1,664,700
Get a cash offer in 3 minutes
Find out how much your home could sell for in as little as 3 minutes with a no-obligation cash offer.
Estimated market value
$1,664,700
- Virginia
- Fairfax County
- McLean
- 22101
- 6619 Weatheford Ct
Nearby cities
Nearby zip codes
Other McLean Topics
