Skip main navigation
Sold for $139,900
  • $139,900

    6619 WESTCHESTER DRIVE NE, WINTER HAVEN, FL 33881

    2beds
    1,642sqft
    Manufactured Home, Single Family Residence
    Built in 1987
    4,186 Square Feet Lot
    $140,300 Zestimate®
    $85/sqft
    $1,530 Estimated rent

    Home value

    $140,300

    $129,000 - $153,000

    $1,530/mo

    Zestimate® history
    Loading
    Loading...

    Owner options

    List your home for rent

    $1,530/mo

    Rent Zestimate®

    Find your next renter with Zillow Rental Manager. Plus, with online applications, you can quickly screen prospective tenants – for free.

    Learn more

    $1,530/mo

    Rent Zestimate®

    Refinance and save

    $1,023/mo

    Est. payment

    Refinancing to a lower rate could help reduce your monthly payments and save thousands over the life of the loan.

    See today's rates

    $1,023/mo

    Est. payment

    Explore your selling options

    Work with a Zillow partner agent

    Leverage their expertise and Zillow's premium Showcase listings to get your home seen by more buyers.

    Get started

    List with your own agent

    Get your home in front of millions of buyers by listing it on Zillow.

    Learn how to do it

    Sell it yourself

    Take full control of how buyers see your home on Zillow by listing For Sale by Owner (FSBO).

    List your home

    What's special

    Guest bedroom and bathroomRoof has been replacedNew luxury vinyl flooringReplaced refrigerator and stove
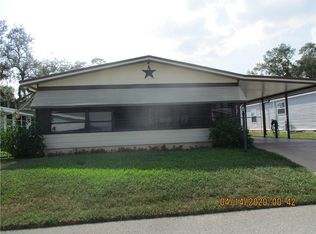
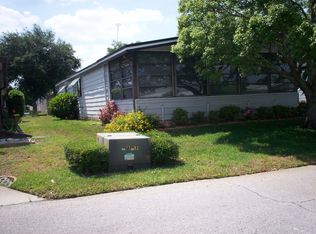
    Welcome to Lake 'n Golf Estates, a desirable 55+ lakefront no pet community offering a prime location and true Florida living. This VERY WELL KEPT home with 2 bedrooms, and 2 bathrooms offers 1600+ sqft of living space, including a BEAUTIFUL spacious Florida room under central air and heat, providing valuable additional living area. The open floorplan creates a bright and comfortable atmosphere, while the home’s setting with no rear neighbors offers excellent privacy. The kitchen features a breakfast bar and built-in desk, along with new luxury vinyl flooring, a replaced refrigerator and stove and plenty of cabinet space for everyday convenience. This home has a large primary bedroom with ensuite bathroom plus a guest bedroom and bathroom. The home has been replumbed, repainted, and updated with blinds and includes an additional access panel to the crawlspace for ease of maintenance. The washer and dryer have been recently replaced, and the roof has been replaced, offering peace of mind for the next owner. Enjoy the convenience of an attached carport and workshop, ideal for hobbies or extra storage. Inside laundry room with built-in desk! Best of all, this home is being sold fully furnished and turnkey, just bring your suitcase and start enjoying the Florida lifestyle. Lake 'n Golf Estates offers fantastic amenities including a clubhouse, pool, spa, shuffleboard, and community boat slip access for enjoying the lakefront setting. With OWNED land and an established, well-maintained community, this is a wonderful opportunity, schedule your private showing today!

    Zillow last checked:

    Listing updated:

    Listed by:

    Patricia De Graaff, LLC 863-307-0061,

    RE/MAX HERITAGE PROFESSIONALS 863-256-2188

    Bought with:

    Patricia De Graaff, LLC, 3350055

    RE/MAX HERITAGE PROFESSIONALS

    Source: Stellar MLS,MLS#: S5142243MLS LogoOriginating MLS: Osceola

    Facts & features

    Interior

    Bedrooms & bathrooms
    • Bedrooms: 2
    • Bathrooms: 2
    • Full bathrooms: 2
    Rooms
    • Room types: Florida Room
    Primary bedroom
    • Description: Room4
    • Features: Shower No Tub, Walk-In Closet(s)
    • Level: First
    • Area: 156 Square Feet
    • Dimensions: 12x13
    Bedroom 2
    • Description: Room5
    • Features: Built-in Closet
    • Level: First
    • Area: 121 Square Feet
    • Dimensions: 11x11
    Dining room
    • Description: Room2
    • Level: First
    • Area: 140 Square Feet
    • Dimensions: 10x14
    Florida room
    • Level: First
    • Area: 242 Square Feet
    • Dimensions: 22x11
    Kitchen
    • Description: Room3
    • Features: Breakfast Bar, Pantry, Built-in Features
    • Level: First
    • Area: 120 Square Feet
    • Dimensions: 10x12
    Living room
    • Description: Room1
    • Level: First
    • Area: 325 Square Feet
    • Dimensions: 13x25
    Heating
    • Central, Electric
    Cooling
    • Central Air, Humidity Control
    Appliances
    • Included: Dishwasher, Disposal, Electric Water Heater, Range, Refrigerator
    • Laundry: Inside
    Features
    • Ceiling Fan(s), Vaulted Ceiling(s), Walk-In Closet(s)
    • Flooring: Carpet, Ceramic Tile, Luxury Vinyl
    • Has fireplace: No
    • Furnished: Yes
    Interior area
    • Total structure area: 1,738
    • Total interior livable area: 1,642 sqft

    Property

    Parking
    • Total spaces: 1
    • Parking features: Driveway
    • Carport spaces: 1
    • Has uncovered spaces: Yes
    Features
    • Levels: One
    • Stories: 1
    • Patio & porch: Covered, Rear Porch
    • Exterior features: Irrigation System, Rain Gutters
    • On waterfront: Yes
    • Waterfront features: Waterfront, Lake Privileges
    • Body of water: LAKE HENRY
    Lot
    • Size: 4,186 Square Feet
    • Features: City Lot
    • Residential vegetation: Mature Landscaping
    Details
    • Parcel number: 262801521032001210
    • Special conditions: None

    Construction

    Type & style
    • Home type: MobileManufactured
    • Property subtype: Manufactured Home, Single Family Residence
    Materials
    • Metal Siding
    • Foundation: Crawlspace
    • Roof: Shingle
    Condition
    • Completed
    • New construction: No
    • Year built: 1987

    Utilities & green energy

    • Sewer: Public Sewer
    • Water: Public
    • Utilities for property: Cable Available, Electricity Connected, Public, Sprinkler Meter, Water Connected

    Community & HOA

    Community
    • Features: Community Boat Ramp, Dock, Fishing, Private Boat Ramp, Water Access, Waterfront, Buyer Approval Required, Clubhouse, Deed Restrictions, Golf Carts OK, Pool
    • Pet fee: $0 monthly
    • Senior community: Yes
    • Subdivision: LAKE N GOLF ESTATES
    HOA
    • Has HOA: Yes
    • Amenities included: Clubhouse, Pool, Spa/Hot Tub
    • Services included: Community Pool, Recreational Facilities
    • HOA fee: $46 monthly
    • HOA name: Charlotte van der Beek
    • HOA phone: 651-315-4391
    Location
    • Region: Winter Haven

    Financial & listing details

    • Price per square foot: $85/sqft
    • Tax assessed value: $121,176
    • Annual tax amount: $2,008
    • Date on market: 1/22/2026
    • Cumulative days on market: 3 days
    • Listing terms: Cash,Conventional
    • Ownership: Fee Simple
    • Total actual rent: 0
    • Electric utility on property: Yes
    • Road surface type: Paved
    • Body type: Double Wide

    Price history

    DateEventPrice
    2/17/2026Sold$139,900$85/sqft
    Source: Stellar MLS #S5142243 Report a problem
    1/25/2026Pending sale$139,900$85/sqft
    Source: Stellar MLS #S5142243 Report a problem
    1/23/2026Listed for sale$139,900+100.1%$85/sqft
    Source: Stellar MLS #S5142243 Report a problem
    1/6/2015Sold$69,900$43/sqft
    Source: Public Record Report a problem
    10/24/2014Listed for sale$69,900-15.3%$43/sqft
    Source: JOYCE FRAZIER REALTY (255000281) #P4702068 Report a problem
    5/5/2006Sold$82,500+29.1%$50/sqft
    Source: Stellar MLS #P4589705 Report a problem
    12/23/2002Sold$63,900$39/sqft
    Source: Public Record Report a problem

    Public tax history

    YearProperty taxesTax assessment
    2025$2,008 +7.3%$101,954 +10%
    2024$1,872 +10.8%$92,685 +10%
    2023$1,689 +8.9%$84,259 +10%
    2022$1,550 +12.6%$76,599 +10%
    2021$1,377 +3.8%$69,635 +4.5%
    2020$1,326 -2.7%$66,663 -0.3%
    2019$1,363 $66,888 +10%
    2018$1,363 +9.4%$60,807 +5.5%
    2017$1,246 +10.8%$57,629 +0.9%
    2016$1,125 -1.5%$57,104 +0.3%
    2015$1,142 +7.2%$56,919 +3.7%
    2014$1,066 -3.5%$54,876 +2.3%
    2013$1,104 +3.3%$53,646 +3.1%
    2012$1,069 -7%$52,058 -6.1%
    2011$1,149 -6.7%$55,466 -5.3%
    2010$1,232 -6.6%$58,594 -2.6%
    2009$1,319 -9.7%$60,184 -14%
    2008$1,461 $70,020
    2007-- --
    2006$1,443 --
    2005-- --
    2004$1,137 +11.2%--
    2003$1,023 +424.5%$43,240 +28.4%
    2002$195 +6.9%$33,687 +1.6%
    2001$182 $33,156
    Find assessor info on the county website

    Neighborhood: 33881

    Nearby schools

    GreatSchools rating
    Get a cash offer in 3 minutes
    Find out how much your home could sell for in as little as 3 minutes with a no-obligation cash offer.
    Estimated market value
    $140,300
    Get a cash offer in 3 minutes
    Find out how much your home could sell for in as little as 3 minutes with a no-obligation cash offer.
    Estimated market value
    $140,300