Spectacular 4-bedroom executive ranch! This luxury home boasts an open-concept layout with amazing nature views from the beautiful four season room featuring a two way fireplace and flooded with Sunlight! The gourmet kitchen features high-end stainless appliances, quartz, and a large island. The primary suite is a private oasis with a spa-like ensuite. There are 3 more spacious bedrooms. A full finished lower level and over sized three car garage complete this home. It's nestled in the prestigious ''Wind Trace'' which enjoys Grand Ledge schools and Delta Township water and lower property taxes. Within minutes to shopping, dining, and highways. A truly refined living statement. Priced far below duplication. Schedule your showing!
Sold for $750,000
$750,000
6619 Windford Ln, Grand Ledge, MI 48837
4beds
3,290sqft
Single Family Residence
Built in 2024
0.3 Acres Lot
$775,800 Zestimate®
$228/sqft
$3,424 Estimated rent
Home value
$775,800
$551,000 - $1.09M
$3,424/mo
Zestimate® history
Owner options
List your home for rent
$3,424/mo
Rent Zestimate®
Find your next renter with Zillow Rental Manager. Plus, with online applications, you can quickly screen prospective tenants – for free.
$3,424/mo
Rent Zestimate®
Refinance and save
$4,835/mo
Est. payment
Refinancing to a lower rate could help reduce your monthly payments and save thousands over the life of the loan.
$4,835/mo
Est. payment
Explore your selling options
Work with a Zillow partner agent
Leverage their expertise and Zillow's premium Showcase listings to get your home seen by more buyers.
Get startedList with your own agent
Get your home in front of millions of buyers by listing it on Zillow.
Learn how to do itSell it yourself
Take full control of how buyers see your home on Zillow by listing For Sale by Owner (FSBO).
List your homeWhat's special
Zillow last checked:
Listing updated:
Listed by:
Robin Ryan 517-230-3932,
Zie Realty
Bought with:
Robin Ryan, 6502358719
Zie Realty
Source: Greater Lansing AOR,MLS#: 288396
Facts & features
Interior
Bedrooms & bathrooms
- Bedrooms: 4
- Bathrooms: 3
- Full bathrooms: 3
Primary bedroom
- Level: First
- Area: 234205 Square Feet
- Dimensions: 1511 x 155
Bedroom 2
- Level: First
- Area: 121 Square Feet
- Dimensions: 11 x 11
Bedroom 3
- Level: Basement
- Area: 18221 Square Feet
- Dimensions: 133 x 137
Bedroom 4
- Level: Basement
- Area: 1524 Square Feet
- Dimensions: 12 x 127
Bonus room
- Description: Michigan Room/4 Seasons Room
- Level: First
- Area: 17901 Square Feet
- Dimensions: 117 x 153
Dining room
- Level: First
- Area: 140 Square Feet
- Dimensions: 10 x 14
Kitchen
- Level: First
- Area: 210 Square Feet
- Dimensions: 15 x 14
Laundry
- Level: First
- Area: 9409 Square Feet
- Dimensions: 97 x 97
Living room
- Level: First
- Area: 329420 Square Feet
- Dimensions: 182 x 1810
Other
- Description: mud room
- Level: First
- Area: 4992 Square Feet
- Dimensions: 104 x 48
Other
- Description: Rec Room
- Level: Basement
- Area: 522 Square Feet
- Dimensions: 18 x 29
Heating
- Forced Air, Natural Gas, Zoned
Cooling
- Central Air, Humidity Control
Appliances
- Included: Disposal, Plumbed For Ice Maker, Range Hood, Stainless Steel Appliance(s), Washer, Refrigerator, Humidifier, Gas Cooktop, Dryer, Double Oven, Dishwasher
- Laundry: Gas Dryer Hookup, Laundry Room, Main Level, Washer Hookup
Features
- Eat-in Kitchen, Entrance Foyer, High Speed Internet, Kitchen Island, Open Floorplan, Pantry, Recessed Lighting, Sound System, Stone Counters, Walk-In Closet(s), Wired for Data, Wired for Sound
- Flooring: Carpet, Hardwood
- Windows: Screens, Window Treatments
- Basement: Egress Windows,Finished,Sump Pump
- Number of fireplaces: 1
- Fireplace features: Gas, Double Sided, Gas Log, Heatilator, Living Room, Stone
Interior area
- Total structure area: 4,110
- Total interior livable area: 3,290 sqft
- Finished area above ground: 2,055
- Finished area below ground: 1,235
Property
Parking
- Total spaces: 3
- Parking features: Finished, Garage, Garage Door Opener, Garage Faces Front, Oversized
- Garage spaces: 3
Features
- Levels: One
- Stories: 1
- Entry location: Front Door
- Patio & porch: Deck
- Exterior features: Rain Gutters
- Pool features: None
- Spa features: None
- Fencing: None
- Has view: Yes
- View description: Trees/Woods
Lot
- Size: 0.3 Acres
- Dimensions: 95.0 x 138.67
- Features: Back Yard, Front Yard, Landscaped, Sprinklers In Front, Sprinklers In Rear, Views
Details
- Foundation area: 2055
- Parcel number: 2304008766035000
- Zoning description: Zoning
- Other equipment: Generator
Construction
Type & style
- Home type: SingleFamily
- Architectural style: Ranch
- Property subtype: Single Family Residence
Materials
- Stone, Vinyl Siding
- Foundation: Concrete Perimeter
- Roof: Shingle
Condition
- Year built: 2024
Details
- Builder name: Eastbrook Homes
Utilities & green energy
- Electric: Circuit Breakers, Generator
- Sewer: Public Sewer
- Water: Public
- Utilities for property: Natural Gas Connected, Natural Gas Available, High Speed Internet Connected, High Speed Internet Available, Electricity Connected, Cable Available
Community & HOA
Community
- Features: Curbs, Sidewalks, Street Lights
- Security: Carbon Monoxide Detector(s)
- Subdivision: Wind Trace
Location
- Region: Grand Ledge
Financial & listing details
- Price per square foot: $228/sqft
- Tax assessed value: $639,800
- Annual tax amount: $4,218
- Date on market: 5/24/2025
- Listing terms: Cash,Conventional
- Road surface type: Asphalt, Concrete, Paved
Price history
| Date | Event | Price |
|---|---|---|
| 7/7/2025 | Sold | $750,000+0%$228/sqft |
Source:  Greater Lansing AOR #288396 Report a problem Greater Lansing AOR #288396 Report a problem | ||
| 6/2/2025 | Pending sale | $749,900$228/sqft |
Source: Greater Lansing AOR #288396 Report a problem | ||
| 5/24/2025 | Listed for sale | $749,900+5.3%$228/sqft |
Source: Greater Lansing AOR #288396 Report a problem | ||
| 3/19/2024 | Sold | $712,071$216/sqft |
Source: Public Record Report a problem | ||
Public tax history
| Year | Property taxes | Tax assessment |
|---|---|---|
| 2025 | $4,218 | $319,900 +200.7% |
| 2024 | -- | $106,400 |
Find assessor info on the county website
Neighborhood: 48837
Nearby homes
- $84,000-- bd-- ba-- sqft6612 Windford Ln, Grand Ledge, MI 48837Off Market
- $86,000-- bd-- ba-- sqft6624 Windford Ln, Grand Ledge, MI 48837Off Market
- $594,2004 bd3 ba2.8k sqft6581 Windford Ln, Grand Ledge, MI 48837Off Market
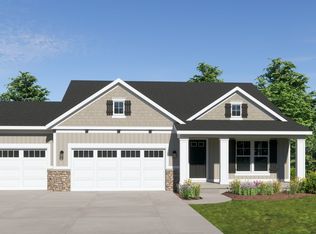
- $87,200-- bd-- ba-- sqft6600 Windford Ln, Grand Ledge, MI 48837Off Market
- $86,000-- bd-- ba-- sqft6588 Windford Ln, Grand Ledge, MI 48837Off Market
- $104,5000.31 Acres6642 Windford Ln, Grand Ledge, MI 48837Sold
- $585,675-- bd-- ba-- sqft6565 Windford Ln, Grand Ledge, MI 48837Sold
- $792,200-- bd-- ba-- sqft6603 Windford Ln, Grand Ledge, MI 48837Off Market
Nearby schools
GreatSchools rating
- 6/10Leon W Hayes Intermediate SchoolGrades: 5-6Distance: 1.3 mi
- 9/10Leon W. Hayes Middle SchoolGrades: 7-8Distance: 2.6 mi
- 7/10Grand Ledge High SchoolGrades: 9-12Distance: 2.5 mi
Schools provided by the listing agent
- High: Grand Ledge
Source: Greater Lansing AOR. This data may not be complete. We recommend contacting the local school district to confirm school assignments for this home.
Get a cash offer in 3 minutes
Find out how much your home could sell for in as little as 3 minutes with a no-obligation cash offer.
Estimated market value
$775,800
Get a cash offer in 3 minutes
Find out how much your home could sell for in as little as 3 minutes with a no-obligation cash offer.
Estimated market value
$775,800
- Michigan
- Eaton County
- Grand Ledge
- 48837
- 6619 Windford Ln
Nearby cities
Nearby zip codes
Other Grand Ledge Topics
