Breathtaking water views out every back window of this gorgeous Whisper Glen home. You will not find a more amazing place to unwind and entertain outdoors than on this amazing 2 level maintenance-free Trex deck with pergola, and the custom stamped concrete patio with paver wall accents. Overlooking the peaceful pond, it's a view you will never tire of. Inside, the massive foyer brings you into a 2-story living and dining room with soaring ceilings. Note the attractive luxury plank floors with a hand scraped look, all through out the 1st level. Entertaining a large crowd is no problem here - wide open rooms await! The kitchen boasts an incredible amount of 42" maple cabinetry, all stainless steel appliances including the LG "knock" refrigerator and a super quiet Bosch dishwasher. Gorgeous granite graces the countertops and a stone backsplash that really pops! The family room is spacious and is an extension of the kitchen for the perfect room flow. It has been pre-plumbed for a fireplace on the west wall if you choose to add one in the future, the chimney is ready as well. The sunroom speaks for itself - the walls of windows let the light flood into this gorgeous space. It's the perfect spot to enjoy your premium pond views!! The laundry room and powder room have been beautifully updated for that perfect "Pottery Barn" look! Upstairs the primary suite awaits with its water views, large walk-in closet and perfect en suite bath with deep soaking tub and separate shower. Double sinks and a linen closet are also featured. The loft is the perfect flex space for bookshelves, video games, homework room, etc. The 3 additional bedrooms are so spacious and boast excellent closet space and natural light. The bright and open lookout basement is ready for your finishing ideas and boasts rough in plumbing for future bath! You will not find a more gorgeous place to entertain outdoors! This home is perfectly located in a quiet cul de sac, within walking distance to the neighborhood park, right across the street! The updates here that you will not have to worry about are incredible: 2024 - Newly finished garage floor and walls painted. 2022 - New sliding patio door. 2021 - New TREX deck, pergola, All new Stainless steel appliances including LG "knock" refrigerator and Bosch dishwasher. 2020 - Kitchen refresh including New granite counter tops, stone backsplash and island wall accent, new lighting. New landscaping and landscape lighting. Approx. 2020 - New roof! 2019 - all new luxury plank flooring, New stamped concrete patio. Welcome Home!
Closed
Street View
$505,000
6619 Wyndham Ct, Plainfield, IL 60586
4beds
2,962sqft
Single Family Residence
Built in 2007
8,250 Square Feet Lot
$531,000 Zestimate®
$170/sqft
$3,859 Estimated rent
Home value
$531,000
$504,000 - $558,000
$3,859/mo
Zestimate® history
Owner options
List your home for rent
$3,859/mo
Rent Zestimate®
Find your next renter with Zillow Rental Manager. Plus, with online applications, you can quickly screen prospective tenants – for free.
$3,859/mo
Rent Zestimate®
Refinance and save
$4,051/mo
Est. payment
Refinancing to a lower rate could help reduce your monthly payments and save thousands over the life of the loan.
$4,051/mo
Est. payment
Explore your selling options
Work with a Zillow partner agent
Leverage their expertise and Zillow's premium Showcase listings to get your home seen by more buyers.
Get startedList with your own agent
Get your home in front of millions of buyers by listing it on Zillow.
Learn how to do itSell it yourself
Take full control of how buyers see your home on Zillow by listing For Sale by Owner (FSBO).
List your homeWhat's special
Zillow last checked:
Listing updated:
Listed by:
Jennifer Drohan 630-292-2696,
Keller Williams Infinity
Bought with:
Gina Back
HomeSmart Connect LLC
Source: MRED as distributed by MLS GRID,MLS#: 12131636
Facts & features
Interior
Bedrooms & bathrooms
- Bedrooms: 4
- Bathrooms: 3
- Full bathrooms: 2
- 1/2 bathrooms: 1
Rooms
- Room types: Eating Area, Loft, Foyer, Sun Room
Primary bedroom
- Features: Flooring (Carpet), Bathroom (Full)
- Level: Second
- Area: 132 Square Feet
- Dimensions: 12X11
Bedroom 2
- Features: Flooring (Carpet)
- Level: Second
- Area: 154 Square Feet
- Dimensions: 11X14
Bedroom 3
- Features: Flooring (Carpet)
- Level: Second
- Area: 130 Square Feet
- Dimensions: 10X13
Bedroom 4
- Features: Flooring (Carpet)
- Level: Second
- Area: 120 Square Feet
- Dimensions: 10X12
Dining room
- Features: Flooring (Other)
- Level: Main
- Area: 154 Square Feet
- Dimensions: 11X14
Eating area
- Features: Flooring (Other)
- Level: Main
- Area: 144 Square Feet
- Dimensions: 9X16
Family room
- Features: Flooring (Other)
- Level: Main
- Area: 224 Square Feet
- Dimensions: 14X16
Foyer
- Features: Flooring (Other)
- Level: Main
- Area: 91 Square Feet
- Dimensions: 7X13
Kitchen
- Features: Kitchen (Eating Area-Breakfast Bar, Eating Area-Table Space, Island, SolidSurfaceCounter), Flooring (Other)
- Level: Main
- Area: 169 Square Feet
- Dimensions: 13X13
Laundry
- Features: Flooring (Ceramic Tile)
- Level: Main
- Area: 49 Square Feet
- Dimensions: 7X7
Living room
- Features: Flooring (Other)
- Level: Main
- Area: 221 Square Feet
- Dimensions: 17X13
Loft
- Features: Flooring (Carpet)
- Level: Second
- Area: 117 Square Feet
- Dimensions: 9X13
Sun room
- Features: Flooring (Other)
- Level: Main
- Area: 140 Square Feet
- Dimensions: 10X14
Heating
- Natural Gas, Forced Air
Cooling
- Central Air
Appliances
- Included: Range, Microwave, Dishwasher, Refrigerator, Washer, Dryer, Stainless Steel Appliance(s)
Features
- Basement: Unfinished,Full
Interior area
- Total structure area: 0
- Total interior livable area: 2,962 sqft
Property
Parking
- Total spaces: 2.5
- Parking features: Asphalt, Garage Door Opener, On Site, Garage Owned, Attached, Garage
- Attached garage spaces: 2.5
- Has uncovered spaces: Yes
Accessibility
- Accessibility features: No Disability Access
Features
- Stories: 2
- On waterfront: Yes
Lot
- Size: 8,250 Square Feet
- Dimensions: 66X125
Details
- Parcel number: 0603314080450000
- Special conditions: None
- Other equipment: Ceiling Fan(s), Sump Pump
Construction
Type & style
- Home type: SingleFamily
- Property subtype: Single Family Residence
Materials
- Vinyl Siding, Brick
Condition
- New construction: No
- Year built: 2007
Details
- Builder model: BILTMORE
Utilities & green energy
- Sewer: Public Sewer
- Water: Public
Community & HOA
Community
- Features: Park, Lake, Curbs, Sidewalks, Street Lights, Street Paved
- Security: Security System, Carbon Monoxide Detector(s), Closed Circuit Camera(s)
- Subdivision: Whisper Glen
HOA
- Has HOA: Yes
- Services included: None
- HOA fee: $366 annually
Location
- Region: Plainfield
Financial & listing details
- Price per square foot: $170/sqft
- Tax assessed value: $398,715
- Annual tax amount: $8,841
- Date on market: 8/9/2024
- Listing terms: Conventional
- Ownership: Fee Simple
Price history
| Date | Event | Price |
|---|---|---|
| 9/30/2024 | Sold | $505,000+2%$170/sqft |
Source:  MRED as distributed by MLS GRID #12131636 Report a problem MRED as distributed by MLS GRID #12131636 Report a problem | ||
| 9/1/2024 | Contingent | $495,000$167/sqft |
Source: MRED as distributed by MLS GRID #12131636 Report a problem | ||
| 8/9/2024 | Listed for sale | $495,000+47.3%$167/sqft |
Source: MRED as distributed by MLS GRID #12131636 Report a problem | ||
| 2/7/2007 | Sold | $336,000$113/sqft |
Source: Public Record Report a problem | ||
Public tax history
| Year | Property taxes | Tax assessment |
|---|---|---|
| 2024 | $8,946 +4.4% | $132,905 +10.7% |
| 2023 | $8,566 -3.1% | $120,037 +1.2% |
| 2022 | $8,841 +5.4% | $118,590 +7% |
| 2021 | $8,390 +1.5% | $110,832 +2.9% |
| 2020 | $8,267 +3.5% | $107,688 +4.9% |
| 2019 | $7,984 +4.4% | $102,609 +6.4% |
| 2018 | $7,649 +3% | $96,407 +5.2% |
| 2017 | $7,426 +2% | $91,615 +4.9% |
| 2016 | $7,281 +5.5% | $87,377 +6.7% |
| 2015 | $6,904 | $81,852 +3.7% |
| 2014 | $6,904 +1.5% | $78,962 |
| 2013 | $6,805 +3.6% | $78,962 -2.2% |
| 2012 | $6,567 +8.6% | $80,779 -1.4% |
| 2011 | $6,048 +5.3% | $81,943 -2% |
| 2010 | $5,743 -22.9% | $83,615 -25.9% |
| 2009 | $7,449 +2.8% | $112,785 |
| 2008 | $7,243 | $112,785 +34.3% |
| 2007 | -- | $83,970 +147215.8% |
| 2006 | -- | $57 |
Find assessor info on the county website
Neighborhood: 60586
Nearby homes
- $605,9004 bd-- ba3.1k sqft6617 Wyndham Ct, Plainfield, IL 60586Off Market
- $531,2004 bd4 ba3.3k sqft6621 Wyndham Ct, Plainfield, IL 60586Off Market
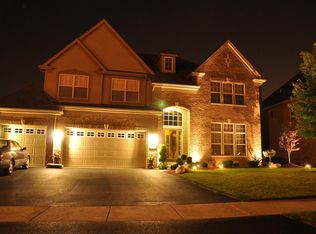
- $425,5004 bd3 ba2.9k sqft6615 Wyndham Ct, Plainfield, IL 60586Off Market
- $14 bd3 ba-- sqft1701 Legacy Pointe Blvd, Plainfield, IL 60586Off Market
- $514,6004 bd3 ba2.9k sqft6618 Wyndham Ct, Plainfield, IL 60586Off Market
- $496,7004 bd2 ba3.2k sqft6620 Wyndham Ct, Plainfield, IL 60586Off Market
- $484,1004 bd2 ba2.9k sqft6613 Wyndham Ct, Plainfield, IL 60586Off Market
- $465,0004 bd3 ba3.1k sqft1614 Wyndham Ct, Plainfield, IL 60586Sold
Nearby schools
GreatSchools rating
- 5/10Charles Reed Elementary SchoolGrades: K-5Distance: 1.1 mi
- 8/10Aux Sable Middle SchoolGrades: 6-8Distance: 2.1 mi
- 6/10Plainfield South High SchoolGrades: 9-12Distance: 1.6 mi
Schools provided by the listing agent
- Elementary: Charles Reed Elementary School
- Middle: Aux Sable Middle School
- High: Plainfield South High School
- District: 202
Source: MRED as distributed by MLS GRID. This data may not be complete. We recommend contacting the local school district to confirm school assignments for this home.
Get a cash offer in 3 minutes
Find out how much your home could sell for in as little as 3 minutes with a no-obligation cash offer.
Estimated market value
$531,000
Get a cash offer in 3 minutes
Find out how much your home could sell for in as little as 3 minutes with a no-obligation cash offer.
Estimated market value
$531,000
- Illinois
- Will County
- Plainfield
- 60586
- 6619 Wyndham Ct
Nearby cities
Nearby neighborhoods
Nearby zip codes
Other Plainfield Topics
