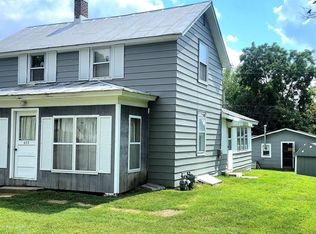
Welcome to 662 11th Street in Baraboo! This charming, single-story ranch home sits on a prime corner lot in the Tuttle subdivision, offering 3 spacious bedrooms, 2 full baths & 1459 finished square feet of main-level living. Designed with accessibility & open-concept convenience in mind, the inviting layout features low-pile flooring, first-floor laundry & a seamless flow between spaces. At the center of the home, the beautifully updated kitchen boasts a center island/breakfast bar, quartz counters & stainless appliances. Relax in the bright living area or retreat to the primary suite complete with a full bath with step in shower & laundry. Additional highlights include new flooring throughout, an attached, oversized 2-car garage, full basement with expansion potential, central A/C, paved driveway, and included washer & dryer. Situated near Baraboo schools, parks, hospital/clinic and dining, this move-in-ready gem delivers effortless style and easy daily living!
Offer-show
$325,000
662 11th St, Baraboo, WI 53913
3beds
1,459sqft
Single Family Residence
Built in 1996
8,712 Square Feet Lot
$325,900 Zestimate®
$223/sqft
$-- HOA
What's special
- --
- on Zillow
- 483
- views
- 33
- saves
Zillow last checked:
Listing updated:
Listed by:
The Beth Goethel Group,
RE/MAX Preferred
Source: SCWMLS,MLS#: 2030392
Facts & features
Interior
Bedrooms & bathrooms
- Bedrooms: 3
- Bathrooms: 2
- Full bathrooms: 2
- Main level bathrooms: 2
Primary bedroom
- Level: Main
- Area: 182
- Dimensions: 14 x 13
Bedroom 2
- Level: Main
- Area: 130
- Dimensions: 13 x 10
Bedroom 3
- Level: Main
- Area: 130
- Dimensions: 13 x 10
Dining room
- Level: Main
- Area: 196
- Dimensions: 14 x 14
Kitchen
- Features: Breakfast Bar, Kitchen Island, Range/Oven, Refrigerator, Dishwasher
- Level: Main
- Area: 195
- Dimensions: 15 x 13
Living room
- Level: Main
- Area: 238
- Dimensions: 17 x 14
Heating
- Forced Air
Cooling
- Central Air
Appliances
- Included: Washer, Dryer, Water Softener Included
- Laundry: Main Level
Features
- At Least 1 tub, Split bedrooms
- Windows: Window Coverings
- Basement: Full,Unfinished
- Has fireplace: No
Interior area
- Total structure area: 1,459
- Total interior livable area: 1,459 sqft
- Finished area above ground: 1,459
Video & virtual tour
Property
Parking
- Total spaces: 2
- Parking features: 2 car, Attached, Garage Door Opener, Alley Access
- Attached garage spaces: 2
- Has uncovered spaces: Yes
Features
- Levels: One
- Stories: 1
- Patio & porch: Deck
Lot
- Size: 8,712 Square Feet
- Features: Corner Lot
Details
- Parcel number: 206319610000
- Zoning: Resident
Construction
Type & style
- Home type: SingleFamily
- Architectural style: Ranch
- Property subtype: Single Family Residence
Materials
- Vinyl Siding
Condition
- Year built: 1996
Utilities & green energy
- Sewer: Public Sewer
- Water: Public
- Utilities for property: Cable Available
Community & HOA
Community
- Subdivision: Tuttle
Location
- Region: Baraboo
Financial & listing details
- Price per square foot: $223/sqft
- Tax assessed value: $201,800
- Annual tax amount: $4,743
- Date on market: 8/13/2026
- Inclusions: oven/range, microwave, dishwasher, refrigerator, washer, dryer, (2) TVs, bar stools, water softener
- Exclusions: dehumidifier in basement, balance of seller's personal property
Estimated market value
$325,900
$310,000 - $342,000
$1,980/mo
Price history
| Date | Event | Price |
|---|---|---|
| 9/1/2026 | Listed for sale | $325,000+140.7%$223/sqft |
Source: SCWMLS #2030392 Report a problem | ||
| 5/3/2013 | Listing removed | $135,000+8%$93/sqft |
Source: RE/MAX Grand #1653325 Report a problem | ||
| 5/1/2013 | Sold | $125,000-7.4%$86/sqft |
Source: SCWMLS #1653325 Report a problem | ||
| 6/14/2012 | Price change | $135,000-5.3%$93/sqft |
Source: RE/MAX Grand #1653325 Report a problem | ||
| 4/25/2012 | Listed for sale | $142,500$98/sqft |
Source: RE/MAX Grand #1653325 Report a problem | ||
Public tax history
| Year | Property taxes | Tax assessment |
|---|---|---|
| 2024 | $4,521 +6.2% | $201,800 |
| 2023 | $4,255 -1.3% | $201,800 |
| 2022 | $4,313 +3.2% | $201,800 |
| 2021 | $4,180 -0.8% | $201,800 +20.1% |
| 2020 | $4,212 +5.4% | $168,000 |
| 2019 | $3,996 +0.9% | $168,000 |
| 2018 | $3,961 +0.5% | $168,000 |
| 2017 | $3,943 +5.4% | $168,000 |
| 2016 | $3,742 -1.5% | $168,000 |
| 2015 | $3,800 -0.5% | $168,000 |
| 2014 | $3,818 -0.1% | $168,000 |
| 2013 | $3,822 +4.3% | $168,000 |
| 2012 | $3,663 -0.9% | $168,000 |
| 2011 | $3,695 -0.4% | $168,000 |
| 2010 | $3,710 +0.9% | $168,000 |
| 2009 | $3,676 -0.5% | $168,000 +8.7% |
| 2008 | $3,694 +2.1% | $154,600 |
| 2007 | $3,619 +6.6% | $154,600 |
| 2006 | $3,395 -1.9% | $154,600 |
| 2005 | $3,459 -0.5% | $154,600 |
| 2004 | $3,477 -0.3% | $154,600 +17.7% |
| 2003 | $3,488 +2.9% | $131,300 |
| 2002 | $3,389 | $131,300 |
Find assessor info on the county website
Monthly payment
Est. payment
Payment breakdown
Explore the cost of this home by adjusting the details. Changes won't be saved.Climate risks
Neighborhood: 53913
Nearby schools
Schools provided by the listing agent
- Elementary: East
- Middle: Jack Young
- High: Baraboo
- District: Baraboo
Source: SCWMLS. This data may not be complete. We recommend contacting the local school district to confirm school assignments for this home.
Similar homes
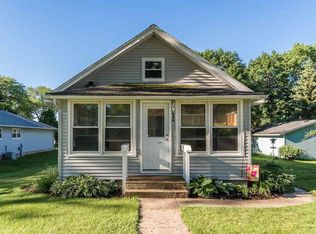
- $319,0002 bd3 ba1.8k sqft1525 15th St, Baraboo, WI 53913For Sale
 MLS ID #2032512, Melissa Dix. SCWMLS
 - $280,0004 bd2 ba1.8k sqft1020 Wood St, Baraboo, WI 53913For Sale
 MLS ID #2031528, Bill Hays. SCWMLS

 - $475,0003 bd3 ba1.7k sqft603 Walnut St, Baraboo, WI 53913For Sale
 MLS ID #2032084, Rachael Hogan. SCWMLS
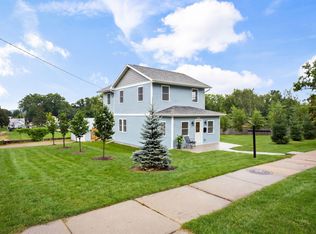
 - $199,9003 bd2 ba1.3k sqft633 5th Ave, Baraboo, WI 53913For Sale
 MLS ID #2031812, Mike Weyh. SCWMLS
