Charming & Move-in Ready, This One-story Home Offers Comfortable Living With A Spacious Open Floorplan & Oversized Rooms Throughout. Featuring 1 Bedroom And 1 Full Bath, The Home Has Been Freshly Painted And Features Brand-new Carpeting. The Kitchen Includes Solid Oak Cabinetry And Comes Fully Equipped With All Appliances. The Bathroom Has Been Updated With New Tile, And The Washer And Dryer Are Also Included For Your Convenience.enjoy The Covered Front Porch Or Relax In The Versatile Bonus Room Off The Back Of The Home, Which Also Provides Access To A Partial Basement. This All-electric Home Features A Newer Roof On The Main Home And A Detached Garage, Along With A Large Blacktop Driveway That Was Freshly Sealed In 2025. There Is Natural Gas & City Water Available For Future Needs.
Sold for $135,000
$135,000
662 Ball Ave, Fremont, OH 43420
1beds
812sqft
Single Family Residence
Built in 1900
6,141 Square Feet Lot
$138,300 Zestimate®
$166/sqft
$872 Estimated rent
Home value
$138,300
Estimated sales range
Not available
$872/mo
Zestimate® history
Owner options
List your home for rent
$872/mo
Rent Zestimate®
Find your next renter with Zillow Rental Manager. Plus, with online applications, you can quickly screen prospective tenants – for free.
$872/mo
Rent Zestimate®
Refinance and save
$928/mo
Est. payment
Refinancing to a lower rate could help reduce your monthly payments and save thousands over the life of the loan.
$928/mo
Est. payment
Explore your selling options
Work with a Zillow partner agent
Leverage their expertise and Zillow's premium Showcase listings to get your home seen by more buyers.
Get startedList with your own agent
Get your home in front of millions of buyers by listing it on Zillow.
Learn how to do itSell it yourself
Take full control of how buyers see your home on Zillow by listing For Sale by Owner (FSBO).
List your homeWhat's special
Detached garageVersatile bonus roomOversized roomsSpacious open floorplanCovered front porchLarge blacktop drivewayPartial basement
Zillow last checked:
Listing updated:
Listed by:
Jamie A. Ritchie 419-559-9590 jamieritchie@wendtkey.com,
Wendt Key Team Realty
Bought with:
Donika Minick, 2018004519
Plum Tree Realty - Norwalk
Source: Firelands MLS,MLS#: 20253069Originating MLS: Firelands MLS
Facts & features
Interior
Bedrooms & bathrooms
- Bedrooms: 1
- Bathrooms: 1
- Full bathrooms: 1
Rooms
- Room types: Bonus Room
Primary bedroom
- Level: Main
- Area: 180.18
- Dimensions: 15.4 x 11.7
Bedroom 2
- Area: 0
- Dimensions: 0 x 0
Bedroom 3
- Area: 0
- Dimensions: 0 x 0
Bedroom 4
- Area: 0
- Dimensions: 0 x 0
Bedroom 5
- Area: 0
- Dimensions: 0 x 0
Bathroom
- Level: Main
Dining room
- Features: Combo
- Area: 0
- Dimensions: 0 x 0
Family room
- Area: 0
- Dimensions: 0 x 0
Kitchen
- Level: Main
- Area: 256
- Dimensions: 16 x 16
Living room
- Level: Main
- Area: 259.6
- Dimensions: 22 x 11.8
Heating
- Electric, Gas, Forced Air, All Electric Home However Gas Is Available.
Cooling
- Window Unit(s)
Appliances
- Included: Dishwasher, Dryer, Microwave, Range, Refrigerator, Washer
- Laundry: Laundry Room
Features
- Windows: Thermo Pane
- Basement: Sump Pump,Partial
Interior area
- Total structure area: 812
- Total interior livable area: 812 sqft
Property
Parking
- Total spaces: 1
- Parking features: Detached, Paved
- Garage spaces: 1
- Has uncovered spaces: Yes
Features
- Levels: One
- Stories: 1
Lot
- Size: 6,141 Square Feet
Details
- Parcel number: 132728007800
- Other equipment: Sump Pump
Construction
Type & style
- Home type: SingleFamily
- Property subtype: Single Family Residence
Materials
- Vinyl Siding
- Foundation: Basement
- Roof: Asphalt
Condition
- Year built: 1900
Utilities & green energy
- Electric: 100 Amp Service, Circuit Breakers, ON
- Gas: N/A
- Sewer: Public Sewer
- Water: Well, See Water Comment, city water is available if purchaser would choose to tap in.
- Utilities for property: Cable Connected, Natural Gas Available
Community & HOA
Community
- Subdivision: George Zimmermans
Location
- Region: Fremont
Financial & listing details
- Price per square foot: $166/sqft
- Tax assessed value: $48,100
- Annual tax amount: $666
- Price range: $135K - $135K
- Date on market: 8/8/2025
- Date available: 01/01/1800
- Listing terms: VA Loan
Price history
| Date | Event | Price |
|---|---|---|
| 9/8/2025 | Sold | $135,000+3.9%$166/sqft |
Source: Firelands MLS #20253069 Report a problem | ||
| 8/15/2025 | Contingent | $129,900$160/sqft |
Source: Firelands MLS #20253069 Report a problem | ||
| 8/8/2025 | Listed for sale | $129,900+862.2%$160/sqft |
Source: Firelands MLS #20253069 Report a problem | ||
| 10/22/1999 | Sold | $13,500$17/sqft |
Source: Public Record Report a problem | ||
Public tax history
| Year | Property taxes | Tax assessment |
|---|---|---|
| 2025 | $622 -4.1% | $16,840 |
| 2024 | $649 -2.6% | $16,840 +5% |
| 2023 | $666 +1.5% | $16,040 |
| 2022 | $657 -3% | $16,040 |
| 2021 | $677 +9.1% | $16,040 +10.9% |
| 2020 | $621 +0.1% | $14,460 |
| 2019 | $620 -0.2% | $14,460 |
| 2018 | $621 +8.8% | $14,460 +9.2% |
| 2017 | $571 -18.3% | $13,240 |
| 2016 | $699 | $13,240 |
| 2015 | $699 -49.1% | $13,240 +11.2% |
| 2014 | $1,373 +184.5% | $11,910 |
| 2013 | $482 -64% | $11,910 |
| 2012 | $1,341 +85.3% | $11,910 -11.8% |
| 2011 | $724 +49% | $13,510 |
| 2010 | $486 +5.1% | $13,510 |
| 2009 | $462 -7.2% | -- |
| 2008 | $498 +8.5% | -- |
| 2007 | $459 +105.6% | -- |
| 2006 | $223 -41% | -- |
| 2005 | $378 -0.1% | -- |
| 2004 | $378 +0.4% | $12,040 |
| 2003 | $377 +38.5% | $12,040 +39.7% |
| 2002 | $272 +0.3% | $8,620 |
| 2001 | $271 +6.3% | $8,620 |
| 2000 | $255 | $8,620 |
Find assessor info on the county website
Neighborhood: 43420
Nearby homes
- $104,4003 bd1 ba1.4k sqft666 Ball Ave, Fremont, OH 43420Off Market
- $10,100-- bd-- ba-- sqft666 Ball Ave, Fremont, OH 43420Off Market
- $800-- bd-- ba-- sqftBall Ave, Fremont, OH 43420Off Market
- $139,4004 bd1 ba1.4k sqft1502 Port Clinton Rd, Fremont, OH 43420Off Market
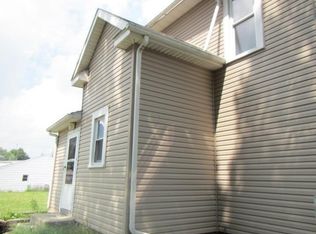
- $10,100-- bd-- ba-- sqft666 Ball Ave, Fremont, OH 43420Off Market
- $127,6003 bd1 ba1.4k sqft1430 Port Clinton Rd, Fremont, OH 43420Off Market
- $132,0003 bd1 ba1.7k sqft672 Ball Ave, Fremont, OH 43420Off Market
- $130,6003 bd1 ba1.3k sqft1506 Port Clinton Rd, Fremont, OH 43420Off Market
Nearby schools
GreatSchools rating
- 5/10Croghan Elementary SchoolGrades: PK-5Distance: 1.3 mi
- 6/10Fremont Middle SchoolGrades: 6-8Distance: 0.7 mi
- 4/10Fremont Ross High SchoolGrades: 9-12Distance: 0.6 mi
Schools provided by the listing agent
- District: Fremont
Source: Firelands MLS. This data may not be complete. We recommend contacting the local school district to confirm school assignments for this home.
Get a cash offer in 3 minutes
Find out how much your home could sell for in as little as 3 minutes with a no-obligation cash offer.
Estimated market value
$138,300
Get a cash offer in 3 minutes
Find out how much your home could sell for in as little as 3 minutes with a no-obligation cash offer.
Estimated market value
$138,300
- Ohio
- Sandusky County
- Fremont
- 43420
- 662 Ball Ave
