Built in 2024, this gorgeous, 5-bedroom, 3-bath home offers 2,358 square feet on a large, private, partially wooded lot just minutes from Elgin. The inviting front porch, front-facing two-car garage, and oversized concrete driveway provide great curb appeal, while the partially, aluminum-fenced backyard backs to the woods for added privacy.Inside, you’ll find an open floor plan with 9-foot ceilings, luxury vinyl plank flooring throughout the main living areas, granite countertops in the kitchen and bathrooms, stainless steel appliances, a spacious pantry, and a main-level bedroom with a full bath. The refrigerator, washer, and dryer all convey.Upstairs, the spacious primary suite features double vanities, a garden tub, a separate shower, and a walk-in closet. The laundry room is conveniently located near the generously sized bedrooms, which all feature carpet for added comfort.Additional features include a Smart Home system that controls the lights, locks, garage door, and thermostat from your phone, plus an irrigation system for both the front and back yards.Zoned for Blaney Elementary, Stover Middle, and Lugoff-Elgin High School, this home combines privacy, space, and modern features in a convenient location. Disclaimer: CMLS has not reviewed and, therefore, does not endorse vendors who may appear in listings.
Pending
$349,900
662 Barfield Rd, Elgin, SC 29045
5beds
2,358sqft
Single Family Residence
Built in 2024
1 Acres Lot
$349,700 Zestimate®
$148/sqft
$-- HOA
What's special
Inviting front porchGarden tubSpacious pantryStainless steel appliancesFront-facing two-car garageSpacious primary suiteSeparate shower
- 60 days
- 152
- 0
Zillow last checked:
Listing updated:
Listed by:
Rebecca Greenway,
Coldwell Banker Realty
Source: Consolidated MLS,MLS#: 638658
Facts & features
Interior
Bedrooms & bathrooms
- Bedrooms: 5
- Bathrooms: 3
- Full bathrooms: 3
- Main level bathrooms: 1
Rooms
- Room types: Enclosed Garage
Primary bedroom
- Features: Double Vanity, Tub-Garden, Separate Shower, Walk-In Closet(s), Ceilings-Box, Ceiling Fan(s)
- Level: Second
Bedroom 2
- Features: Bath-Shared, Walk-In Closet(s)
- Level: Second
Bedroom 3
- Features: Bath-Shared, Walk-In Closet(s), Tub-Shower
- Level: Second
Bedroom 4
- Features: Bath-Shared, Walk-In Closet(s), Tub-Shower
- Level: Second
Bedroom 5
- Features: Bath-Shared, Walk-In Closet(s), Tub-Shower
- Level: Main
Kitchen
- Features: Eat-in Kitchen, Kitchen Island, Pantry, Granite Counters, Cabinets-Painted
- Level: Main
Living room
- Features: Ceiling Fan(s)
- Level: Main
Heating
- Electric, Heat Pump 1st Lvl, Heat Pump 2nd Lvl, Split System
Cooling
- Central Air, Heat Pump 1st Lvl, Heat Pump 2nd Lvl, Split System
Appliances
- Included: Free-Standing Range, Self Clean, Smooth Surface, Dishwasher, Disposal, Dryer, Refrigerator, Washer, Microwave Above Stove, Electric Water Heater
- Laundry: Laundry Closet
Features
- Flooring: Luxury Vinyl, Carpet
- Windows: Thermopane
- Has basement: No
- Attic: Pull Down Stairs,Attic Access
- Has fireplace: No
Interior area
- Total structure area: 2,358
- Total interior livable area: 2,358 sqft
Property
Parking
- Total spaces: 4
- Parking features: Enclosed Garage
- Attached garage spaces: 2
Features
- Levels: Bi-level
- Stories: 2
- Patio & porch: Patio
- Fencing: Rear Only Aluminum
Lot
- Size: 1 Acres
- Features: Sprinkler
Details
- Parcel number: 2920200002SCC
Construction
Type & style
- Home type: SingleFamily
- Architectural style: Traditional
- Property subtype: Single Family Residence
Materials
- Vinyl
- Foundation: Slab
Condition
- New construction: No
- Year built: 2024
Utilities & green energy
- Sewer: Septic Tank
- Water: Well
- Utilities for property: Electricity Connected
Community & HOA
Community
- Security: Security System Owned, Smoke Detector(s)
- Subdivision: NONE
HOA
- Has HOA: No
Location
- Region: Elgin
Financial & listing details
- Price per square foot: $148/sqft
- Tax assessed value: $324,700
- Annual tax amount: $2,026
- Date on market: 7/15/2026
- Listing agreement: Exclusive Right To Sell
- Road surface type: Paved
Estimated market value
$349,700
$332,000 - $367,000
$2,537/mo
Price history
| Date | Event | Price |
|---|---|---|
| 8/25/2026 | Pending sale | $349,900$148/sqft |
Source:  Consolidated MLS #638658 Report a problem Consolidated MLS #638658 Report a problem | ||
| 8/10/2026 | Contingent | $349,900$148/sqft |
Source: Consolidated MLS #638658 Report a problem | ||
| 7/15/2026 | Listed for sale | $349,900+2.9%$148/sqft |
Source: Consolidated MLS #638658 Report a problem | ||
| 2/5/2026 | Sold | $340,000$144/sqft |
Source: Public Record Report a problem | ||
| 1/6/2026 | Pending sale | $340,000$144/sqft |
Source: Consolidated MLS #621499 Report a problem | ||
| 12/1/2025 | Price change | $340,000-1.4%$144/sqft |
Source: Consolidated MLS #621499 Report a problem | ||
| 11/22/2025 | Price change | $345,000-1.4%$146/sqft |
Source: Consolidated MLS #621499 Report a problem | ||
| 11/12/2025 | Listed for sale | $350,000+7.8%$148/sqft |
Source: Consolidated MLS #621499 Report a problem | ||
| 6/24/2024 | Sold | $324,748$138/sqft |
Source: Public Record Report a problem | ||
| 5/18/2024 | Pending sale | $324,748$138/sqft |
Source: Consolidated MLS #578963 Report a problem | ||
| 4/7/2024 | Contingent | $324,748$138/sqft |
Source: Consolidated MLS #578963 Report a problem | ||
| 2/12/2024 | Listed for sale | $324,748+982.5%$138/sqft |
Source: Consolidated MLS #578963 Report a problem | ||
| 3/28/2022 | Listing removed | -- |
Source: Consolidated MLS #535008 Report a problem | ||
| 2/18/2022 | Listed for sale | $30,000$13/sqft |
Source: Consolidated MLS #535008 Report a problem | ||
| 1/14/2022 | Listing removed | -- |
Source: Consolidated MLS #528446 Report a problem | ||
| 12/30/2021 | Listed for sale | $30,000$13/sqft |
Source: Consolidated MLS #528446 Report a problem | ||
| 10/22/2021 | Listing removed | -- |
Source: Consolidated MLS #528446 Report a problem | ||
| 10/19/2021 | Listed for sale | $30,000$13/sqft |
Source: Consolidated MLS #528446 Report a problem | ||
Public tax history
| Year | Property taxes | Tax assessment |
|---|---|---|
| 2025 | $2,026 +268.1% | $324,700 +997% |
| 2024 | $550 +0.1% | $29,600 |
| 2023 | $550 +200.9% | $29,600 |
| 2022 | $183 -0.2% | $29,600 +196% |
| 2021 | $183 -0.5% | $10,000 |
| 2020 | $184 -1.1% | $10,000 |
| 2019 | $186 +1.6% | $10,000 |
| 2018 | $183 | $10,000 |
| 2017 | -- | $10,000 -54.5% |
| 2016 | $121 | $22,000 |
| 2015 | $121 | $22,000 |
| 2014 | $121 | -- |
| 2013 | -- | -- |
| 2011 | -- | $1,320 +214.3% |
| 2010 | -- | $420 |
| 2009 | -- | $420 |
| 2008 | $119 +12.6% | $420 |
| 2007 | $106 +64.9% | $420 +44.8% |
| 2006 | $64 | $290 |
| 2005 | -- | $290 |
| 2004 | -- | $290 |
| 2003 | -- | $290 |
| 2002 | -- | $290 |
| 2001 | -- | $290 |
Find assessor info on the county website
Monthly payment
Est. payment
Payment breakdown
Explore the cost of this home by adjusting the details. Changes won't be saved.Climate risks
Neighborhood: 29045
Nearby schools
Schools provided by the listing agent
- Elementary: Blaney
- Middle: Leslie M Stover
- High: Lugoff-Elgin
- District: Kershaw County
Source: Consolidated MLS. This data may not be complete. We recommend contacting the local school district to confirm school assignments for this home.
Similar homes
- $350,0004 bd2 ba2k sqft13 Brake Ct, Elgin, SC 29045For Sale
 MLS ID #641469, Donna Brown. Consolidated MLS
 - $345,0004 bd3 ba2.8k sqft418 Greekmill Ln, Elgin, SC 29045For Sale
 MLS ID #642842, Cameron Flemming. Consolidated MLS
 - $341,0005 bd3 ba2.3k sqft87 Texas Black Way, Elgin, SC 29045For Sale
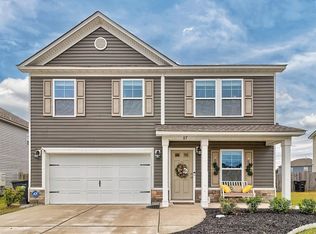 MLS ID #633414, Michael Bass. Consolidated MLS
 - $325,0005 bd3 ba2.2k sqft416 Peaceful Pines Way W, Elgin, SC 29045For Sale
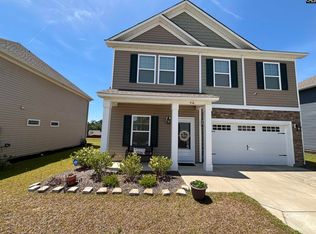 MLS ID #633164, Carlos Ennis. Consolidated MLS
