Sprawling ranch on 0.45 acres backing up to Metroparks in Berea's Middleburg Sec 23. This 2,639 sq ft, 3-bedroom, 2-bath home offers one-floor living with a living room, family room, formal dining room, galley kitchen, and enclosed porch. The primary suite features custom built-ins including a bed with lower drawers, integrated stereo system, matching nightstands, dresser, and a large walk-in closet.
Additional highlights include a gas fireplace, triple-pane windows throughout, zoned heating with a separate garage and workshop heater, and central air. The heated workshop (359 sq ft) and attached 3-car garage provide exceptional storage and workspace, complemented by four additional storage areas (275 sq ft) and pull-down attic storage units on the exterior. Enjoy the outdoors from the rear deck, enclosed porch, or private wooded front yard with a turn-around drive. An indoor atrium and gazebo add unique character to this well-maintained home.
Accessibility features include 36-inch wide doorways throughout and wheelchair-accessible light switches.
Pending
$350,000
662 Barrett Rd, Berea, OH 44017
3beds
2,639sqft
:
Get pre-qualified$2,610/mo
Single Family Residence
Built in 1952
0.45 Acres Lot
$-- Zestimate®
$133/sqft
$-- HOA
What's special
Gas fireplaceIndoor atriumRear deckOne-floor livingEnclosed porchFamily roomFormal dining room
- 25 days |
- 1,342 |
- 91 |
Zillow last checked:
Listing updated:
Listed by:
Sylvia Incorvaia 330-242-0377 cathydressrealtor@gmail.com,
EXP Realty, LLC.
Source: MLS Now,MLS#: 5228551 Originating MLS: Akron Cleveland Association of REALTORS
Originating MLS: Akron Cleveland Association of REALTORSFacts & features
Interior
Bedrooms & bathrooms
- Bedrooms: 3
- Bathrooms: 2
- Full bathrooms: 2
- Main level bathrooms: 2
- Main level bedrooms: 3
Primary bedroom
- Level: First
- Dimensions: 16 x 17
Bedroom
- Level: First
- Dimensions: 10 x 12
Bedroom
- Level: First
- Dimensions: 11 x 13
Primary bathroom
- Level: First
- Dimensions: 8 x 8
Dining room
- Level: First
- Dimensions: 11 x 11
Entry foyer
- Level: First
- Dimensions: 9 x 6
Family room
- Level: First
- Dimensions: 18 x 21
Kitchen
- Level: First
- Dimensions: 19 x 9
Laundry
- Level: First
- Dimensions: 9 x 10
Living room
- Level: First
- Dimensions: 17 x 10
Other
- Description: Atrrium
- Level: First
- Dimensions: 11 x 16
Workshop
- Description: workshop heated
- Level: First
- Dimensions: ND x ND
Heating
- Forced Air, Gas
Cooling
- Central Air
Appliances
- Included: Dishwasher, Range
- Laundry: Laundry Room
Features
- Windows: Triple Pane Windows
- Has basement: No
- Number of fireplaces: 1
- Fireplace features: Gas
Interior area
- Total structure area: 2,639
- Total interior livable area: 2,639 sqft
- Finished area above ground: 2,639
Video & virtual tour
Property
Parking
- Total spaces: 3
- Parking features: Attached, Garage
- Attached garage spaces: 3
Features
- Levels: One
- Stories: 1
- Patio & porch: Rear Porch, Deck, Enclosed, Patio, Porch
- Exterior features: Private Yard, Storage
- Has view: Yes
- View description: Trees/Woods
Lot
- Size: 0.45 Acres
- Features: Wooded
Details
- Additional structures: Gazebo
- Parcel number: 36101001
- Special conditions: Standard
Construction
Type & style
- Home type: SingleFamily
- Architectural style: Ranch
- Property subtype: Single Family Residence
Materials
- Frame
- Roof: Asphalt
Condition
- Year built: 1952
Details
- Warranty included: Yes
Utilities & green energy
- Sewer: Public Sewer
- Water: Public
Community & HOA
Community
- Subdivision: Middleburg Sec 23
HOA
- Has HOA: No
Location
- Region: Berea
Financial & listing details
- Price per square foot: $133/sqft
- Tax assessed value: $254,100
- Annual tax amount: $4,562
- Date on market: 7/17/2026
- Cumulative days on market: 25 days
- Listing terms: Cash,Conventional,FHA,VA Loan
Estimated market value
Not available
Estimated sales range
Not available
Not available
Price history
| Date | Event | Price |
|---|---|---|
| 7/19/2026 | Pending sale | $350,000$133/sqft |
Source:  MLS Now #5228551 Report a problem MLS Now #5228551 Report a problem | ||
| 7/17/2026 | Listed for sale | $350,000$133/sqft |
Source: MLS Now #5228551 Report a problem | ||
Public tax history
| Year | Property taxes | Tax assessment |
|---|---|---|
| 2025 | $4,444 -1% | $88,940 |
| 2024 | $4,488 +9.3% | $88,940 +27.1% |
| 2023 | $4,107 0% | $69,970 |
| 2022 | $4,109 +0.5% | $69,970 |
| 2021 | $4,087 +7.5% | $69,970 +18% |
| 2020 | $3,801 -14.5% | $59,290 |
| 2019 | $4,443 +18% | $59,290 |
| 2018 | $3,767 +1.3% | $59,290 +7.7% |
| 2017 | $3,718 +7.4% | $55,060 |
| 2016 | $3,462 | $55,060 |
| 2015 | $3,462 +2.8% | $55,060 +3% |
| 2014 | $3,368 +1.1% | $53,450 |
| 2013 | $3,330 +2.7% | $53,450 |
| 2012 | $3,241 +2.7% | $53,450 -4.1% |
| 2011 | $3,155 +0.1% | $55,760 |
| 2010 | $3,151 +0.3% | $55,760 |
| 2009 | $3,142 -4.3% | $55,760 -8% |
| 2008 | $3,282 +2% | $60,590 |
| 2007 | $3,217 -13.9% | $60,590 |
| 2006 | $3,736 +17% | $60,590 +14.3% |
| 2005 | $3,194 +0.6% | $53,000 |
| 2004 | $3,173 +5.1% | $53,000 |
| 2003 | $3,020 +3.9% | $53,000 +7% |
| 2002 | $2,905 -42.1% | $49,530 |
| 2001 | $5,017 -0.1% | $49,530 |
| 2000 | $5,022 | $49,530 |
Find assessor info on the county website
Monthly payment
Est. payment
Payment breakdown
Explore the cost of this home by adjusting the details. Changes won't be saved.Climate risks
Neighborhood: 44017
Nearby schools
GreatSchools rating
- 9/10Grindstone Elementary SchoolGrades: PK-4Distance: 1.9 mi
- 5/10Berea-Midpark Middle SchoolGrades: 5-9Distance: 3.7 mi
- 7/10Berea-Midpark High SchoolGrades: 9-12Distance: 1.8 mi
Schools provided by the listing agent
- District: Berea CSD - 1804
Source: MLS Now. This data may not be complete. We recommend contacting the local school district to confirm school assignments for this home.
- $250,5004 bd2 ba1.3k sqft664 Barrett Rd, Berea, OH 44017Off Market
- $314,5004 bd2 ba1.5k sqft668 Barrett Rd, Berea, OH 44017Off Market
- $256,1004 bd2 ba1.9k sqft645 Barrett Rd, Berea, OH 44017Off Market
- $194,9002 bd1 ba768 sqft649 Barrett Rd, Berea, OH 44017Off Market
- $343,7003 bd2 ba2k sqft669 Barrett Rd, Berea, OH 44017Off Market
- $270,6003 bd2 ba1.1k sqft679 Barrett Rd, Berea, OH 44017Off Market
- $341,2003 bd2 ba1.4k sqft670 Barrett Rd, Berea, OH 44017Off Market
- $326,2004 bd2 ba3k sqft619 Barrett Rd, Berea, OH 44017Off Market
A local agent can set up tours, give advice and negotiate with sellers.
Similar homes
- $350,0003 bd2 ba1.5k sqft470 Chestnut Dr, Berea, OH 44017For Sale By Owner

- $315,0004 bd2 ba1.8k sqft889 Grayton Rd, Berea, OH 44017For Sale
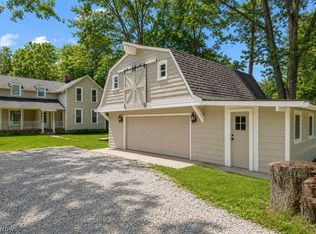 MLS ID #5220009, Joshua Janus, Key Realty. MLS Now
 - $400,0005 bd3 ba2.1k sqft141 Sunset Dr, Berea, OH 44017For Sale
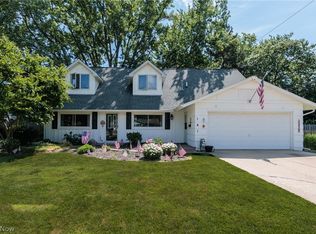 MLS ID #5234574, Sylvia Incorvaia, EXP Realty, LLC.. MLS Now
 - $325,0003 bd2 ba2.3k sqft209 Gibson St, Berea, OH 44017For Sale
 MLS ID #5229324, Andrey Godes, Keller Williams Living. MLS Now
 - $350,0003 bd2 ba1.6k sqft10826 Gate Post Rd, Strongsville, OH 44149For SaleMLS ID #5235950, Melanie J Bowen, Howard Hanna. MLS Now
- $359,9004 bd2 ba2.2k sqft28610 Lynhaven Dr, North Olmsted, OH 44070For SaleMLS ID #5233714, Noureddine Chehade, EXP Realty, LLC.. MLS Now
- $295,0003 bd2 ba1.7k sqft237 Butternut Ln, Berea, OH 44017For SaleMLS ID #5228958, Sheila M Watson, RE/MAX Omega. MLS Now
- $350,0003 bd3 ba2.3k sqft25 Golf View Ln, North Olmsted, OH 44070For SaleMLS ID #5185157, Kim Kelly, Berkshire Hathaway HomeServices Professional Realty. MLS Now
- $369,9003 bd3 ba2k sqft8922 Fair Rd, Strongsville, OH 44136For SaleMLS ID #5234189, Susan Mayher, Howard Hanna. MLS Now
- $299,9003 bd2 ba1.6k sqft369 Fern Dr, Berea, OH 44017For SaleMLS ID #5222205, Alexander Shahidian, WR Western Reserve Real Estate. MLS Now
- $369,9003 bd2 ba2.9k sqft26815 Butternut Ridge Rd, North Olmsted, OH 44070For SaleMLS ID #5228488, Darren T Mancuso, EXP Realty, LLC.. MLS Now
- $305,9993 bd2 ba2.6k sqft4503 Clague Rd, North Olmsted, OH 44070For SaleMLS ID #5232711, Marissa Rosen, McDowell Homes Real Estate Services. MLS Now
- $420,0004 bd3 ba2.9k sqft218 Stone Ridge Way, Berea, OH 44017For SaleMLS ID #5229715, Joan Elflein, Ohio Broker Direct. MLS Now
- $314,9003 bd3 ba1.6k sqft29663 Sutton Dr, North Olmsted, OH 44070For SaleMLS ID #5234371, Drew Vaneck, Westway Realty. MLS Now
- $374,9003 bd2 ba2.2k sqft15848 Galemore Dr, Middleburg Heights, OH 44130For SaleMLS ID #5233852, Jennifer M Hite, Howard Hanna. MLS Now
- $289,9003 bd2 ba2.4k sqft26920 Adele Ln, Olmsted Township, OH 44138For SaleMLS ID #5234735, Chuck Prell, CENTURY 21 DePiero & Associates, Inc.. MLS Now
- $350,0003 bd3 ba3.1k sqft10249 Fairtree Dr, Strongsville, OH 44149For SaleMLS ID #5219772, Lisa Humenik, RE/MAX Above & Beyond. MLS Now
- $219,9004 bd2 ba2k sqft270 Riveredge Pkwy, Berea, OH 44017For SaleMLS ID #5232411, Charles Costanzo, RE/MAX Above & Beyond. MLS Now
- $329,9003 bd3 ba2.4k sqft8985 Big Creek Pkwy, Strongsville, OH 44149For SaleMLS ID #5233034, Ruthie Lowrey, RE/MAX Crossroads Properties. MLS Now
- $199,9003 bd1 ba2.4k sqft420 Front St, Berea, OH 44017For SaleMLS ID #5233942, Louise M Bade, RE/MAX Crossroads Properties. MLS Now
