Welcome to 662 Beech venue, This impeccably designed and well maintained home nestled in the highly coveted Briarcliffe neighborhood. The Desirable End Row location of this residence ensures utmost privacy, tranquility, and an added touch of exclusivity. Step into the spacious and inviting living room, adorned with newer hardwoods that effortlessly elevate the ambiance of the entire home. Entertain guests with ease on the deck, also featuring beautiful hardwoods, providing a harmonious flow throughout. New sliding doors lead you to a charming deck, perfect for unwinding and enjoying the serene surroundings. Indulge your culinary aspirations in the modern kitchen, complete with a tile floor, recessed lighting, and wood cabinets. The dishwasher and refrigerator are thoughtfully included for your convenience. Descend into the full basement, boasting a recreational room, laundry area, and ample storage space, exit to fenced yard. A newer gas heater ensures year-round comfort and efficiency. The second floor of this residence presents a master bedroom and an additional bedroom, both graced with hardwood floors. The full hall tile bath showcases tasteful finishes and offers a relaxing retreat. Outside, a nice fenced yard and a bonus side driveway with parking are ideal for outdoor gatherings and accommodating visitors. This remarkable home is not only thoughtfully crafted but also strategically situated near Madison Park and two train stations, namely Secane and Primos. The proximity to Center City Philadelphia, the Philadelphia International Airport, and the South Philadelphia Sports Complex adds to the allure of this location. Commuting is a breeze with easy access to public transportation, I-95, and Rt 476 interstate highways. Additionally, prominent employment areas are within close reach. The house has been freshly painted and features new vinyl windows, harmonizing its aesthetic appeal. A new front door and a roof coated in 2023 enhance its durability and curb appeal. With a 100 amp electrical service, this residence promises a seamless living experience. A Briarcliffe gem. Don't miss the opportunity to own this exquisite sanctuary where every detail has been tastefully curated for your utmost enjoyment. Arrange a showing today and let this enchanting home become your personal haven. Inspect and Make a Serious Offer.
Sold for $200,000
$200,000
662 Beech Ave, Glenolden, PA 19036
2beds
896sqft
Townhouse
Built in 1955
2,614 Square Feet Lot
$221,200 Zestimate®
$223/sqft
$1,852 Estimated rent
Home value
$221,200
$210,000 - $232,000
$1,852/mo
Zestimate® history
Owner options
List your home for rent
$1,852/mo
Rent Zestimate®
Find your next renter with Zillow Rental Manager. Plus, with online applications, you can quickly screen prospective tenants – for free.
$1,852/mo
Rent Zestimate®
Refinance and save
$1,436/mo
Est. payment
Refinancing to a lower rate could help reduce your monthly payments and save thousands over the life of the loan.
$1,436/mo
Est. payment
Explore your selling options
Work with a Zillow partner agent
Leverage their expertise and Zillow's premium Showcase listings to get your home seen by more buyers.
Get startedList with your own agent
Get your home in front of millions of buyers by listing it on Zillow.
Learn how to do itSell it yourself
Take full control of how buyers see your home on Zillow by listing For Sale by Owner (FSBO).
List your homeWhat's special
Master bedroomSouth philadelphia sports complexLaundry areaWell maintained homeRecreational roomAmple storage spacePhiladelphia international airport
Zillow last checked:
Listing updated:
Listed by:
Mark Barone 610-565-1995,
Keller Williams Real Estate - Media
Bought with:
Max Livingston, RS360386
OCF Realty LLC - Philadelphia
Source: Bright MLS,MLS#: PADE2053996
Facts & features
Interior
Bedrooms & bathrooms
- Bedrooms: 2
- Bathrooms: 1
- Full bathrooms: 1
Basement
- Area: 0
Heating
- Forced Air, Natural Gas
Cooling
- Window Unit(s), Natural Gas
Appliances
- Included: Gas Water Heater
Features
- Basement: Finished
- Has fireplace: No
Interior area
- Total structure area: 896
- Total interior livable area: 896 sqft
- Finished area above ground: 896
- Finished area below ground: 0
Property
Parking
- Parking features: Driveway, On Street
- Has uncovered spaces: Yes
Accessibility
- Accessibility features: None
Features
- Levels: Two
- Stories: 2
- Pool features: None
Lot
- Size: 2,614 Square Feet
- Dimensions: 27.00 x 92.00
Details
- Additional structures: Above Grade, Below Grade
- Parcel number: 15000046300
- Zoning: R-10 SINGLE FAMILY
- Special conditions: Standard
Construction
Type & style
- Home type: Townhouse
- Architectural style: Colonial
- Property subtype: Townhouse
Materials
- Brick
- Foundation: Concrete Perimeter
Condition
- New construction: No
- Year built: 1955
Utilities & green energy
- Sewer: Public Sewer
- Water: Public
Community & HOA
Community
- Subdivision: Briarcliffe
HOA
- Has HOA: No
Location
- Region: Glenolden
- Municipality: DARBY TWP
Financial & listing details
- Price per square foot: $223/sqft
- Tax assessed value: $92,810
- Annual tax amount: $3,929
- Date on market: 9/27/2023
- Listing agreement: Exclusive Right To Sell
- Ownership: Fee Simple
Price history
| Date | Event | Price |
|---|---|---|
| 10/30/2023 | Sold | $200,000$223/sqft |
Source:  Bright MLS #PADE2053996 Report a problem Bright MLS #PADE2053996 Report a problem | ||
| 10/1/2023 | Contingent | $200,000$223/sqft |
Source: Bright MLS #PADE2053996 Report a problem | ||
| 9/27/2023 | Listed for sale | $200,000+110.7%$223/sqft |
Source: Bright MLS #PADE2053996 Report a problem | ||
| 4/18/2005 | Sold | $94,900$106/sqft |
Source: Public Record Report a problem | ||
Public tax history
| Year | Property taxes | Tax assessment |
|---|---|---|
| 2025 | $4,195 +2% | $92,810 |
| 2024 | $4,113 +29.3% | $92,810 |
| 2023 | $3,181 -19.1% | $92,810 |
| 2022 | $3,930 +0.8% | $92,810 |
| 2021 | $3,897 +1030.3% | $92,810 +47% |
| 2020 | $345 -91% | $63,140 |
| 2019 | $3,850 +2.3% | $63,140 |
| 2018 | $3,764 +986.4% | $63,140 |
| 2017 | $347 | $63,140 |
| 2016 | $347 | $63,140 |
| 2015 | $347 | $63,140 |
| 2014 | $347 +2.8% | $63,140 |
| 2013 | $337 +2.8% | $63,140 |
| 2012 | $328 +0.3% | $63,140 |
| 2011 | $327 +2% | $63,140 |
| 2010 | $321 +7.5% | $63,140 |
| 2009 | $298 | $63,140 |
| 2008 | $298 +8.3% | $63,140 |
| 2007 | $275 | $63,140 |
| 2006 | $275 -2% | $63,140 |
| 2005 | $281 | $63,140 |
| 2004 | $281 +8.5% | $63,140 |
| 2003 | $259 +7.9% | $63,140 |
| 2002 | $240 | $63,140 |
| 2000 | $240 | $63,140 |
Find assessor info on the county website
Neighborhood: 19036
Nearby homes
- $178,9002 bd1 ba896 sqft660 Beech Ave, Glenolden, PA 19036Off Market
- $177,6002 bd1 ba896 sqft658 Beech Ave, Glenolden, PA 19036Off Market
- $174,7002 bd1 ba896 sqft656 Beech Ave, Glenolden, PA 19036Off Market
- $185,0002 bd1 ba896 sqft654 Beech Ave, Glenolden, PA 19036Sold
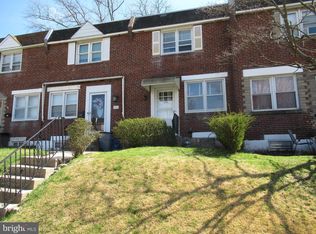
- $194,4002 bd1 ba896 sqft652 Beech Ave, Glenolden, PA 19036Off Market
- $257,8003 bd1 ba1.1k sqft700 Beech Ave, Glenolden, PA 19036Off Market
- $179,5002 bd1 ba896 sqft650 Beech Ave, Glenolden, PA 19036Off Market
- $237,8003 bd2 ba1.1k sqft679 Rively Ave, Glenolden, PA 19036Off Market
Nearby schools
GreatSchools rating
- NASoutheast Delco Kindergarten CenterGrades: KDistance: 0.2 mi
- 5/10Darby Twp SchoolGrades: K-8Distance: 0.3 mi
- 2/10Academy Park High SchoolGrades: 9-12Distance: 1.5 mi
Schools provided by the listing agent
- Elementary: Darby Township School
- Middle: Darby Township School
- High: Academy Park
- District: Southeast Delco
Source: Bright MLS. This data may not be complete. We recommend contacting the local school district to confirm school assignments for this home.
Get a cash offer in 3 minutes
Find out how much your home could sell for in as little as 3 minutes with a no-obligation cash offer.
Estimated market value
$221,200
Get a cash offer in 3 minutes
Find out how much your home could sell for in as little as 3 minutes with a no-obligation cash offer.
Estimated market value
$221,200
- Pennsylvania
- Delaware County
- Glenolden
- 19036
- 662 Beech Ave
Nearby cities
Nearby zip codes
Other Glenolden Topics
