Welcome to your next chapter in the heart of Forrest View, Franconia Township. This beautifully maintained 4-bedroom, 2.5-bathroom home is the perfect blend of charm, comfort, and thoughtful updates—ideal for both everyday living and unforgettable gatherings. From the moment you step onto the inviting front porch, you’ll feel the warmth this home radiates. Inside, the rich, upgraded woodwork and gleaming hardwood floors set a timeless tone. The sun-drenched living room flows effortlessly into a formal dining area, where sliding glass doors open to an expansive, multi-level deck—perfect for hosting summer BBQs or quiet evenings under the stars. The kitchen is both stylish and functional, featuring updated finishes and a sleek breakfast bar that invites conversation while meals are prepared. Just steps away, the cozy tiled family room creates the perfect spot to unwind, with another set of sliding doors connecting you to outdoor living. Upstairs, four generously sized bedrooms each offer ceiling fans and natural light, while the spacious primary suite features a walk-in closet, a beautifully tiled double vanity luxurious bathroom accessible through a “barn style” sliding door. A second double vanity in the hall bath adds convenience for guests or busy mornings. But the real bonus? The finished basement—whether you’re envisioning a movie room, game space, home gym, or kids’ hangout, it’s ready to fit your lifestyle. Step outside and you’ll find a backyard oasis designed for making memories. The tiered deck offers multiple areas to lounge or entertain, and the built-in hot tub is a true showstopper—perfect for relaxing after a long day or hosting friends on a crisp evening. With a two-car garage, extended driveway for guests, lush landscaping supported by an in-ground irrigation system for the entire lawn and flower beds, and one of the only homes in the neighborhood to have a dual-zone HVAC for year-round comfort, this home checks all the boxes. Come see it for yourself—this one feels like home the moment you walk through the door.
Sold for $629,000
$629,000
662 Birch Cir, Telford, PA 18969
4beds
3,342sqft
Single Family Residence
Built in 1999
0.26 Acres Lot
$645,600 Zestimate®
$188/sqft
$3,586 Estimated rent
Home value
$645,600
$594,000 - $697,000
$3,586/mo
Zestimate® history
Owner options
List your home for rent
$3,586/mo
Rent Zestimate®
Find your next renter with Zillow Rental Manager. Plus, with online applications, you can quickly screen prospective tenants – for free.
$3,586/mo
Rent Zestimate®
Refinance and save
$4,559/mo
Est. payment
Refinancing to a lower rate could help reduce your monthly payments and save thousands over the life of the loan.
$4,559/mo
Est. payment
Explore your selling options
Work with a Zillow partner agent
Leverage their expertise and Zillow's premium Showcase listings to get your home seen by more buyers.
Get startedList with your own agent
Get your home in front of millions of buyers by listing it on Zillow.
Learn how to do itSell it yourself
Take full control of how buyers see your home on Zillow by listing For Sale by Owner (FSBO).
List your homeWhat's special
Backyard oasisIn-ground irrigation systemFinished basementInviting front porchNatural lightRich upgraded woodworkBuilt-in hot tub
Zillow last checked:
Listing updated:
Listed by:
Cindy Wadsworth 215-237-1667,
EXP Realty, LLC
Bought with:
Lori DiFerdinando, RS326435
Compass RE
Source: Bright MLS,MLS#: PAMC2134554
Facts & features
Interior
Bedrooms & bathrooms
- Bedrooms: 4
- Bathrooms: 3
- Full bathrooms: 2
- 1/2 bathrooms: 1
- Main level bathrooms: 1
Rooms
- Room types: Living Room, Dining Room, Primary Bedroom, Bedroom 2, Bedroom 3, Kitchen, Game Room, Family Room, Bedroom 1
Primary bedroom
- Features: Ceiling Fan(s), Crown Molding, Flooring - HardWood, Recessed Lighting, Attached Bathroom, Bathroom - Stall Shower, Walk-In Closet(s)
- Level: Upper
- Area: 240 Square Feet
- Dimensions: 15 X 13
Primary bedroom
- Level: Unspecified
Bedroom 1
- Features: Ceiling Fan(s), Flooring - HardWood, Crown Molding
- Level: Upper
- Area: 195 Square Feet
- Dimensions: 11 X 10
Bedroom 2
- Features: Ceiling Fan(s), Crown Molding, Flooring - HardWood
- Level: Upper
- Area: 156 Square Feet
- Dimensions: 13 X 12
Bedroom 3
- Features: Ceiling Fan(s), Crown Molding, Flooring - HardWood
- Level: Upper
- Area: 110 Square Feet
- Dimensions: 11 x 10
Dining room
- Features: Formal Dining Room, Crown Molding, Flooring - HardWood
- Level: Main
- Area: 132 Square Feet
- Dimensions: 12 X 11
Family room
- Features: Flooring - Ceramic Tile, Fireplace - Electric, Crown Molding
- Level: Main
- Area: 252 Square Feet
- Dimensions: 21 X 12
Game room
- Level: Lower
- Area: 600 Square Feet
- Dimensions: 25 x 24
Kitchen
- Features: Kitchen - Gas Cooking, Granite Counters, Flooring - HardWood, Recessed Lighting
- Level: Main
- Area: 99 Square Feet
- Dimensions: 11 X 9
Living room
- Level: Main
- Area: 224 Square Feet
- Dimensions: 16 X 14
Heating
- Forced Air, Natural Gas
Cooling
- Central Air, Electric
Appliances
- Included: Gas Water Heater
- Laundry: Lower Level
Features
- Ceiling Fan(s), Eat-in Kitchen, Family Room Off Kitchen, Primary Bath(s), Dry Wall
- Flooring: Wood, Ceramic Tile
- Basement: Full,Finished
- Number of fireplaces: 1
- Fireplace features: Electric
Interior area
- Total structure area: 3,342
- Total interior livable area: 3,342 sqft
- Finished area above ground: 2,742
- Finished area below ground: 600
Property
Parking
- Total spaces: 7
- Parking features: Garage Faces Front, Garage Door Opener, Inside Entrance, Asphalt, Attached, Driveway
- Attached garage spaces: 2
- Uncovered spaces: 5
Accessibility
- Accessibility features: None
Features
- Levels: Two
- Stories: 2
- Patio & porch: Deck, Porch
- Exterior features: Sidewalks, Street Lights, Lighting
- Pool features: None
- Has spa: Yes
- Spa features: Hot Tub
- Fencing: Other
Lot
- Size: 0.26 Acres
- Dimensions: 99.00 x 0.00
- Features: Corner Lot, Front Yard, Rear Yard, SideYard(s)
Details
- Additional structures: Above Grade, Below Grade
- Parcel number: 340000582194
- Zoning: R130
- Special conditions: Standard
Construction
Type & style
- Home type: SingleFamily
- Architectural style: Colonial
- Property subtype: Single Family Residence
Materials
- Vinyl Siding
- Foundation: Concrete Perimeter
- Roof: Asphalt
Condition
- Excellent
- New construction: No
- Year built: 1999
Utilities & green energy
- Sewer: Public Sewer
- Water: Public
Community & HOA
Community
- Subdivision: Forrest View
HOA
- Has HOA: Yes
- Services included: Common Area Maintenance, Other
- HOA fee: $360 annually
Location
- Region: Telford
- Municipality: FRANCONIA TWP
Financial & listing details
- Price per square foot: $188/sqft
- Tax assessed value: $187,500
- Annual tax amount: $7,977
- Date on market: 4/3/2025
- Listing agreement: Exclusive Right To Sell
- Listing terms: Conventional,Cash
- Inclusions: Kitchen Refrigerator, Hot Tub, Shed
- Exclusions: Washer, Dryer, Pool Table, Pool Table Light Fixture, Wine Refrigerator, Murphy Bed In Office, Tv Mount In Family Room, Electric Fireplace In Tiled Room, Basement Refrigerator And Freezer
- Ownership: Fee Simple
Price history
| Date | Event | Price |
|---|---|---|
| 5/14/2025 | Sold | $629,000+6.8%$188/sqft |
Source:  Bright MLS #PAMC2134554 Report a problem Bright MLS #PAMC2134554 Report a problem | ||
| 4/9/2025 | Contingent | $589,000$176/sqft |
Source: Bright MLS #PAMC2134554 Report a problem | ||
| 4/3/2025 | Listed for sale | $589,000+75.8%$176/sqft |
Source: Bright MLS #PAMC2134554 Report a problem | ||
| 12/23/2005 | Sold | $335,000+105.8%$100/sqft |
Source: Public Record Report a problem | ||
| 2/8/2000 | Sold | $162,800$49/sqft |
Source: Public Record Report a problem | ||
Public tax history
| Year | Property taxes | Tax assessment |
|---|---|---|
| 2025 | $7,855 +5.8% | $187,500 |
| 2024 | $7,427 | $187,500 |
| 2023 | $7,427 +6.6% | $187,500 |
| 2022 | $6,966 +2.1% | $187,500 |
| 2021 | $6,820 +1.2% | $187,500 |
| 2020 | $6,737 +1.4% | $187,500 |
| 2019 | $6,647 +2.2% | $187,500 |
| 2018 | $6,507 +1.6% | $187,500 |
| 2017 | $6,407 +4.6% | $187,500 +3.9% |
| 2016 | $6,127 +2.1% | $180,490 |
| 2015 | $5,999 +1.3% | $180,490 |
| 2014 | $5,921 +1.1% | $180,490 |
| 2013 | $5,857 +2.9% | $180,490 |
| 2012 | $5,692 +6.2% | $180,490 |
| 2011 | $5,358 +3.6% | $180,490 |
| 2010 | $5,173 +1.9% | $180,490 |
| 2009 | $5,078 +0.2% | $180,490 |
| 2008 | $5,070 +2.6% | -- |
| 2007 | $4,943 +3.6% | -- |
| 2006 | $4,773 +5.3% | -- |
| 2005 | $4,534 +7.8% | -- |
| 2004 | $4,207 +7.9% | -- |
| 2003 | $3,898 +3.6% | -- |
| 2002 | $3,762 +4.6% | -- |
| 2000 | $3,597 +2.3% | -- |
| 1999 | $3,515 | -- |
Find assessor info on the county website
Neighborhood: 18969
Nearby homes
- $552,2004 bd3 ba2.2k sqft681 Melvin Rd, Telford, PA 18969Off Market
- $542,3004 bd2 ba2.1k sqft664 Birch Cir, Telford, PA 18969Off Market
- $534,5004 bd4 ba1.9k sqft683 Melvin Rd, Telford, PA 18969Off Market
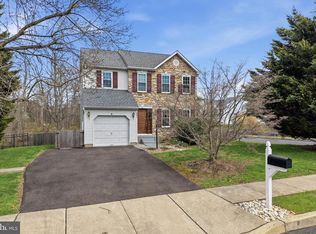
- $515,0003 bd3 ba1.6k sqft661 Birch Cir, Telford, PA 18969Sold
- $349,1003 bd1 ba1.4k sqft678 Melvin Rd, Telford, PA 18969Off Market
- $551,5004 bd3 ba2.2k sqft668 Birch Cir, Telford, PA 18969Off Market
- $585,7004 bd2 ba2.2k sqft663 Birch Cir, Telford, PA 18969Off Market
- $504,6003 bd2 ba1.9k sqft680 Melvin Rd, Telford, PA 18969Off Market
Nearby schools
GreatSchools rating
- 9/10Franconia El SchoolGrades: K-5Distance: 1.5 mi
- 4/10Indian Crest Middle SchoolGrades: 6-8Distance: 1.3 mi
- 9/10Souderton Area Senior High SchoolGrades: 9-12Distance: 2.6 mi
Schools provided by the listing agent
- Elementary: Franconia
- Middle: Indian Crest
- High: Souderton Area Senior
- District: Souderton Area
Source: Bright MLS. This data may not be complete. We recommend contacting the local school district to confirm school assignments for this home.
Get a cash offer in 3 minutes
Find out how much your home could sell for in as little as 3 minutes with a no-obligation cash offer.
Estimated market value
$645,600
Get a cash offer in 3 minutes
Find out how much your home could sell for in as little as 3 minutes with a no-obligation cash offer.
Estimated market value
$645,600
- Pennsylvania
- Montgomery County
- Telford
- 18969
- 662 Birch Cir
