Skip main navigation
Closed
  • $940,000

    662 Bouldercrest Dr SW, Marietta, GA 30064

    4beds
    4,100sqft
    Single Family Residence, Residential
    Built in 1964
    0.33 Acres Lot
    $940,700 Zestimate®
    $229/sqft
    $3,076 Estimated rent

    Home value

    $940,700

    $875,000 - $1.02M

    $3,076/mo

    Zestimate® history
    Loading
    Loading...

    Owner options

    List your home for rent

    $3,076/mo

    Rent Zestimate®

    Find your next renter with Zillow Rental Manager. Plus, with online applications, you can quickly screen prospective tenants – for free.

    Learn more

    $3,076/mo

    Rent Zestimate®

    Refinance and save

    $5,597/mo

    Est. payment

    Refinancing to a lower rate could help reduce your monthly payments and save thousands over the life of the loan.

    See today's rates

    $5,597/mo

    Est. payment

    Explore your selling options

    Work with a Zillow partner agent

    Leverage their expertise and Zillow's premium Showcase listings to get your home seen by more buyers.

    Get started

    List with your own agent

    Get your home in front of millions of buyers by listing it on Zillow.

    Learn how to do it

    Sell it yourself

    Take full control of how buyers see your home on Zillow by listing For Sale by Owner (FSBO).

    List your home

    What's special

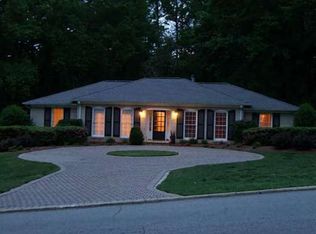

    Timeless Cape Cod Charmer in Historic Marietta Welcome to 662 Bouldercrest Drive SW, a completely renovated 4-bedroom, 2.5-bath Cape Cod-style beauty in the highly desirable Whitlock Heights community. Just moments from the vibrant Marietta Square, Tumlin Park, and the coveted Marietta Center for Advanced Academics, this home offers the perfect blend of historic charm and modern updates. From the outside, the brick exterior, fresh paint, new landscaping, and fenced backyard set the stage. A two-car carport with a newly enclosed shed provides ample parking and storage. Inside, timeless character meets modern craftsmanship—crown molding, slate floors, 9-foot beamed ceilings, four fireplaces, and custom wood trim finishes around brand-new windows create a warm, inviting atmosphere. The primary suite is conveniently located on the main level, providing the ease of one-floor living. The spa-like bathroom features luxurious finishes, while the walk-in closets offer abundant storage—all beautifully designed for comfort and style. The heart of the home is the expansive kitchen and dining room combination. Completely remodeled, this breathtaking space is filled with natural light and finished in a modern cottage vibe that feels both elegant and welcoming. Perfect for gathering, cooking, and entertaining, it truly anchors the home. This residence has been renovated from top to bottom, with every major system and surface replaced brand new—including: Brand new windows throughout Two new HVAC systems & brand new water heater Fully updated electrical with new panel All new plumbing on main, new toilets, and fixtures Re-stained and repaired hardwoods on main level Remodeled chef’s kitchen with new appliances Renovated baths and new upstairs flex space Waterproofed crawl space, stabilized foundation, new sod, fencing, and more The stone fireplace in the family room adds warmth and character, while the new back deck and flagstone patio with an outdoor wood-burning chimney extend the living space outdoors—perfect for alfresco dining and cozy gatherings. Upstairs you’ll find three spacious bedrooms, all sharing a renovated hall bath with a double vanity. Off the third bedroom sits a walk-in closet, additional storage room, and a versatile flex space that can be used as a craft room, office, playroom, or more. Abundant walk-in attic storage ensures everything has a place. Originally built in 1964 on a .33-acre lot, this home perfectly balances history and modern convenience. With everything replaced brand new, this home is truly turnkey—ready for you to move right in. Location, charm, and a full renovation—this one is absolutely breathtaking. Don’t miss your chance to call this Marietta treasure home!

    Zillow last checked:

    Listing updated:

    Listed by:

    Kristina Valente,

    Atlanta Communities 484-614-1681

    Bought with:

    Jaycie Mirabella, 336592

    Keller Williams Rlty Consultants

    Source: FMLS GA,MLS#: 7678188MLS Logo

    Facts & features

    Interior

    Bedrooms & bathrooms
    • Bedrooms: 4
    • Bathrooms: 3
    • Full bathrooms: 2
    • 1/2 bathrooms: 1
    • Main level bathrooms: 1
    • Main level bedrooms: 1
    Rooms
    • Room types: Attic
    Primary bedroom
    • Features: Master on Main
    • Level: Master on Main
    Bedroom
    • Features: Master on Main
    Primary bathroom
    • Features: Double Vanity, Separate Tub/Shower
    Dining room
    • Features: Dining L, Open Concept
    Kitchen
    • Features: Breakfast Bar, Cabinets Stain, Eat-in Kitchen, Kitchen Island, Stone Counters, View to Family Room, Wine Rack
    Heating
    • Forced Air
    Cooling
    • Ceiling Fan(s), Central Air
    Appliances
    • Included: Dishwasher, Disposal, Gas Oven, Gas Range
    • Laundry: Laundry Room, Main Level
    Features
    • Bookcases, Recessed Lighting, Walk-In Closet(s)
    • Flooring: Hardwood, Stone
    • Basement: None
    • Number of fireplaces: 4
    • Fireplace features: Brick, Decorative, Family Room, Master Bedroom, Outside
    • Common walls with other units/homes: No Common Walls
    Interior area
    • Total structure area: 4,100
    • Total interior livable area: 4,100 sqft
    • Finished area above ground: 4,100

    Property

    Parking
    • Parking features: Driveway
    • Has uncovered spaces: Yes
    Accessibility
    • Accessibility features: Accessible Bedroom, Accessible Kitchen
    Features
    • Levels: Two
    • Stories: 2
    • Patio & porch: Rear Porch, Screened
    • Exterior features: Private Yard, No Dock
    • Pool features: None
    • Spa features: None
    • Fencing: None
    • Has view: Yes
    • View description: Neighborhood
    • Waterfront features: None
    • Body of water: None
    Lot
    • Size: 0.33 Acres
    • Dimensions: 180x150x180x150
    • Features: Back Yard, Cleared, Front Yard, Landscaped, Level
    Details
    • Additional structures: Workshop
    • Parcel number: 17007500250
    • Other equipment: None
    • Horse amenities: None

    Construction

    Type & style
    • Home type: SingleFamily
    • Architectural style: Cape Cod
    • Property subtype: Single Family Residence, Residential
    Materials
    • Brick Front
    • Foundation: Block
    • Roof: Composition
    Condition
    • Resale
    • New construction: No
    • Year built: 1964

    Utilities & green energy

    • Electric: 110 Volts
    • Sewer: Public Sewer
    • Water: Public
    • Utilities for property: Cable Available, Electricity Available, Natural Gas Available, Phone Available, Sewer Available, Water Available
    Green energy
    • Green verification: ENERGY STAR Certified Homes
    • Energy efficient items: Appliances, Construction, HVAC, Insulation, Windows
    • Energy generation: None

    Community & HOA

    Community
    • Features: Near Public Transport, Near Schools, Near Shopping, Park, Playground, Pool
    • Security: Carbon Monoxide Detector(s)
    • Subdivision: Whitlock Heights
    HOA
    • Has HOA: No
    Location
    • Region: Marietta

    Financial & listing details

    • Price per square foot: $229/sqft
    • Tax assessed value: $741,020
    • Annual tax amount: $2,508
    • Date on market: 11/7/2025
    • Cumulative days on market: 78 days
    • Electric utility on property: Yes
    • Road surface type: Asphalt

    Price history

    DateEventPrice
    1/20/2026Sold$940,000-6%$229/sqft
    Source: FMLS GA #7678188 Report a problem
    11/7/2025Listed for sale$1,000,000+0%$244/sqft
    Source: FMLS GA #7678188 Report a problem
    11/5/2025Listing removed$999,999$244/sqft
    Source: FMLS GA #7647261 Report a problem
    9/11/2025Listed for sale$999,999+61.8%$244/sqft
    Source: FMLS GA #7647261 Report a problem
    8/23/2024Sold$618,000-20.3%$151/sqft
    Source: Public Record Report a problem
    8/5/2024Pending sale$775,000$189/sqft
    Source: FMLS GA #7416527 Report a problem
    7/24/2024Listed for sale$775,000$189/sqft
    Source: FMLS GA #7416527 Report a problem

    Public tax history

    YearProperty taxesTax assessment
    2024$2,508 +31.6%$296,408 +31.6%
    2023$1,905 +29.3%$225,196 +29.3%
    2022$1,474 -1.5%$174,180
    2021$1,496 +13%$174,180 +13%
    2020$1,324 +2.7%$154,180 +2.7%
    2019$1,290 +139.4%$150,180 +7.2%
    2018$539 $140,120 +4.6%
    2017$539 +22.3%$134,008
    2016$441 -7.9%$134,008 +10.3%
    2015$478 -2.5%$121,496
    2014$491 -0.8%$121,496 +25.4%
    2013$495 -2.4%$96,920
    2012$507 $96,920
    2011$507 +15%$96,920
    2010$441 -1.9%$96,920 -28.8%
    2009$450 +5.4%$136,112
    2006$427 +4.1%$136,112 +40.1%
    2005$410 $97,156
    2004$410 $97,156
    2003$410 +2.8%$97,156 +35.8%
    2002$399 -4.3%$71,535
    2001$417 -3.2%$71,535
    2000$430 $71,535
    Find assessor info on the county website

    Neighborhood: 30064

    Nearby schools

    GreatSchools rating
    Schools provided by the listing agent
    • Elementary: Hickory Hills
    • Middle: Marietta
    • High: Marietta

    Source: FMLS GA. This data may not be complete. We recommend contacting the local school district to confirm school assignments for this home.

    Get a cash offer in 3 minutes
    Find out how much your home could sell for in as little as 3 minutes with a no-obligation cash offer.
    Estimated market value
    $940,700
    Get a cash offer in 3 minutes
    Find out how much your home could sell for in as little as 3 minutes with a no-obligation cash offer.
    Estimated market value
    $940,700