PRIVATE, PROTECTED, PEACEFUL - A MAGICAL PROPERTY OVERLOOKING 15 ACRES OF PROTECTED PARKLAND AND FLOWING STREAM! Tree-lined driveway leads to this artfully designed singular home enveloped on 3.08 acres with natural beauty and stunning views overlooking 15 acres of protected parkland and flowing stream. The owners chose every detail, and the home was put together with utter care making sure that each room has a private view by locating it strategically so the (30) windows, clearstories, skylights, atrium doors, and screened-in deck all have a southern exposure during winter solstice and shade in the summer. All rooms access the wrap-around deck! This remarkable home has a true open expansive floorplan due to the brilliantly engineered beams which are covered in solid oak - Great Room, Kitchen, Dining, Breakfast area and Sunroom are all adjoining. The huge impressive two-story Great Room features hand-picked stone fireplace with solid black walnut mantle and catalytic converter - cleverly and conveniently the wood storage area next to the fireplace can be loaded from the garage right into the designated area by the fireplace no dragging wood through the house! Two sets of atrium doors open to the two-story Sunroom with skylights and built-in keyed automatic operating panel for opening and closing it's magic! The door from Sunroom leads to the screened-in porch with million-dollar views and privacy galore. The Kitchen includes a large pantry, slide-out drawers, built-in trash drawer, Bosch dishwasher and eat-in Breakfast area also has atrium doors to deck with extraordinary views. The principal Suite including bath is located on the main level with atrium doors to the deck - open the doors and listen to the relaxing melodious sound of the stream while lying in bed! The bonus room is located off this bedroom - currently used as an at-home office, other uses might include nursery, sitting area, even an additional closet area. The laundry room is conveniently located on the main level. The lower level has above ground windows in all bedrooms and all overlook brick patios - the largest room has an atrium door leading to the patio. There's a full hall bathroom, linen closet, and a big storage closet. Large unfinished basement with workshop and a secret wine closet! Other valuable details include - hardwood flooring in main living area, 40-year roof shingles on house and woodshed, water softener and reverse osmosis water system with pure water, Aprilaire dehumidification system in lower level, ceramic tile entrance floor, double entrance doors, Andersen windows, Philadelphia fence wood ceiling on the covered porch area, woodshed , new full-house generator new septic pump, 2 x 6 construction, R-30 between flooring, All this privacy and splendor conveniently located within 10 minutes to Skippack Village......... IF you've been searching for that one-of-a-kind special home surrounded by natural beauty with million dollar views - THIS IS A-ONCE-IN-A-LIFETIME OPPORTUNITY! Minutes to Lederach Golf course, Skippack, and Mainland golf courses. Historic Lederach Village is around the corner with The Bay Pony Inn and new Piano Bar! 10 minutes to charming Skippack Village with 19 restaurants, spa, specialty shops, wine tasting, parades and all the Fun! Only 11 miles to 422 and Providence Town Center with Wegmans, Movie Tavern and 50 retail stores. 5 Miles to PA Turnpike.
Sold for $675,000
$675,000
662 Camp Wawa Rd, Schwenksville, PA 19473
4beds
2,799sqft
Single Family Residence
Built in 1998
3.08 Acres Lot
$732,200 Zestimate®
$241/sqft
$3,382 Estimated rent
Home value
$732,200
$696,000 - $769,000
$3,382/mo
Zestimate® history
Owner options
List your home for rent
$3,382/mo
Rent Zestimate®
Find your next renter with Zillow Rental Manager. Plus, with online applications, you can quickly screen prospective tenants – for free.
$3,382/mo
Rent Zestimate®
Refinance and save
$4,545/mo
Est. payment
Refinancing to a lower rate could help reduce your monthly payments and save thousands over the life of the loan.
$4,545/mo
Est. payment
Explore your selling options
Work with a Zillow partner agent
Leverage their expertise and Zillow's premium Showcase listings to get your home seen by more buyers.
Get startedList with your own agent
Get your home in front of millions of buyers by listing it on Zillow.
Learn how to do itSell it yourself
Take full control of how buyers see your home on Zillow by listing For Sale by Owner (FSBO).
List your homeWhat's special
Principal suiteFlowing streamMillion-dollar viewsTwo-story sunroomPrivate viewBrilliantly engineered beamsProtected parkland
Zillow last checked:
Listing updated:
Listed by:
Gay Davidson 610-584-0100,
The Davidson Group,
Co-Listing Agent: Joyce A Becker 215-859-1355,
The Davidson Group
Bought with:
Sue McNamara, RS271517
Long & Foster Real Estate, Inc.
Source: Bright MLS,MLS#: PAMC2122338
Facts & features
Interior
Bedrooms & bathrooms
- Bedrooms: 4
- Bathrooms: 2
- Full bathrooms: 2
- Main level bathrooms: 1
- Main level bedrooms: 1
Rooms
- Room types: Primary Bedroom, Bedroom 3, Bedroom 4, Kitchen, Sun/Florida Room, Great Room, Office, Storage Room, Bathroom 1, Bathroom 2, Full Bath
Basement
- Area: 1250
Heating
- Baseboard, Zoned, Oil
Cooling
- Central Air, Electric
Appliances
- Included: Dishwasher, Dryer, Self Cleaning Oven, Oven/Range - Electric, Refrigerator, Cooktop, Washer, Water Conditioner - Owned, Ice Maker, Microwave, Water Treat System, Water Heater
- Laundry: Has Laundry, Main Level, Dryer In Unit, Washer In Unit
Features
- Eat-in Kitchen, Pantry, Built-in Features, Entry Level Bedroom, Dining Area, Bathroom - Stall Shower, Open Floorplan, Bathroom - Tub Shower, Exposed Beams, Recessed Lighting, Walk-In Closet(s), Ceiling Fan(s), Wine Storage, Beamed Ceilings, Cathedral Ceiling(s), 2 Story Ceilings
- Flooring: Carpet, Hardwood, Vinyl
- Doors: Atrium, Double Entry
- Windows: Transom, Double Pane Windows, Screens, Skylight(s), Vinyl Clad
- Basement: Finished,Heated
- Number of fireplaces: 1
- Fireplace features: Stone, Wood Burning
Interior area
- Total structure area: 2,799
- Total interior livable area: 2,799 sqft
- Finished area above ground: 1,549
- Finished area below ground: 1,250
Property
Parking
- Total spaces: 6
- Parking features: Garage Faces Side, Garage Door Opener, Inside Entrance, Oversized, Asphalt, Attached, Driveway
- Attached garage spaces: 2
- Uncovered spaces: 4
Accessibility
- Accessibility features: Accessible Entrance
Features
- Levels: Two
- Stories: 2
- Patio & porch: Patio, Screened, Wrap Around, Deck, Porch
- Exterior features: Lighting, Sidewalks
- Pool features: None
- Has view: Yes
- View description: Creek/Stream, Garden, Trees/Woods, Panoramic, Scenic Vista, Water
- Has water view: Yes
- Water view: Creek/Stream,Water
Lot
- Size: 3.08 Acres
- Dimensions: 25.00 x 0.00
- Features: Front Yard, Landscaped, Not In Development, Wooded, Private, Rear Yard, Secluded, Sloped, Stream/Creek, Adjoins - Public Land, Adjoins - Open Space, Backs - Parkland, Fishing Available, Hunting Available, Suburban
Details
- Additional structures: Above Grade, Below Grade
- Parcel number: 500000235309
- Zoning: RESIDENTIAL
- Zoning description: 1101 RES: 1 Fam
- Special conditions: Standard
Construction
Type & style
- Home type: SingleFamily
- Architectural style: Ranch/Rambler
- Property subtype: Single Family Residence
Materials
- Vinyl Siding
- Foundation: Concrete Perimeter
- Roof: Shingle,Architectural Shingle
Condition
- Excellent
- New construction: No
- Year built: 1998
Utilities & green energy
- Electric: 200+ Amp Service
- Sewer: On Site Septic
- Water: Well
- Utilities for property: Cable Connected, Electricity Available, Cable
Community & HOA
Community
- Security: Security System
- Subdivision: None Available
HOA
- Has HOA: No
Location
- Region: Schwenksville
- Municipality: LOWER SALFORD TWP
Financial & listing details
- Price per square foot: $241/sqft
- Tax assessed value: $253,720
- Annual tax amount: $10,755
- Date on market: 11/15/2024
- Listing agreement: Exclusive Right To Sell
- Listing terms: Cash,Conventional
- Inclusions: Washer, Dryer, Refrigerator, As In Condition - No Monetary Value
- Exclusions: Gun Cabinet, Bookshelf With Drawer In The Study
- Ownership: Fee Simple
Price history
| Date | Event | Price |
|---|---|---|
| 1/28/2025 | Sold | $675,000+0.8%$241/sqft |
Source:  Bright MLS #PAMC2122338 Report a problem Bright MLS #PAMC2122338 Report a problem | ||
| 11/22/2024 | Pending sale | $669,500$239/sqft |
Source: Bright MLS #PAMC2122338 Report a problem | ||
| 11/15/2024 | Listed for sale | $669,500$239/sqft |
Source: Bright MLS #PAMC2122338 Report a problem | ||
Public tax history
| Year | Property taxes | Tax assessment |
|---|---|---|
| 2025 | $10,854 +6.1% | $253,720 |
| 2024 | $10,229 | $253,720 |
| 2023 | $10,229 +7.3% | $253,720 |
| 2022 | $9,536 +1.5% | $253,720 |
| 2021 | $9,396 +1.2% | $253,720 |
| 2020 | $9,283 +1.2% | $253,720 |
| 2019 | $9,174 +2% | $253,720 |
| 2018 | $8,998 +1.5% | $253,720 |
| 2017 | $8,863 +0.4% | $253,720 |
| 2016 | $8,829 +1.5% | $253,720 |
| 2015 | $8,702 +0.8% | $253,720 |
| 2014 | $8,630 +1% | $253,720 |
| 2013 | $8,545 +2.5% | $253,720 |
| 2012 | $8,339 +6.2% | $253,720 |
| 2011 | $7,852 +4% | $253,720 |
| 2010 | $7,553 +2.4% | $253,720 |
| 2009 | $7,378 +0.2% | $253,720 |
| 2008 | $7,365 +3.1% | -- |
| 2007 | $7,141 +3.4% | -- |
| 2006 | $6,903 +5.1% | -- |
| 2005 | $6,568 +6.2% | -- |
| 2004 | $6,182 +7.3% | -- |
| 2003 | $5,761 +4.9% | -- |
| 2002 | $5,493 +5% | -- |
| 2000 | $5,233 +2.8% | -- |
| 1999 | $5,091 | -- |
Find assessor info on the county website
Neighborhood: 19473
Nearby homes
- $438,4003 bd1 ba1k sqft660 Camp Wawa Rd, Schwenksville, PA 19473Off Market
- $604,2003 bd2 ba1.7k sqft678 Camp Wawa Rd, Schwenksville, PA 19473Off Market
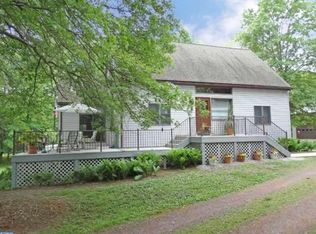
- $409,2003 bd1 ba1.1k sqft668 Camp Wawa Rd, Schwenksville, PA 19473Off Market
- $814,1004 bd3 ba3.1k sqft682 Camp Wawa Rd, Schwenksville, PA 19473Off Market
- $466,7003 bd2 ba1.6k sqft658 Camp Wawa Rd, Schwenksville, PA 19473Off Market
- $593,8004 bd1 ba2.5k sqft686 Camp Wawa Rd, Schwenksville, PA 19473Off Market
- $589,8004 bd2 ba2.1k sqft694 Camp Wawa Rd, Schwenksville, PA 19473Off Market
- $650,5004 bd3 ba2.7k sqft679 Camp Wawa Rd, Schwenksville, PA 19473Off Market
Nearby schools
GreatSchools rating
- 7/10Oak Ridge El SchoolGrades: K-5Distance: 1.9 mi
- 7/10Indian Valley Middle SchoolGrades: 6-8Distance: 2.9 mi
- 9/10Souderton Area Senior High SchoolGrades: 9-12Distance: 4.3 mi
Schools provided by the listing agent
- Elementary: Oak Ridge
- Middle: Ind. Valle
- High: Souderton Area Senior
- District: Souderton Area
Source: Bright MLS. This data may not be complete. We recommend contacting the local school district to confirm school assignments for this home.
Get a cash offer in 3 minutes
Find out how much your home could sell for in as little as 3 minutes with a no-obligation cash offer.
Estimated market value
$732,200
Get a cash offer in 3 minutes
Find out how much your home could sell for in as little as 3 minutes with a no-obligation cash offer.
Estimated market value
$732,200
- Pennsylvania
- Montgomery County
- Schwenksville
- 19473
- 662 Camp Wawa Rd
