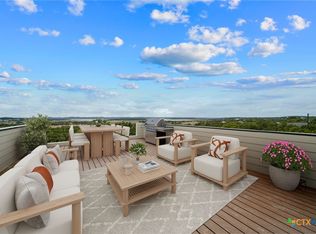
Welcome to your dream home in Canyon Lake, TX! This stunning modern tri-level townhome combines luxury and custom design to offer 2,090 sq ft of elegant interior living space, plus over 700 sq ft of rooftop luxury. The expansive rooftop terrace is perfect for gatherings or sunbathing, with unparalleled views of Canyon Lake and the picturesque Texas Hill Country. Upon entering the first floor, you'll be greeted by a gourmet kitchen featuring high-end appliances, sleek countertops, and custom cabinetry. The open-plan living area is ideal for entertaining, and the stylish powder bath adds a touch of sophistication to this level. The second floor is dedicated to restful retreats, including the luxurious primary bedroom suite with a spa-like en-suite shower. Two additional bedrooms and two full baths on this floor are thoughtfully designed with premium finishes and fixtures, ensuring comfort and elegance for family or guests. The third floor showcases true elegance with the breathtaking terrace. This versatile space is perfect for outdoor dining, lounging, or simply enjoying the stunning panoramic views. Additional luxury features include foam insulation for added energy efficiency, high ceilings, energy star products, as well as custom-built closets and high-end flooring and finishes throughout. With community amenities just a 2-minute drive away, including a pool, private lake access, and a boat ramp, this home offers the perfect blend of modern comfort and scenic beauty. Don't miss this opportunity to own a truly custom-designed property in one of Texas' most desirable locations.
Sold
Price Unknown
662 canyon circle, Canyon Lake, TX 78133
3beds
2,090sqft
Townhouse
Built in 2024
4,660 Square Feet Lot
$373,700 Zestimate®
$--/sqft
$2,753 Estimated rent
Home value
$373,700
$351,000 - $400,000
$2,753/mo
Zestimate® history
Owner options
List your home for rent
$2,753/mo
Rent Zestimate®
Find your next renter with Zillow Rental Manager. Plus, with online applications, you can quickly screen prospective tenants – for free.
$2,753/mo
Rent Zestimate®
Refinance and save
$30/mo
Est. payment
Refinancing to a lower rate could help reduce your monthly payments and save thousands over the life of the loan.
$30/mo
Est. payment
Explore your selling options
Work with a Zillow partner agent
Leverage their expertise and Zillow's premium Showcase listings to get your home seen by more buyers.
Get startedList with your own agent
Get your home in front of millions of buyers by listing it on Zillow.
Learn how to do itSell it yourself
Take full control of how buyers see your home on Zillow by listing For Sale by Owner (FSBO).
List your homeWhat's special
Zillow last checked:
Listing updated:
Listed by:
Teresa Zepeda TREC #706355 (210) 387-2584,
Keller Williams Heritage
Source: LERA MLS,MLS#: 1828741
Facts & features
Interior
Bedrooms & bathrooms
- Bedrooms: 3
- Bathrooms: 3
- Full bathrooms: 2
- 1/2 bathrooms: 1
Primary bedroom
- Features: Walk-In Closet(s), Ceiling Fan(s), Full Bath
- Level: Upper
- Area: 192
- Dimensions: 16 x 12
Bedroom 2
- Area: 110
- Dimensions: 11 x 10
Bedroom 3
- Area: 120
- Dimensions: 10 x 12
Primary bathroom
- Features: Shower Only, Double Vanity
- Area: 48
- Dimensions: 8 x 6
Dining room
- Area: 135
- Dimensions: 9 x 15
Kitchen
- Area: 65
- Dimensions: 13 x 5
Living room
- Area: 180
- Dimensions: 12 x 15
Heating
- Central, Electric
Cooling
- 13-15 SEER AX, Ceiling Fan(s), Central Air
Appliances
- Included: Self Cleaning Oven
- Laundry: Washer Hookup, Dryer Connection
Features
- Two Living Area, Liv/Din Combo, Eat-in Kitchen, Kitchen Island, Breakfast Bar, All Bedrooms Upstairs, Open Floorplan, Programmable Thermostat
- Flooring: Vinyl
- Windows: Double Pane Windows, Window Coverings
- Has basement: No
- Has fireplace: No
- Fireplace features: Not Applicable
Interior area
- Total structure area: 2,090
- Total interior livable area: 2,090 sqft
Property
Parking
- Parking features: None
Features
- Levels: Three Or More,Multi/Split
- Patio & porch: Deck
- Pool features: None, Community
- Has view: Yes
- View description: County VIew
Lot
- Size: 4,660 Square Feet
- Residential vegetation: Mature Trees
Details
- Parcel number: 130180110500
Construction
Type & style
- Home type: Townhouse
- Architectural style: Texas Hill Country
- Property subtype: Townhouse
Materials
- Stone, Siding, Fiber Cement, Foam Insulation
- Foundation: Slab
- Roof: Other
Condition
- New Construction
- New construction: Yes
- Year built: 2024
Details
- Builder name: Adam Greene
Utilities & green energy
- Electric: Pedernales
- Sewer: Septic, Septic, Aerobic Septic
- Water: TxWaterCo, Water System
Community & HOA
Community
- Features: Waterfront Access, Playground, Boat Ramp, Other, School Bus
- Subdivision: Canyon Lake Acres 1
HOA
- Has HOA: Yes
- HOA fee: $30 annually
- HOA name: CANYON LAKE ACRES CIVIC CLUB
Location
- Region: Canyon Lake
Financial & listing details
- Date on market: 9/11/2025
- Cumulative days on market: 141 days
- Listing terms: Conventional,FHA,VA Loan,Cash,Investors OK
- Road surface type: Paved
Price history
| Date | Event | Price |
|---|---|---|
| 2/20/2025 | Sold | -- |
Source:  LERA MLS #1828741 Report a problem LERA MLS #1828741 Report a problem | ||
| 2/5/2025 | Pending sale | $399,999$191/sqft |
Source: LERA MLS #1828741 Report a problem | ||
| 1/26/2025 | Contingent | $399,999$191/sqft |
Source: LERA MLS #1828741 Report a problem | ||
| 12/11/2024 | Listed for sale | $399,999-8.9%$191/sqft |
Source: LERA MLS #1828741 Report a problem | ||
| 11/12/2024 | Listing removed | $439,000$210/sqft |
Source: LERA MLS #1809570 Report a problem | ||
| 11/1/2024 | Price change | $439,000-2.4%$210/sqft |
Source: LERA MLS #1809570 Report a problem | ||
| 10/8/2024 | Price change | $449,990+7.1%$215/sqft |
Source: LERA MLS #1809570 Report a problem | ||
| 9/17/2024 | Listed for sale | $419,990$201/sqft |
Source: LERA MLS #1809570 Report a problem | ||
Public tax history
Tax history is unavailable.
Neighborhood: 78133
Nearby homes
- $--3 bd3 ba2k sqft662 Canyon Circle Dr, Canyon Lake, TX 78133Sold
- $28,4704,891 Square Feet668 Canyon Circle Dr, Canyon Lake, TX 78133Off Market
- $317,5003 bd3 ba1.6k sqft656 Canyon Circle Dr, Canyon Lake, TX 78133Off Market
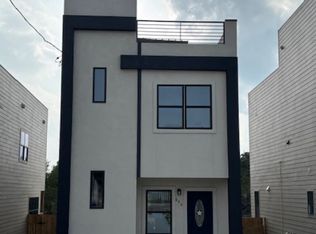
- $29,1300.34 Acres674 Canyon Circle Dr, Canyon Lake, TX 78133Off Market

- $372,3003 bd3 ba2k sqft650 Canyon Circle Dr, Canyon Lake, TX 78133Off Market
- $27,9604,800 Square Feet680 Canyon Circle Dr, Canyon Lake, TX 78133Off Market
- $--0.4 Acres644 Canyon Circle Dr, Canyon Lake, TX 78133Sold
- $827,800-- bd-- ba6k sqft417 Canyon Circle Dr, Canyon Lake, TX 78133Off Market
- $272,500-- bd-- ba-- sqft690 Canyon Circle Dr, Canyon Lake, TX 78133Off Market
Nearby schools
GreatSchools rating
- 9/10Mt Valley Elementary SchoolGrades: PK-5Distance: 5 mi
- 8/10Mt Valley Middle SchoolGrades: 6-8Distance: 6 mi
- 7/10Canyon Lake High SchoolGrades: 9-12Distance: 1.3 mi
Schools provided by the listing agent
- Elementary: Mountain Valley
- Middle: Mountain Valley
- High: Canyon Lake
- District: Comal
Source: LERA MLS. This data may not be complete. We recommend contacting the local school district to confirm school assignments for this home.
Get a cash offer in 3 minutes
Find out how much your home could sell for in as little as 3 minutes with a no-obligation cash offer.
Estimated market value
$373,700
Get a cash offer in 3 minutes
Find out how much your home could sell for in as little as 3 minutes with a no-obligation cash offer.
Estimated market value
$373,700
- Texas
- Comal County
- Canyon Lake
- 78133
- 662 canyon circle
Nearby cities
Nearby zip codes
Other Canyon Lake Topics
