Welcome to this wonderful Blossom Valley neighborhood with views of the foothills*Original Owner with pride of Ownership! All new designer color interior and exterior paint*Gleaming freshly refinished hardwood floors*Classic Kitchen features oak cabinetry, tile counter tops, electric stove/range combo , dishwasher, pantry,breakfast bar,& large eat in space with hardwood flooring*Expanded Oversized Family room features new carpet and has endless possibilities*Separate Living room boasts a inviting wood burning fireplace and a large picture window for lots of natural light*Generously sized Primary Bedroom suite with ample closet space and updated tiled shower and flooring*2 additional Bedrooms with hardwood and original built in closets* Guest bath offers a tiled shower over tub*4th Bedroom is being used as a Den , but could easily be converted back*1 year old furnace*Discover the potential in this Gem waiting for your personal touches* Situated with in walking distance to award winning Schools-Sakamoto/Herman/Santa Teresa*Quick and easy access to Oakridge Mall, Restaurants & Highway 85
Sold for $1,476,000
Street View
Tax assessed value
$1,476,000
662 Cayuga Dr, San Jose, CA 95123
4beds
1,738sqft
Single Family Residence, Residential
Built in 1968
6,600 Square Feet Lot
$1,461,700 Zestimate®
$849/sqft
$4,914 Estimated rent
Home value
$1,461,700
$1.33M - $1.59M
$4,914/mo
Zestimate® history
Owner options
List your home for rent
$4,914/mo
Rent Zestimate®
Find your next renter with Zillow Rental Manager. Plus, with online applications, you can quickly screen prospective tenants – for free.
$4,914/mo
Rent Zestimate®
Refinance and save
$9,589/mo
Est. payment
Refinancing to a lower rate could help reduce your monthly payments and save thousands over the life of the loan.
$9,589/mo
Est. payment
Explore your selling options
Work with a Zillow partner agent
Leverage their expertise and Zillow's premium Showcase listings to get your home seen by more buyers.
Get startedList with your own agent
Get your home in front of millions of buyers by listing it on Zillow.
Learn how to do itSell it yourself
Take full control of how buyers see your home on Zillow by listing For Sale by Owner (FSBO).
List your homeWhat's special
Wood burning fireplaceClassic kitchenBreakfast barExpanded oversized family roomViews of the foothillsRefinished hardwood floorsOak cabinetry
Zillow last checked:
Listing updated:
Listed by:
John Kost 01213516 408-529-3056,
Christie's International Real Estate Sereno 408-295-3111
Bought with:
Wendy Zhang, 01952362
Realty Innova
Source: MLSListings Inc,MLS#: ML82019605
Facts & features
Interior
Bedrooms & bathrooms
- Bedrooms: 4
- Bathrooms: 2
- Full bathrooms: 2
Bedroom
- Features: PrimarySuiteRetreat
Bathroom
- Features: PrimaryStallShowers, ShoweroverTub1, Tile
Dining room
- Features: BreakfastBar, EatinKitchen
Family room
- Features: SeparateFamilyRoom
Kitchen
- Features: Countertop_Tile, Pantry
Heating
- Central Forced Air
Cooling
- Ceiling Fan(s)
Appliances
- Included: Dishwasher, Oven/Range, Electric Oven/Range, Washer/Dryer
- Laundry: In Garage
Features
- Flooring: Carpet, Hardwood, Tile, Vinyl Linoleum
- Doors: None
- Number of fireplaces: 1
- Fireplace features: Living Room, Wood Burning
Interior area
- Total structure area: 1,738
- Total interior livable area: 1,738 sqft
Property
Parking
- Total spaces: 2
- Parking features: Attached
- Attached garage spaces: 2
Accessibility
- Accessibility features: None
Features
- Stories: 1
- Fencing: Back Yard
- Has view: Yes
- View description: Hills
Lot
- Size: 6,600 Square Feet
- Features: Mostly Level
Details
- Parcel number: 69533024
- Zoning: R-1-8
- Special conditions: Standard
Construction
Type & style
- Home type: SingleFamily
- Architectural style: Traditional
- Property subtype: Single Family Residence, Residential
Materials
- Foundation: Concrete Perimeter and Slab
- Roof: Composition
Condition
- New construction: No
- Year built: 1968
Utilities & green energy
- Gas: PublicUtilities
- Sewer: Public Sewer
- Water: Public
- Utilities for property: Public Utilities, Water Public
Community & HOA
Location
- Region: San Jose
Financial & listing details
- Price per square foot: $849/sqft
- Tax assessed value: $1,476,000
- Date on market: 8/29/2025
- Listing agreement: ExclusiveRightToSell
- Listing terms: CashorConventionalLoan
Price history
| Date | Event | Price |
|---|---|---|
| 9/25/2025 | Sold | $1,476,000+13.6%$849/sqft |
Source:  MLSListings Inc #ML82019605 Report a problem MLSListings Inc #ML82019605 Report a problem | ||
| 9/4/2025 | Pending sale | $1,299,000$747/sqft |
Source: MLSListings Inc #ML82019605 Report a problem | ||
| 8/29/2025 | Listed for sale | $1,299,000$747/sqft |
Source: MLSListings Inc #ML82019605 Report a problem | ||
Public tax history
| Year | Property taxes | Tax assessment |
|---|---|---|
| 2026 | -- | $1,476,000 +1443.4% |
| 2025 | $2,761 +7% | $95,632 +2% |
| 2024 | $2,580 +3.5% | $93,758 +2% |
| 2023 | $2,492 +0.7% | $91,920 +2% |
| 2022 | $2,476 +4.2% | $90,119 +2% |
| 2021 | $2,376 +4.4% | $88,353 +1% |
| 2020 | $2,275 | $87,448 +2% |
| 2019 | $2,275 +5.5% | $85,734 +2% |
| 2018 | $2,155 | $84,054 +2% |
| 2017 | $2,155 +1.8% | $82,407 +2% |
| 2016 | $2,117 +4.6% | $80,792 +1.5% |
| 2015 | $2,025 +28.3% | $79,579 +2% |
| 2014 | $1,578 | $78,021 +0.5% |
| 2013 | -- | $77,669 +2% |
| 2012 | -- | $76,147 +2% |
| 2011 | -- | $74,655 +0.8% |
| 2010 | -- | $74,098 -0.2% |
| 2009 | -- | $74,276 +2% |
| 2008 | -- | $72,821 +2% |
| 2007 | -- | $71,394 +2% |
| 2006 | -- | $69,995 +2% |
| 2005 | -- | $68,623 +2% |
| 2004 | -- | $67,278 +1.9% |
| 2003 | -- | $66,046 +2% |
| 2002 | -- | $64,752 +2% |
| 2001 | -- | $63,484 |
Find assessor info on the county website
Neighborhood: Blossom Valley
Nearby homes
- $1,444,3003 bd2 ba1.4k sqft660 Cayuga Dr, San Jose, CA 95123Off Market
- $1,353,9003 bd2 ba1.2k sqft666 Cayuga Dr, San Jose, CA 95123Off Market
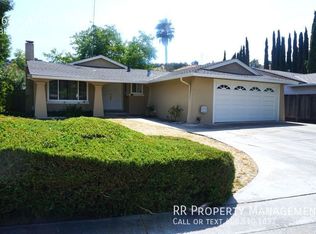
- $1,428,1003 bd2 ba1.2k sqft6204 Hopi Cir, San Jose, CA 95123Off Market
- $1,481,9004 bd2 ba1.4k sqft668 Cayuga Dr, San Jose, CA 95123Off Market
- $1,338,6003 bd2 ba1.4k sqft6250 Tillamook Dr, San Jose, CA 95123Off Market
- $1,531,8004 bd2 ba1.7k sqft6206 Hopi Cir, San Jose, CA 95123Off Market
- $1,499,7004 bd2 ba1.7k sqft6254 Tillamook Dr, San Jose, CA 95123Off Market
- $1,463,4004 bd2 ba1.4k sqft659 Cayuga Dr, San Jose, CA 95123Off Market
Nearby schools
GreatSchools rating
- 7/10Sakamoto Elementary SchoolGrades: K-6Distance: 0.2 mi
- 10/10Herman (Leonard) Intermediate SchoolGrades: 5-8Distance: 0.6 mi
- 8/10Santa Teresa High SchoolGrades: 9-12Distance: 0.5 mi
Schools provided by the listing agent
- Elementary: SakamotoElementary
- Middle: LeonardHermanIntermediate
- High: SantaTeresaHigh
- District: OakGroveElementary
Source: MLSListings Inc. This data may not be complete. We recommend contacting the local school district to confirm school assignments for this home.
Get a cash offer in 3 minutes
Find out how much your home could sell for in as little as 3 minutes with a no-obligation cash offer.
Estimated market value
$1,461,700
Get a cash offer in 3 minutes
Find out how much your home could sell for in as little as 3 minutes with a no-obligation cash offer.
Estimated market value
$1,461,700
