Skip main navigation
Sold for $830,000
  • $830,000

    662 Cooper Dr, Lexington, KY 40502

    5beds
    4,695sqft
    Single Family Residence
    Built in 1946
    9,583 Square Feet Lot
    $1,142,700 Zestimate®
    $177/sqft
    $4,659 Estimated rent

    Home value

    $1,142,700

    $1.03M - $1.29M

    $4,659/mo

    Zestimate® history
    Loading
    Loading...

    Owner options

    List your home for rent

    $4,659/mo

    Rent Zestimate®

    Find your next renter with Zillow Rental Manager. Plus, with online applications, you can quickly screen prospective tenants – for free.

    Learn more

    $4,659/mo

    Rent Zestimate®

    Refinance and save

    $5,021/mo

    Est. payment

    Refinancing to a lower rate could help reduce your monthly payments and save thousands over the life of the loan.

    See today's rates

    $5,021/mo

    Est. payment

    Explore your selling options

    Work with a Zillow partner agent

    Leverage their expertise and Zillow's premium Showcase listings to get your home seen by more buyers.

    Get started

    List with your own agent

    Get your home in front of millions of buyers by listing it on Zillow.

    Learn how to do it

    Sell it yourself

    Take full control of how buyers see your home on Zillow by listing For Sale by Owner (FSBO).

    List your home

    What's special

    New fully finished basementBeverage refrigeratorChevy chase areaCommon tv areaHardware storePlenty of storageUpdated kitchen
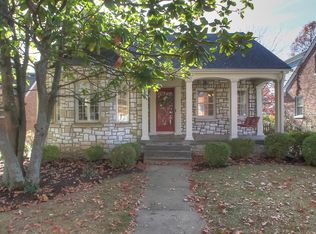
    This beautiful, family-size entertaining home has lots of storage in a great location! Close to UK sports and campus, walkable to grocery store, hardware store, dining, etc in the Chevy Chase area. This 5 bedroom, 4 bath home has hand-stained poplar molding with light colored floors, projector screen in family room and surround sound in basement and first floor. Bathrooms have heated tile floors and second floor bath has two showers, toilets, and sinks w/a handy laundry shoot to basement laundry room. Renovated in 2007 with a family room addition including hand-hewn beams and new fully finished basement that boasts a common tv area, office w/ built in desks, bedroom and bathroom. Large backyard and porch great for entertaining and sports. Updated kitchen with 2 gas ranges/ovens with warming drawers, 2 dishwashers, 2 sinks, and 2 trash bins w/ separate recycling. The back mudroom off the porch has plenty of storage w/ 6 built-in wood lockers, a coat and A/V closet. Other perks include a built-in vac system, 2 working gas fireplaces, an HVAC functional family entertainment space and gated driveway. Backyard ready for sport court or turf. It's a beauty!!

    Zillow last checked:

    Listing updated:

    Listed by:

    Andrea B Lane 859-421-6600,

    The Brokerage

    Bought with:

    Suzanne T Thornton Fullard, 215885

    Moore Real Estate Group

    Source: Imagine MLS,MLS#: 23019296MLS Logo

    Facts & features

    Interior

    Bedrooms & bathrooms
    • Bedrooms: 5
    • Bathrooms: 4
    • Full bathrooms: 4
    Primary bedroom
    • Level: Second
    Bedroom 1
    • Level: Second
    Bedroom 2
    • Level: Second
    Bedroom 3
    • Level: Second
    Bedroom 4
    • Level: Lower
    Bathroom 1
    • Description: Full Bath
    • Level: First
    Bathroom 2
    • Description: Full Bath
    • Level: Second
    Bathroom 3
    • Description: Full Bath
    • Level: Second
    Bathroom 4
    • Description: Full Bath
    • Level: Lower
    Den
    • Level: First
    Dining room
    • Level: First
    Dining room
    • Level: First
    Family room
    • Level: First
    Family room
    • Level: First
    Kitchen
    • Level: First
    Living room
    • Level: First
    Living room
    • Level: First
    Office
    • Level: Lower
    Heating
    • Heat Pump
    Cooling
    • Heat Pump
    Appliances
    • Included: Disposal, Dishwasher, Gas Range, Microwave, Refrigerator, Oven
    • Laundry: Gas Dryer Hookup, Washer Hookup
    Features
    • Breakfast Bar, Central Vacuum, Eat-in Kitchen, Walk-In Closet(s)
    • Flooring: Hardwood, Tile
    • Windows: Insulated Windows, Window Treatments, Blinds, Screens
    • Basement: Finished,Full,Sump Pump,Walk-Up Access
    • Has fireplace: Yes
    • Fireplace features: Family Room, Outside
    Interior area
    • Total structure area: 4,695
    • Total interior livable area: 4,695 sqft
    • Finished area above ground: 2,934
    • Finished area below ground: 1,761

    Property

    Parking
    • Parking features: Driveway
    • Has uncovered spaces: Yes
    Features
    • Levels: Two
    • Patio & porch: Patio
    • Fencing: Privacy,Wood
    • Has view: Yes
    • View description: Neighborhood
    Lot
    • Size: 9,583 Square Feet
    Details
    • Parcel number: 11724900
    • Other equipment: Home Theater

    Construction

    Type & style
    • Home type: SingleFamily
    • Property subtype: Single Family Residence
    Materials
    • Brick Veneer
    • Foundation: Concrete Perimeter
    • Roof: Dimensional Style
    Condition
    • New construction: No
    • Year built: 1946

    Utilities & green energy

    • Sewer: Public Sewer
    • Water: Public

    Community & HOA

    Community
    • Subdivision: Montclair
    Location
    • Region: Lexington

    Financial & listing details

    • Price per square foot: $177/sqft
    • Tax assessed value: $946,200
    • Annual tax amount: $11,701
    • Date on market: 4/1/2024

    Price history

    DateEventPrice
    6/4/2024Sold$830,000-3.5%$177/sqft
    Source: Imagine MLS #23019296 Report a problem
    5/19/2024Pending sale$860,000$183/sqft
    Source: Imagine MLS #23019296 Report a problem
    4/24/2024Price change$860,000-2.3%$183/sqft
    Source: Imagine MLS #23019296 Report a problem
    2/27/2024Price change$880,000-2.1%$187/sqft
    Source: Imagine MLS #23019296 Report a problem
    1/25/2024Price change$899,000-0.1%$191/sqft
    Source: Imagine MLS #23019296 Report a problem
    12/4/2023Price change$900,000-3.2%$192/sqft
    Source: Imagine MLS #23019296 Report a problem
    11/12/2023Price change$930,000-2.1%$198/sqft
    Source: Imagine MLS #23019296 Report a problem
    10/11/2023Price change$950,000-2.6%$202/sqft
    Source: Imagine MLS #23019296 Report a problem
    10/4/2023Listed for sale$975,000$208/sqft
    Source: Imagine MLS #23019296 Report a problem

    Public tax history

    YearProperty taxesTax assessment
    2024$11,701 +41.7%$946,200 +41.7%
    2023$8,258 -3.2%$667,800
    2022$8,530 $667,800
    2021$8,530 +14.3%$667,800 +14.3%
    2020$7,460 $584,000
    2019$7,460 $584,000
    2018$7,460 +4.9%$584,000
    2017$7,110 +8.8%$584,000
    2015$6,536 $584,000
    2014$6,536 $584,000
    2012$6,536 $584,000
    2011-- --
    2010-- --
    2009-- --
    2008-- $484,000
    2006-- --
    2005-- --
    2004-- --
    Find assessor info on the county website

    Neighborhood: Mount Vernon-Hollywood-Montclair

    Nearby schools

    GreatSchools rating
    Schools provided by the listing agent
    • Elementary: Cassidy
    • Middle: Morton
    • High: Henry Clay

    Source: Imagine MLS. This data may not be complete. We recommend contacting the local school district to confirm school assignments for this home.

    Get pre-qualified for a loan
    At Zillow Home Loans, we can pre-qualify you in as little as 5 minutes with no impact to your credit score.

    An equal housing lender. NMLS #10287.

    Sell for more on Zillow
    Get a Zillow Showcase℠ listing at no additional cost and you could sell for .
    $1,142,700
    2% more
    +$22,854
    With Zillow Showcase(estimated)
    $1,165,554