Skip main navigation
Sold for $165,000
  • $165,000

    662 Creighton Ave, Dayton, OH 45410

    3beds
    1,355sqft
    Single Family Residence
    Built in 1916
    4,146 Square Feet Lot
    $171,600 Zestimate®
    $122/sqft
    $1,389 Estimated rent

    Home value

    $171,600

    $160,000 - $182,000

    $1,389/mo

    Zestimate® history
    Loading
    Loading...

    Owner options

    List your home for rent

    $1,389/mo

    Rent Zestimate®

    Find your next renter with Zillow Rental Manager. Plus, with online applications, you can quickly screen prospective tenants – for free.

    Learn more

    $1,389/mo

    Rent Zestimate®

    Refinance and save

    $927/mo

    Est. payment

    Refinancing to a lower rate could help reduce your monthly payments and save thousands over the life of the loan.

    See today's rates

    $927/mo

    Est. payment

    Explore your selling options

    Work with a Zillow partner agent

    Leverage their expertise and Zillow's premium Showcase listings to get your home seen by more buyers.

    Get started

    List with your own agent

    Get your home in front of millions of buyers by listing it on Zillow.

    Learn how to do it

    Sell it yourself

    Take full control of how buyers see your home on Zillow by listing For Sale by Owner (FSBO).

    List your home

    What's special

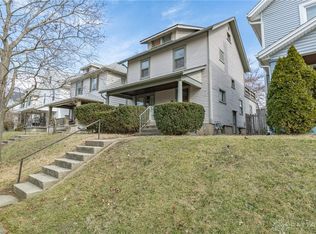
    Step into this inviting two-story home with over 1300 square feet of living space, nestled in the heart of Dayton. A private front porch spans the front of the home, offering a great space to relax and unwind. Step inside and embrace the 1916 character of this home with a mix of original and updated features. A brick fireplace with gas logs is a focal point of the living room with a stately wood mantle, while solid oak trim throughout the home adds warmth and class. The formal dining room features original built-ins and access to the backyard, but the space could also serve as a family room or den. Continuing into the kitchen, you'll find light wood cabinetry and ample storage, perfect for a functional culinary workspace. Effortlessly transition into the breakfast room, a convenient spot to enjoy your morning coffee or casual meals, while a wall of cabinets make the perfect pantry and small appliance storage. Ascending the staircase from the front living room, you’ll find three bedrooms upstairs and a full bathroom with a large linen cabinet. Downstairs, the large unfinished basement houses the laundry area and presents a blank canvas awaiting your personal touch, offering endless possibilities for customization to suit your needs. Finally, don’t miss the large, fully fenced backyard with a patio and massive storage shed ready to house your lawn tools and more! Don't miss the opportunity to call this charming house your new home!

    Zillow last checked:

    Listing updated:

    Listed by:

    Erin Riffle (937)530-4904,

    Keller Williams Community Part,

    Jeff S Probst 937-657-7590,

    Keller Williams Community Part

    Bought with:

    David J Hutman, 2006005339

    Sibcy Cline Inc.

    Source: DABR MLS,MLS#: 905899MLS LogoOriginating MLS: Dayton Area Board of REALTORS

    Facts & features

    Interior

    Bedrooms & bathrooms
    • Bedrooms: 3
    • Bathrooms: 1
    • Full bathrooms: 1
    Primary bedroom
    • Level: Second
    • Dimensions: 12 x 12
    Bedroom
    • Level: Second
    • Dimensions: 13 x 12
    Bedroom
    • Level: Second
    • Dimensions: 11 x 10
    Bonus room
    • Level: Basement
    • Dimensions: 25 x 22
    Breakfast room nook
    • Level: Main
    • Dimensions: 10 x 9
    Dining room
    • Level: Main
    • Dimensions: 14 x 12
    Kitchen
    • Level: Main
    • Dimensions: 10 x 9
    Living room
    • Level: Main
    • Dimensions: 22 x 13
    Heating
    • Forced Air, Natural Gas
    Cooling
    • Central Air
    Appliances
    • Included: Dryer, Dishwasher, Disposal, Microwave, Range, Refrigerator, Washer, Gas Water Heater
    Features
    • Ceiling Fan(s), High Speed Internet
    • Basement: Full,Unfinished
    • Number of fireplaces: 1
    • Fireplace features: One, Gas, Other
    Interior area
    • Total structure area: 1,355
    • Total interior livable area: 1,355 sqft

    Property

    Parking
    • Parking features: No Garage
    Features
    • Levels: Two
    • Stories: 2
    • Patio & porch: Patio, Porch
    • Exterior features: Fence, Porch, Patio, Storage
    • Fencing: Partial
    Lot
    • Size: 4,146 Square Feet
    • Dimensions: 34 x 122
    Details
    • Additional structures: Shed(s)
    • Parcel number: R72 04001 0021
    • Zoning: Residential
    • Zoning description: Residential
    • Other equipment: Satellite Dish

    Construction

    Type & style
    • Home type: SingleFamily
    • Property subtype: Single Family Residence
    Materials
    • Aluminum Siding, Frame, Shingle Siding
    Condition
    • Year built: 1916

    Utilities & green energy

    • Water: Public
    • Utilities for property: Natural Gas Available, Water Available, Cable Available

    Community & HOA

    Community
    • Security: Smoke Detector(s)
    HOA
    • Has HOA: No
    Location
    • Region: Dayton

    Financial & listing details

    • Price per square foot: $122/sqft
    • Tax assessed value: $104,140
    • Annual tax amount: $2,151
    • Date on market: 3/8/2024
    • Listing terms: Conventional,FHA,VA Loan

    Price history

    DateEventPrice
    4/19/2024Sold$165,000$122/sqft
    Source: DABR MLS #905899 Report a problem
    3/12/2024Pending sale$165,000$122/sqft
    Source: DABR MLS #905899 Report a problem
    3/8/2024Listed for sale$165,000$122/sqft
    Source: DABR MLS #905899 Report a problem

    Public tax history

    YearProperty taxesTax assessment
    2025$2,151 +2.4%$36,440
    2024$2,100 -2.2%$36,440
    2023$2,148 +23.1%$36,440 +51.9%
    2022$1,744 +0.5%$23,990
    2021$1,735 +0.1%$23,990
    2020$1,734 +11.1%$23,990 +23.1%
    2019$1,561 -0.1%$19,490
    2018$1,563 +0.8%$19,490
    2017$1,550 -0.5%$19,490 +4.6%
    2016$1,559 +2.3%$18,630
    2015$1,524 +3.4%$18,630
    2014$1,474 $18,630
    Find assessor info on the county website

    Neighborhood: Linden Heights

    Nearby schools

    GreatSchools rating
    Schools provided by the listing agent
    • District: Dayton

    Source: DABR MLS. This data may not be complete. We recommend contacting the local school district to confirm school assignments for this home.

    Get a cash offer in 3 minutes
    Find out how much your home could sell for in as little as 3 minutes with a no-obligation cash offer.
    Estimated market value
    $171,600
    Get a cash offer in 3 minutes
    Find out how much your home could sell for in as little as 3 minutes with a no-obligation cash offer.
    Estimated market value
    $171,600