Come preview 662 Deaver Drive, located in a desirable Whitpain Township community within the highly sought-after Wissahickon School District. This is a rare opportunity to own a home in this lovely neighborhood. While the property requires updating, it offers tremendous possibilities for its new owner to create the home of their dreams. , an eat-in kitchen, and an abundance of natural light from multiple windows, including two bay windows. A charming covered front porch welcomes you and sets the stage as you enter. The home features 5 bedrooms, 3 full bathrooms, and a half bath, offering ample space for comfortable living. The main level includes a spacious living and dining room combination Ascending to the second level, you’ll find the primary bedroom with an en-suite bathroom, two additional generously sized bedrooms with ample closet space, and a full hall bathroom. The third level offers two oversized bedrooms, a full bathroom, and a walk-in attic. This versatile space is ideal for guests, a home office, or extended family living. Hardwood floors run throughout the main, second, and third levels, creating a cohesive look and enhancing the home’s sense of space. The lower level showcases a massive family room featuring a wood-burning stove flanked by built-in bookshelves and a striking stone façade. This level also includes a laundry/utility room, a half bathroom, and convenient access to the driveway. Bring your imagination, creativity, and inspiration—this home offers endless potential to become your dream home.
Sold for $580,000
$580,000
662 Deaver Dr, Blue Bell, PA 19422
5beds
2,495sqft
Single Family Residence
Built in 1957
0.56 Acres Lot
$580,900 Zestimate®
$232/sqft
$4,005 Estimated rent
Home value
$580,900
$546,000 - $616,000
$4,005/mo
Zestimate® history
Owner options
List your home for rent
$4,005/mo
Rent Zestimate®
Find your next renter with Zillow Rental Manager. Plus, with online applications, you can quickly screen prospective tenants – for free.
$4,005/mo
Rent Zestimate®
Refinance and save
$3,772/mo
Est. payment
Refinancing to a lower rate could help reduce your monthly payments and save thousands over the life of the loan.
$3,772/mo
Est. payment
Explore your selling options
Work with a Zillow partner agent
Leverage their expertise and Zillow's premium Showcase listings to get your home seen by more buyers.
Get startedList with your own agent
Get your home in front of millions of buyers by listing it on Zillow.
Learn how to do itSell it yourself
Take full control of how buyers see your home on Zillow by listing For Sale by Owner (FSBO).
List your homeWhat's special
Walk-in atticEat-in kitchenTwo bay windowsCharming covered front porchMassive family room
Zillow last checked:
Listing updated:
Listed by:
Tony Crist 267-322-1824,
Coldwell Banker Realty
Bought with:
Annie Smyth
Long & Foster Real Estate, Inc.
Source: Bright MLS,MLS#: PAMC2177750
Facts & features
Interior
Bedrooms & bathrooms
- Bedrooms: 5
- Bathrooms: 4
- Full bathrooms: 3
- 1/2 bathrooms: 1
Rooms
- Room types: Living Room, Dining Room, Primary Bedroom, Bedroom 2, Bedroom 3, Bedroom 4, Kitchen, Family Room, Bedroom 1, Bathroom 1, Bathroom 2, Attic, Primary Bathroom, Half Bath
Primary bedroom
- Level: Upper
Bedroom 1
- Features: Flooring - Wood
- Level: Upper
Bedroom 2
- Features: Flooring - Wood
- Level: Upper
Bedroom 3
- Level: Upper
Bedroom 4
- Level: Upper
Primary bathroom
- Level: Upper
Bathroom 1
- Level: Upper
Bathroom 2
- Level: Upper
Other
- Features: Attic - Walk-Up
- Level: Upper
Dining room
- Features: Flooring - Wood
- Level: Main
Family room
- Features: Fireplace - Other
- Level: Lower
Half bath
- Level: Lower
Kitchen
- Level: Main
Living room
- Features: Flooring - HardWood
- Level: Main
Heating
- Forced Air, Oil
Cooling
- Central Air, Electric
Appliances
- Included: Electric Water Heater
Features
- Dining Area, Attic, Floor Plan - Traditional
- Flooring: Hardwood
- Has basement: No
- Number of fireplaces: 1
- Fireplace features: Wood Burning Stove
Interior area
- Total structure area: 2,495
- Total interior livable area: 2,495 sqft
- Finished area above ground: 1,895
- Finished area below ground: 600
Property
Parking
- Total spaces: 5
- Parking features: Driveway
- Uncovered spaces: 5
Accessibility
- Accessibility features: None
Features
- Levels: Multi/Split,Three
- Stories: 3
- Pool features: None
Lot
- Size: 0.56 Acres
- Dimensions: 120.00 x 0.00
Details
- Additional structures: Above Grade, Below Grade
- Parcel number: 660001447008
- Zoning: RESIDENTIAL
- Special conditions: Standard
Construction
Type & style
- Home type: SingleFamily
- Property subtype: Single Family Residence
Materials
- Vinyl Siding, Stone
- Foundation: Other
Condition
- Average
- New construction: No
- Year built: 1957
Utilities & green energy
- Electric: 200+ Amp Service
- Sewer: Public Sewer
- Water: Public
Community & HOA
Community
- Subdivision: Blue Bell Estates
HOA
- Has HOA: No
Location
- Region: Blue Bell
- Municipality: WHITPAIN TWP
Financial & listing details
- Price per square foot: $232/sqft
- Tax assessed value: $174,040
- Annual tax amount: $6,188
- Date on market: 5/1/2026
- Listing agreement: Exclusive Right To Sell
- Listing terms: Cash,Conventional
- Inclusions: Washer And Dryer And Refrigerator
- Ownership: Fee Simple
Price history
| Date | Event | Price |
|---|---|---|
| 6/9/2026 | Sold | $580,000$232/sqft |
Source:  Bright MLS #PAMC2177750 Report a problem Bright MLS #PAMC2177750 Report a problem | ||
| 5/21/2026 | Pending sale | $580,000$232/sqft |
Source: Bright MLS #PAMC2177750 Report a problem | ||
| 5/9/2026 | Contingent | $580,000$232/sqft |
Source: Bright MLS #PAMC2177750 Report a problem | ||
| 5/1/2026 | Listed for sale | $580,000$232/sqft |
Source: Bright MLS #PAMC2177750 Report a problem | ||
Public tax history
| Year | Property taxes | Tax assessment |
|---|---|---|
| 2025 | $5,691 +8% | $174,040 |
| 2024 | $5,269 | $174,040 |
| 2023 | $5,269 +3.6% | $174,040 |
| 2022 | $5,088 +3.1% | $174,040 |
| 2021 | $4,933 +2.6% | $174,040 |
| 2020 | $4,810 +2.1% | $174,040 |
| 2019 | $4,711 +2.2% | $174,040 |
| 2018 | $4,610 +4.1% | $174,040 |
| 2017 | $4,429 +2.1% | $174,040 |
| 2016 | $4,337 +2.6% | $174,040 |
| 2015 | $4,227 +0% | $174,040 |
| 2014 | $4,226 | $174,040 |
| 2013 | $4,226 | $174,040 |
| 2012 | $4,226 +3.1% | $174,040 |
| 2011 | $4,098 +4.8% | $174,040 |
| 2010 | $3,909 -0.2% | $174,040 |
| 2009 | $3,918 +3% | $174,040 |
| 2008 | $3,804 +1.9% | -- |
| 2007 | $3,733 -0.4% | -- |
| 2006 | $3,749 +4.1% | -- |
| 2005 | $3,601 +4.1% | -- |
| 2004 | $3,459 +10% | -- |
| 2003 | $3,144 +3.9% | -- |
| 2002 | $3,026 +4.6% | -- |
| 2000 | $2,894 -1.2% | -- |
| 1999 | $2,929 | -- |
Find assessor info on the county website
Neighborhood: 19422
Nearby homes
- $798,3005 bd4 ba3k sqft652 Deaver Dr, Blue Bell, PA 19422Off Market
- $834,4005 bd3 ba3k sqft672 Deaver Dr, Blue Bell, PA 19422Off Market
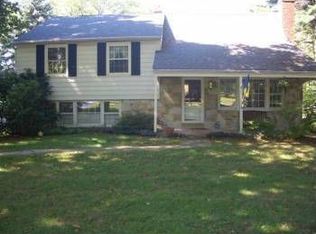
- $1,010,6004 bd2 ba3.1k sqft655 Wyndrise Dr, Blue Bell, PA 19422Off Market
- $789,1005 bd4 ba2.4k sqft671 Deaver Dr, Blue Bell, PA 19422Off Market
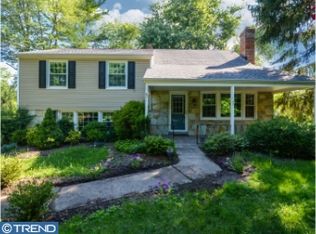
- $695,6005 bd3 ba2.9k sqft661 Deaver Dr, Blue Bell, PA 19422Off Market
- $1,015,3004 bd3 ba3.1k sqft645 Wyndrise Dr, Blue Bell, PA 19422Off Market
- $778,2005 bd3 ba2.4k sqft642 Deaver Dr, Blue Bell, PA 19422Off Market
- $709,8005 bd4 ba2.4k sqft682 Deaver Dr, Blue Bell, PA 19422Off Market
Nearby schools
GreatSchools rating
- 8/10Blue Bell El SchoolGrades: K-5Distance: 1.1 mi
- 8/10Wissahickon Middle SchoolGrades: 6-8Distance: 3.4 mi
- 9/10Wissahickon Senior High SchoolGrades: 9-12Distance: 3.4 mi
Schools provided by the listing agent
- District: Wissahickon
Source: Bright MLS. This data may not be complete. We recommend contacting the local school district to confirm school assignments for this home.
Get a cash offer in 3 minutes
Find out how much your home could sell for in as little as 3 minutes with a no-obligation cash offer.
Estimated market value
$580,900
Get a cash offer in 3 minutes
Find out how much your home could sell for in as little as 3 minutes with a no-obligation cash offer.
Estimated market value
$580,900
- Pennsylvania
- Montgomery County
- Blue Bell
- 19422
- 662 Deaver Dr
Nearby cities
Nearby zip codes
Other Blue Bell Topics
