Skip main navigation
Sold
  • $367,100

    662 E 116th St, Kansas City, MO 64131

    3beds
    2,350sqft
    Single Family Residence
    Built in 1977
    9,583 Square Feet Lot
    $367,100 Zestimate®
    $156/sqft
    $2,129 Estimated rent

    Home value

    $367,100

    $349,000 - $385,000

    $2,129/mo

    Zestimate® history
    Loading
    Loading...

    Owner options

    List your home for rent

    $2,129/mo

    Rent Zestimate®

    Find your next renter with Zillow Rental Manager. Plus, with online applications, you can quickly screen prospective tenants – for free.

    Learn more

    $2,129/mo

    Rent Zestimate®

    Refinance and save

    $2,352/mo

    Est. payment

    Refinancing to a lower rate could help reduce your monthly payments and save thousands over the life of the loan.

    See today's rates

    $2,352/mo

    Est. payment

    Explore your selling options

    Work with a Zillow partner agent

    Leverage their expertise and Zillow's premium Showcase listings to get your home seen by more buyers.

    Get started

    List with your own agent

    Get your home in front of millions of buyers by listing it on Zillow.

    Learn how to do it

    Sell it yourself

    Take full control of how buyers see your home on Zillow by listing For Sale by Owner (FSBO).

    List your home

    What's special

    Cozy fireplaceNew appliancesOversized two car garageBook nookStorage closetOutstanding living spaceRecently painted exterior

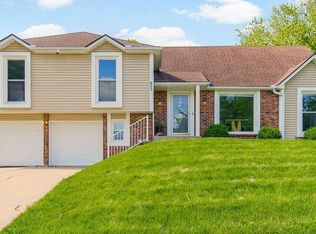
    Welcome to this charming and updated raised ranch in the sought after Red Bridge neighborhood! This cozy 3 bedroom 2 full bathroom home has outstanding living space! As you step inside, the natural and bright living room provides a great conversational or work room. Vaulted ceilings in the family room and cozy fireplace and book nook create the perfect atmosphere to unwind. Renovated kitchen with painted cabinets, new appliances, backsplash and quartz countertops. The oversized primary bedroom with two closets provide plenty of space to create your private sanctuary. Complete top to bottom remodel in the primary bathroom. Brand new finished basement provides open area to create your own space for entertainment, exercise, work and hobbies. Plenty of storage in oversized two car garage with work bench and storage closet for lawn tools! Recently painted exterior and new copper colored gutters. The backyard is private and peaceful to enjoy summer nights in! Owner/Agent

    This property is off market, which means it's not currently listed for sale or rent on Zillow. This may be different from what's available on other websites or public sources.


    Zillow last checked:

    Listing updated:

    Listed by:

    Katherine Curtis 913-375-3307,

    1st Class Real Estate KC

    Bought with:

    Zachary Salazar-East, 2021026973

    RE/MAX Elite, REALTORS

    Source: Heartland MLS as distributed by MLS GRID,MLS#: 2440417MLS Logo

    Facts & features

    Interior

    Bedrooms & bathrooms
    • Bedrooms: 3
    • Bathrooms: 2
    • Full bathrooms: 2
    Primary bedroom
    • Features: Carpet, Ceiling Fan(s), Walk-In Closet(s)
    • Level: First
    • Area: 182 Square Feet
    • Dimensions: 14 x 13
    Bedroom 2
    • Features: Carpet
    • Level: First
    • Area: 140 Square Feet
    • Dimensions: 14 x 10
    Bedroom 3
    • Features: Carpet
    • Level: First
    • Area: 120 Square Feet
    • Dimensions: 12 x 10
    Dining room
    • Features: Carpet
    • Level: First
    • Area: 121 Square Feet
    • Dimensions: 11 x 11
    Family room
    • Features: Fireplace
    • Level: First
    • Area: 247 Square Feet
    • Dimensions: 19 x 13
    Living room
    • Features: Carpet
    • Level: First
    • Area: 176 Square Feet
    • Dimensions: 16 x 11
    Recreation room
    • Features: Carpet
    • Level: Basement
    • Area: 156 Square Feet
    • Dimensions: 12 x 13
    Heating
    • Forced Air
    Cooling
    • Electric
    Appliances
    • Included: Dishwasher, Disposal, Built-In Electric Oven
    • Laundry: Lower Level
    Features
    • Ceiling Fan(s), Vaulted Ceiling(s), Walk-In Closet(s)
    • Flooring: Carpet, Wood
    • Basement: Finished,Partial,Sump Pump
    • Number of fireplaces: 1
    • Fireplace features: Family Room, Gas Starter
    Interior area
    • Total structure area: 2,350
    • Total interior livable area: 2,350 sqft
    • Finished area above ground: 2,350

    Property

    Parking
    • Total spaces: 2
    • Parking features: Attached, Garage Faces Front
    • Attached garage spaces: 2
    Features
    • Patio & porch: Deck, Covered
    • Exterior features: Sat Dish Allowed
    • Fencing: Metal
    Lot
    • Size: 9,583 Square Feet
    Details
    • Parcel number: 65510122200000000

    Construction

    Type & style
    • Home type: SingleFamily
    • Architectural style: Traditional
    • Property subtype: Single Family Residence
    Materials
    • Board & Batten Siding
    • Roof: Composition
    Condition
    • Fixer
    • Year built: 1977

    Utilities & green energy

    • Sewer: Public Sewer
    • Water: Public

    Community & HOA

    Community
    • Security: Security System
    • Subdivision: Red Bridge
    HOA
    • Has HOA: Yes
    • HOA name: Red Bridge
    Location
    • Region: Kansas City

    Financial & listing details

    • Price per square foot: $156/sqft
    • Tax assessed value: $222,180
    • Annual tax amount: $2,870
    • Date on market: 6/15/2023
    • Ownership: Private

    Price history

    DateEventPrice
    7/14/2023Sold--
    Source: Heartland MLS as distributed by MLS GRID #2440417 Report a problem
    6/17/2023Pending sale$315,000$134/sqft
    Source: Heartland MLS as distributed by MLS GRID #2440417 Report a problem
    6/15/2023Listed for sale$315,000-4.5%$134/sqft
    Source: Heartland MLS as distributed by MLS GRID #2440417 Report a problem
    6/13/2023Listing removed--
    Source: Heartland MLS as distributed by MLS GRID #2437984 Report a problem
    6/6/2023Pending sale$330,000$140/sqft
    Source: Heartland MLS as distributed by MLS GRID #2437984 Report a problem
    6/5/2023Price change$330,000-2.9%$140/sqft
    Source: Heartland MLS as distributed by MLS GRID #2437984 Report a problem
    6/2/2023Listed for sale$340,000$145/sqft
    Source: Heartland MLS as distributed by MLS GRID #2437984 Report a problem
    11/20/2020Sold--
    Source: Agent Provided Report a problem

    Public tax history

    YearProperty taxesTax assessment
    2025$3,547 -1.3%$42,214 -0.3%
    2024$3,593 +1.8%$42,333
    2023$3,528 +22.9%$42,333 +32.6%
    2022$2,870 +0%$31,920
    2021$2,870 +11%$31,920 +5%
    2020$2,585 -9.3%$30,400 -13.5%
    2019$2,849 $35,127 +19.2%
    2018$2,849 +9.2%$29,479
    2017$2,609 +12.7%$29,479 +9.9%
    2016$2,316 +0.1%$26,822 +2%
    2014$2,314 -19.8%$26,296
    2013$2,886 +0.4%$26,296 -18.6%
    2012$2,874 +0.1%$32,303
    2011$2,871 +1.9%$32,303
    2010$2,817 -2.9%$32,303
    2009$2,900 +2.1%$32,303 -5%
    2008$2,840 +4.3%$34,003
    2007$2,723 +0%$34,003 +5%
    2006$2,722 +16.6%$32,384
    2005$2,335 +4.2%$32,384 +15%
    2004$2,241 +8.5%$28,160
    2003$2,065 +0.2%$28,160 +13%
    2002$2,060 +8.2%$24,920
    2001$1,903 $24,920
    Find assessor info on the county website

    Neighborhood: Red Ridge South

    Nearby schools

    GreatSchools rating
    Schools provided by the listing agent
    • Elementary: Martin City
    • Middle: Martin City
    • High: Grandview

    Source: Heartland MLS as distributed by MLS GRID. This data may not be complete. We recommend contacting the local school district to confirm school assignments for this home.

    Get a cash offer in 3 minutes
    Find out how much your home could sell for in as little as 3 minutes with a no-obligation cash offer.
    Estimated market value
    $367,100
    Get a cash offer in 3 minutes
    Find out how much your home could sell for in as little as 3 minutes with a no-obligation cash offer.
    Estimated market value
    $367,100