Just minutes from Lawrence. This unique property features 2 tracts .tract 1 a charming 1920s farmhouse along with a barn with horse stalls and several outbuildings. Tract 2 features a metal outbuilding that is setup to be used as a kennel and includes geothermal heating, with separate propane tanks serving the property. For decades, the property operated as both a residence and a kennel for a variety of animals, offering a functional setup for animal care and country living. The existing improvements provide plenty of flexibility for a variety of potential uses. Please note that due to zoning changes adopted in 2020, the property is no longer automatically approved for kennel operations. Buyers wishing to continue or reestablish a kennel business should contact the local planning department regarding the approval process and permitted uses.Whether you're looking for a country home with outbuildings, space for horses or livestock, or a property with room to adapt to your needs, this property offers a solid foundation and plenty of potential. Buyers should complete their due diligence. This property is being sold AS IS. Owner has no knowledge of the state of the property
Under contract
$590,000
662 E 1452nd Rd, Baldwin City, KS 66006
4beds
1,889sqft
Rural Residential, Residential
Built in 1920
17 Acres Lot
$-- Zestimate®
$312/sqft
$-- HOA
What's special
Several outbuildingsBarn with horse stalls
- 83 days
- 501
- 25
Zillow last checked:
Listing updated:
Listed by:
MICKEY STREMEL 785-979-4727,
KW INTEGRITY
Source: LBORMLS as distributed by MLS GRID,MLS#: 165997
Facts & features
Interior
Bedrooms & bathrooms
- Bedrooms: 4
- Bathrooms: 2
- Full bathrooms: 2
Primary bedroom
- Level: First
Bedroom 2
- Level: Second
Bedroom 3
- Level: Second
Bedroom 4
- Level: Second
Dining room
- Level: First
Family room
- Level: First
Kitchen
- Level: First
Living room
- Level: First
Utility room
- Level: First
Heating
- Natural Gas
Cooling
- Central Air
Appliances
- Included: Electric Range, Dishwasher, Refrigerator, Washer, Dryer
Features
- Basement: Full,Unfinished
- Has fireplace: No
- Fireplace features: None
Interior area
- Total structure area: 1,889
- Total interior livable area: 1,889 sqft
Property
Features
- Levels: 1.5 Level
- Patio & porch: Covered
- Fencing: Fenced,Chain Link
Lot
- Size: 17 Acres
- Features: Wooded
Details
- Additional structures: Two or more, Barn(s), Stable(s), Kennel/Dog Run, Storage
- Parcel number: 0231741800000023020
- Special conditions: Estate/Trust
Construction
Type & style
- Home type: SingleFamily
- Property subtype: Rural Residential, Residential
Materials
- Roof: Composition
Condition
- New construction: No
- Year built: 1920
Utilities & green energy
- Sewer: Septic Tank
- Water: Rural
- Utilities for property: Electricity, Propane - Rent
Community & HOA
Location
- Region: Baldwin City
Financial & listing details
- Price per square foot: $312/sqft
- Tax assessed value: $259,590
- Annual tax amount: $3,597
- Date on market: 7/5/2026
- Listing terms: Cash,New Loan
- Electric utility on property: Yes
- Road surface type: Gravel, Rock
Estimated market value
Not available
Estimated sales range
Not available
Not available
Price history
| Date | Event | Price |
|---|---|---|
| 9/20/2026 | Contingent | $590,000$312/sqft |
Source:  LBORMLS as distributed by MLS GRID #165997 Report a problem LBORMLS as distributed by MLS GRID #165997 Report a problem | ||
| 7/6/2026 | Listed for sale | $590,000$312/sqft |
Source: LBORMLS as distributed by MLS GRID #165997 Report a problem | ||
Public tax history
| Year | Property taxes | Tax assessment |
|---|---|---|
| 2024 | $3,597 -0.4% | $31,842 +4.4% |
| 2023 | $3,613 | $30,489 +7.6% |
| 2022 | -- | $28,346 +16.8% |
| 2021 | $3,081 +9% | $24,262 +10.6% |
| 2019 | $2,827 +3.6% | $21,936 +4.1% |
| 2018 | $2,728 -1.7% | $21,067 +2% |
| 2017 | $2,775 +8.1% | $20,646 +6.6% |
| 2016 | $2,568 +1.6% | $19,373 +0.5% |
| 2015 | $2,528 | $19,271 +0.5% |
| 2014 | $2,528 | $19,169 +5.1% |
| 2013 | -- | $18,242 -0.3% |
| 2012 | -- | $18,292 +0.1% |
| 2011 | -- | $18,270 +3.5% |
| 2006 | -- | $17,656 +5.5% |
| 2005 | -- | $16,742 +5.9% |
| 2004 | -- | $15,812 +0.3% |
| 2003 | -- | $15,764 |
Find assessor info on the county website
Monthly payment
Est. payment
Payment breakdown
Explore the cost of this home by adjusting the details. Changes won't be saved.Climate risks
Neighborhood: 66006
Similar homes
- $639,0003 bd3 ba2.5k sqft731 E 1100th Rd, Baldwin City, KS 66006For Sale
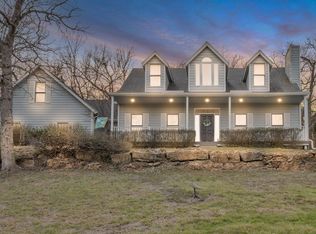 MLS ID #166279, JASON P ROBINSON, KW INTEGRITY. LBORMLS as distributed by MLS GRID
 - $519,9002 bd2 ba2.1k sqft829 N 500th Rd, Baldwin City, KS 66006For Sale
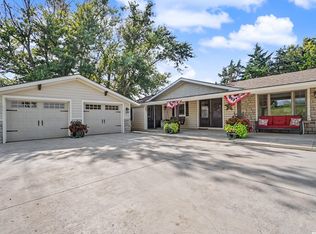 MLS ID #166347, WENDY S FLORY, FLORY AND ASSOCIATES ~ REALTY & AUCTIONS. LBORMLS as distributed by MLS GRID
 - $499,9003 bd2 ba1.4k sqft68 E 1100th Rd, Baldwin City, KS 66006For Sale
 MLS ID #2641435, Kim Bergan, Freestate Realty, LLC. Heartland MLS as distributed by MLS GRID
 - $509,9003 bd3 ba1.6k sqft777 N 950th Rd, Lawrence, KS 66047For Sale
 MLS ID #166387, PATRICK MOORE, KELLER WILLIAMS ONE LEGACY PARTNERS, LLC. LBORMLS as distributed by MLS GRID
