Ideally positioned on a quiet interior cul-de-sac this beautifully updated 4 bedroom, 4 bath home is located behind the gates of The Oaks Bayside. The residence features 16 ft and vaulted ceilings, white oak and marble flooring, custom crown molding, plantation shutters and extensive built-ins. The chef’s kitchen boasts marble countertops, custom hardwood cabinetry, a galley workstation sink, and premium appliances. The spacious layout flows to the private screened lanai with pool and spa, outdoor kitchen, and multiple covered seating areas overlooking lush gardens and offering tranquil lake views. The Oaks Club’s unmatched amenities include two championship 18-holf golf courses, 12 tennis courts and 4 pickleball courts, the state-of-the-art WellFit Center, a junior Olympic pool, a celebrated social calendar, and a wide array of dining options and recreational activities. Club memebership is required. There is currently no waiting list for either Golf or Sports/Social membership ---
Pending
$2,800,000
662 FERNWALK LANE, OSPREY, FL 34229
4beds
4,188sqft
Single Family Residence
Built in 1989
0.44 Acres Lot
$2,706,800 Zestimate®
$669/sqft
$483/mo HOA
What's special
Tranquil lake viewsOutdoor kitchenOverlooking lush gardensCustom crown moldingMultiple covered seating areasQuiet interior cul-de-sacExtensive built-ins
- 6 days
- 91
- 3
Zillow last checked:
Listing updated:
Listed by:
Steve Abbe 941-400-3969,
COLDWELL BANKER REALTY 941-383-6411
Source: Stellar MLS,MLS#: A4706319 Originating MLS: Sarasota - Manatee
Originating MLS: Sarasota - Manatee
Facts & features
Interior
Bedrooms & bathrooms
- Bedrooms: 4
- Bathrooms: 4
- Full bathrooms: 4
Rooms
- Room types: Den/Library/Office, Dining Room, Living Room, Utility Room
Primary bedroom
- Features: Walk-In Closet(s)
- Level: First
Bedroom 2
- Features: Walk-In Closet(s)
- Level: First
Bedroom 3
- Features: Walk-In Closet(s)
- Level: First
Bedroom 4
- Features: Built-in Closet
- Level: First
Balcony porch lanai
- Level: First
Bonus room
- Features: No Closet
- Level: First
Den
- Level: First
Dining room
- Level: First
Family room
- Level: First
Kitchen
- Level: First
Living room
- Level: First
Heating
- Central, Electric, Zoned
Cooling
- Central Air, Zoned
Appliances
- Included: Bar Fridge, Oven, Cooktop, Dishwasher, Disposal, Dryer, Electric Water Heater, Exhaust Fan, Kitchen Reverse Osmosis System, Microwave, Range, Range Hood, Refrigerator, Tankless Water Heater, Washer, Water Filtration System, Water Softener, Wine Refrigerator
- Laundry: Electric Dryer Hookup, Inside, Laundry Room, Washer Hookup
Features
- Built-in Features, Ceiling Fan(s), Crown Molding, High Ceilings, Open Floorplan, Primary Bedroom Main Floor, Solid Wood Cabinets, Split Bedroom, Stone Counters, Thermostat, Tray Ceiling(s), Walk-In Closet(s)
- Flooring: Marble, Hardwood
- Doors: French Doors, Outdoor Grill, Outdoor Shower
- Windows: Window Treatments, Shutters, Hurricane Shutters/Windows
- Has fireplace: Yes
- Fireplace features: Gas, Living Room
Interior area
- Total structure area: 5,744
- Total interior livable area: 4,188 sqft
Property
Parking
- Total spaces: 3
- Parking features: Circular Driveway, Driveway, Garage Door Opener, Garage Faces Side, Guest, Oversized
- Attached garage spaces: 3
- Has uncovered spaces: Yes
Features
- Levels: One
- Stories: 1
- Patio & porch: Deck, Front Porch, Rear Porch, Screened
- Exterior features: Irrigation System, Lighting, Outdoor Grill, Outdoor Shower, Private Mailbox, Rain Gutters
- Has private pool: Yes
- Pool features: Gunite, Heated, In Ground, Lighting, Screen Enclosure, Self Cleaning
- Has spa: Yes
- Spa features: Heated, In Ground
- Has view: Yes
- View description: Garden, Park/Greenbelt, Trees/Woods, Water, Lake
- Has water view: Yes
- Water view: Water,Lake
Lot
- Size: 0.44 Acres
- Features: Cul-De-Sac, In County, Landscaped, Level, Oversized Lot, Private
- Residential vegetation: Mature Landscaping, Oak Trees, Trees/Landscaped
Details
- Additional structures: Outdoor Kitchen
- Parcel number: 0142120016
- Zoning: RE1
- Special conditions: None
Construction
Type & style
- Home type: SingleFamily
- Architectural style: Custom,Florida
- Property subtype: Single Family Residence
Materials
- Block, Stucco
- Foundation: Slab
- Roof: Tile
Condition
- Completed
- New construction: No
- Year built: 1989
Utilities & green energy
- Sewer: Public Sewer
- Water: Public
- Utilities for property: BB/HS Internet Available, Cable Available, Electricity Connected, Phone Available, Propane, Sewer Connected, Sprinkler Well, Street Lights, Underground Utilities, Water Connected
Green energy
- Energy efficient items: Appliances, HVAC, Thermostat, Water Heater
- Indoor air quality: Ventilation
Community & HOA
Community
- Features: Dock, Clubhouse, Deed Restrictions, Fitness Center, Gated Community - Guard, Golf, Playground, Restaurant, Tennis Court(s)
- Security: Gated Community, Security System, Security System Owned, Smoke Detector(s), Fire Resistant Exterior
- Pet fee: $0 monthly
- Subdivision: OAKS
HOA
- Has HOA: Yes
- Amenities included: Basketball Court, Clubhouse, Fence Restrictions, Fitness Center, Gated, Golf Course, Lobby Key Required, Pickleball Court(s), Playground, Pool, Recreation Facilities, Security, Tennis Court(s), Vehicle Restrictions
- Services included: 24-Hour Guard, Common Area Taxes, Private Road
- HOA fee: $483 monthly
- HOA name: ACCESS MANAGEMENT / HOPE ROOT
- HOA phone: 813-607-2220
Location
- Region: Osprey
Financial & listing details
- Price per square foot: $669/sqft
- Tax assessed value: $1,557,300
- Annual tax amount: $10,035
- Date on market: 9/16/2026
- Listing terms: Cash,Conventional
- Ownership: Fee Simple
- Total actual rent: 0
- Electric utility on property: Yes
- Road surface type: Paved
Estimated market value
$2,706,800
$2.57M - $2.84M
$6,098/mo
Price history
| Date | Event | Price |
|---|---|---|
| 9/16/2026 | Pending sale | $2,800,000$669/sqft |
Source:  Stellar MLS #A4706319 Report a problem Stellar MLS #A4706319 Report a problem | ||
| 9/16/2026 | Listed for sale | $2,800,000-1.8%$669/sqft |
Source: Stellar MLS #A4706319 Report a problem | ||
| 6/1/2026 | Listing removed | $2,850,000$681/sqft |
Source: Stellar MLS #A4679996 Report a problem | ||
| 1/29/2026 | Listed for sale | $2,850,000-4.8%$681/sqft |
Source: Stellar MLS #A4679996 Report a problem | ||
| 11/2/2025 | Listing removed | $2,995,000$715/sqft |
Source: Stellar MLS #A4635707 Report a problem | ||
| 4/8/2025 | Price change | $2,995,000-4.9%$715/sqft |
Source: Stellar MLS #A4635707 Report a problem | ||
| 1/30/2025 | Listed for sale | $3,150,000+257.1%$752/sqft |
Source: Stellar MLS #A4635707 Report a problem | ||
| 9/26/2014 | Sold | $882,000-7.2%$211/sqft |
Source: Public Record Report a problem | ||
| 9/9/2014 | Pending sale | $950,000$227/sqft |
Source: Michael Saunders & Company - Licensed Real Estate Broker Report a problem | ||
| 6/6/2014 | Price change | $950,000-5%$227/sqft |
Source: Michael Saunders & Company - Licensed Real Estate Broker Report a problem | ||
| 2/12/2014 | Listed for sale | $1,000,000+122.2%$239/sqft |
Source: Michael Saunders & Company - Licensed Real Estate Broker Report a problem | ||
| 11/26/2008 | Sold | $450,000-35.7%$107/sqft |
Source: Public Record Report a problem | ||
| 6/5/2008 | Listing removed | $699,999$167/sqft |
Source: Century 21 #376159 Report a problem | ||
| 5/23/2008 | Price change | $699,999-4%$167/sqft |
Source: Century 21 #376159 Report a problem | ||
| 5/11/2008 | Price change | $729,000-2%$174/sqft |
Source: Century 21 #376159 Report a problem | ||
| 4/18/2008 | Price change | $744,000-11%$178/sqft |
Source: NCI #376159 Report a problem | ||
| 2/22/2008 | Listed for sale | $835,900-9.6%$200/sqft |
Source: NCI #376159 Report a problem | ||
| 10/22/2004 | Sold | $925,000+285.4%$221/sqft |
Source: Public Record Report a problem | ||
| 3/28/2002 | Sold | $240,000-38.5%$57/sqft |
Source: Public Record Report a problem | ||
| 11/4/1996 | Sold | $390,000$93/sqft |
Source: Public Record Report a problem | ||
Public tax history
| Year | Property taxes | Tax assessment |
|---|---|---|
| 2025 | $10,036 +4% | $806,940 +2.9% |
| 2024 | $9,649 +3.5% | $784,198 +3% |
| 2023 | $9,327 +14% | $761,357 +14.9% |
| 2022 | $8,178 +0.9% | $662,580 +3% |
| 2021 | $8,105 -0.5% | $643,282 +1.4% |
| 2020 | $8,144 -2% | $634,400 -2.8% |
| 2019 | $8,307 | $652,973 +1.9% |
| 2018 | $8,307 +2% | $640,798 +2.1% |
| 2017 | $8,146 +3.2% | $627,618 -11.5% |
| 2016 | $7,890 | $709,200 -2.7% |
| 2015 | $7,890 | $728,600 +37.4% |
| 2014 | $7,890 +7.8% | $530,354 |
| 2013 | $7,318 +2.7% | $530,354 +1.7% |
| 2012 | $7,127 +4.6% | $521,489 +3% |
| 2011 | $6,812 -14.1% | $506,300 -11.9% |
| 2010 | $7,929 -27.6% | $574,800 +38.3% |
| 2009 | $10,958 | $415,500 -49.6% |
| 2008 | $10,958 +0.4% | $824,800 -1.9% |
| 2007 | $10,912 | $841,000 -6.8% |
| 2006 | -- | $902,486 +3% |
| 2005 | -- | $876,200 +10.8% |
| 2004 | $12,177 +4.9% | $791,000 +5% |
| 2003 | $11,609 +51.4% | $753,100 +53.2% |
| 2002 | $7,668 +7.3% | $491,663 +1.6% |
| 2001 | $7,144 +2.7% | $483,920 +3% |
| 2000 | $6,955 | $469,825 |
Find assessor info on the county website
Monthly payment
Est. payment
Payment breakdown
Explore the cost of this home by adjusting the details. Changes won't be saved.Climate risks
Neighborhood: 34229
Nearby schools
Schools provided by the listing agent
- Elementary: Laurel Nokomis Elementary
- Middle: Sarasota Middle
- High: Venice Senior High
Source: Stellar MLS. This data may not be complete. We recommend contacting the local school district to confirm school assignments for this home.


Similar homes
- $2,175,0004 bd4 ba4.1k sqft362 MACEWEN DRIVE, OSPREY, FL 34229For Sale
 MLS ID #A4705572, Steve Abbe, COLDWELL BANKER REALTY. Stellar MLS
 - $2,700,0006 bd7 ba6.2k sqft236 SAINT JAMES PARK, OSPREY, FL 34229For Sale
 MLS ID #A4644125, Karin Watt, MICHAEL SAUNDERS & COMPANY. Stellar MLS
 - $1,595,0004 bd4 ba4k sqft75 OSPREY POINT DRIVE, OSPREY, FL 34229For Sale
 MLS ID #A4695145, Steve Abbe, COLDWELL BANKER REALTY. Stellar MLS
 - $1,700,0003 bd3 ba3.1k sqft141 SUGAR MILL DRIVE, OSPREY, FL 34229For Sale
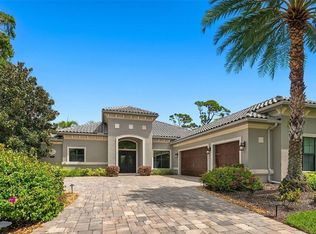 MLS ID #A4705716, Steve Abbe, COLDWELL BANKER REALTY. Stellar MLS
 - $2,395,0003 bd4 ba4.5k sqft852 MACEWEN DRIVE, OSPREY, FL 34229For SaleMLS ID #A4659276, Mark Lyda, GENEROUS PROPERTY. Stellar MLS
- $1,950,0005 bd6 ba4.8k sqft97 SUGAR MILL DRIVE, OSPREY, FL 34229For SaleMLS ID #A4691789, Maria Domenech, PALM PARADISE REALTY GROUP. Stellar MLS
- $1,590,0003 bd4 ba3.5k sqft402 MACEWEN DRIVE, OSPREY, FL 34229For SaleMLS ID #A4706228, Steve Abbe, COLDWELL BANKER REALTY. Stellar MLS
- $1,950,0004 bd6 ba4.3k sqft538 DOVE POINTE DRIVE, OSPREY, FL 34229For SaleMLS ID #A4669491, Mark Lyda, GENEROUS PROPERTY. Stellar MLS
- $1,595,0003 bd4 ba4.2k sqft909 MACEWEN DRIVE, OSPREY, FL 34229For SaleMLS ID #A4621683, Mark Lyda, GENEROUS PROPERTY. Stellar MLS
- $2,997,0004 bd4 ba5k sqft1707 CARIBBEAN DRIVE, SARASOTA, FL 34231For SaleMLS ID #A4698598, Noah Ward, EXP REALTY LLC. Stellar MLS
- $2,799,0003 bd3 ba3.1k sqft1275 PORT LANE, SARASOTA, FL 34242For SaleMLS ID #A4701740, Mike Warm, LLC, PREMIER SOTHEBY'S INTERNATIONAL REALTY. Stellar MLS
- $1,495,0003 bd3 ba2.5k sqft226 SAINT JAMES PARK, OSPREY, FL 34229For SaleMLS ID #A4704489, Justin Brunswick, KELLER WILLIAMS ON THE WATER S. Stellar MLS
- $1,495,0003 bd4 ba2.9k sqft360 N POINT ROAD, OSPREY, FL 34229For SaleMLS ID #A4695959, Steve Abbe, COLDWELL BANKER REALTY. Stellar MLS
- $2,825,0004 bd3 ba3.4k sqft8214 PORTLIGHT COURT, LAKEWOOD RANCH, FL 34202For SaleMLS ID #A4705064, Stacy Haas, PL, MICHAEL SAUNDERS & COMPANY. Stellar MLS
- $3,150,0004 bd4 ba3.6k sqft829 IDLEWILD WAY, SARASOTA, FL 34242For SaleMLS ID #A4703817, Christopher Bush, PREMIER SOTHEBY'S INTERNATIONAL REALTY. Stellar MLS
- $3,295,0004 bd4 ba3.4k sqft1253 N BASIN LANE, SARASOTA, FL 34242For SaleMLS ID #A4668457, Louis Wery, PREMIER SOTHEBY'S INTERNATIONAL REALTY. Stellar MLS
- $2,595,0005 bd6 ba4.8k sqft2810 SARASOTA GOLF CLUB BOULEVARD, SARASOTA, FL 34240For SaleMLS ID #A4697611, Cari Ralph, CARMEL PROPERTIES. Stellar MLS
- $2,995,0003 bd3 ba2.7k sqft5178 OAKMONT PLACE, SARASOTA, FL 34242For SaleMLS ID #A4702888, Adnan Dedic, COMPASS FLORIDA LLC. Stellar MLS
- $1,468,0004 bd4 ba3.3k sqft8963 FISHERMENS BAY DRIVE, SARASOTA, FL 34231For SaleMLS ID #A4654953, Brooke O'Malley, CLUB REALTY. Stellar MLS
- $2,895,0004 bd5 ba5.1k sqft3360 FOUNDERS CLUB DRIVE, SARASOTA, FL 34240For SaleMLS ID #A4701528, Tricia Rudd, KELLER WILLIAMS ON THE WATER S. Stellar MLS
