Skip main navigation
Sold for $489,000
  • $489,000

    662 Golden Dr, Westminster, MD 21157

    4beds
    2,064sqft
    Single Family Residence
    Built in 1996
    0.42 Acres Lot
    $549,500 Zestimate®
    $237/sqft
    $3,019 Estimated rent

    Home value

    $549,500

    $522,000 - $577,000

    $3,019/mo

    Zestimate® history
    Loading
    Loading...

    Owner options

    List your home for rent

    $3,019/mo

    Rent Zestimate®

    Find your next renter with Zillow Rental Manager. Plus, with online applications, you can quickly screen prospective tenants – for free.

    Learn more

    $3,019/mo

    Rent Zestimate®

    Refinance and save

    $2,969/mo

    Est. payment

    Refinancing to a lower rate could help reduce your monthly payments and save thousands over the life of the loan.

    See today's rates

    $2,969/mo

    Est. payment

    Explore your selling options

    Work with a Zillow partner agent

    Leverage their expertise and Zillow's premium Showcase listings to get your home seen by more buyers.

    Get started

    List with your own agent

    Get your home in front of millions of buyers by listing it on Zillow.

    Learn how to do it

    Sell it yourself

    Take full control of how buyers see your home on Zillow by listing For Sale by Owner (FSBO).

    List your home

    What's special

    Mature treesNatural gas fireplaceNew roofBeautiful landscapingCuldesac lotHall bathroomBreakfast nook
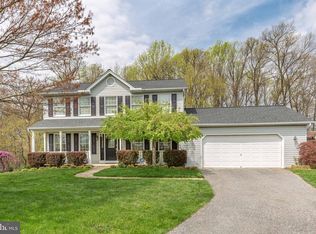
    New Reduced Price! This is the home you've been waiting for in the very desirable community of Poole Meadows, The home offers 4 large bedrooms, 2 full and 1 half baths, with over 2,064 square ft. of living space on 2 levels with an attached two car garage. The main level includes both formal living and dining rooms, the kitchen includes breakfast nook with Granite countertops with beautiful white cabinets that provide that custom touch to any kitchen. The family room is large and located off of the kitchen for enjoying family and friends with natural gas fireplace, to complete the main level this home has a maintenance free large deck off of the kitchen and family room for a light filled morning coffee or evening meal that always seems to have a gentle breeze in a private setting. The upper level has the master suite with a private bathroom that includes tub/ shower, vanity and walk-in closet. In addition, there are three additional large bedrooms and hall bathroom. The lower level is unfinished. The lower level also has connecting slider to the back yard. The entire house has been updated with new neutral paint and laminate flooring on the main level and wall to wall carpeting on the upper level. Now all this on a culdesac lot with beautiful landscaping and mature trees and shrubbery. A private setting with the convenient to all Westminster has to offer, with an abundance of natural light and versatile living. A list of recent improvements includes new roof & additional attic insulation (2016), Furnace/AC (2019) and other items listed in addendums.

    Zillow last checked:

    Listing updated:

    Listed by:

    Robert E Canapp Jr. 410-299-3335,

    Long & Foster Real Estate, Inc.

    Bought with:

    Kim Pellegrino, RSR003919

    Northrop Realty

    Source: Bright MLS,MLS#: MDCR2014940MLS Logo

    Facts & features

    Interior

    Bedrooms & bathrooms
    • Bedrooms: 4
    • Bathrooms: 3
    • Full bathrooms: 2
    • 1/2 bathrooms: 1
    • Main level bathrooms: 1
    Rooms
    • Room types: Living Room, Dining Room, Primary Bedroom, Bedroom 4, Kitchen, Family Room, Foyer, Breakfast Room, Bathroom 2, Bathroom 3
    Basement
    • Area: 956
    Heating
    • Forced Air, Natural Gas
    Cooling
    • Central Air, Electric
    Appliances
    • Included: Microwave, Built-In Range, Dishwasher, Dryer, Oven/Range - Gas, Washer, Water Heater, Gas Water Heater
    Features
    • Attic, Breakfast Area, Family Room Off Kitchen, Floor Plan - Traditional, Formal/Separate Dining Room, Eat-in Kitchen, Pantry, Bathroom - Tub Shower, Upgraded Countertops, Walk-In Closet(s)
    • Flooring: Carpet
    • Doors: Six Panel
    • Windows: Energy Efficient, Window Treatments
    • Basement: Unfinished,Partial,Connecting Stairway,Full,Heated,Exterior Entry,Side Entrance,Walk-Out Access,Windows
    • Number of fireplaces: 1
    • Fireplace features: Gas/Propane
    Interior area
    • Total structure area: 3,020
    • Total interior livable area: 2,064 sqft
    • Finished area above ground: 2,064
    • Finished area below ground: 0

    Property

    Parking
    • Total spaces: 2
    • Parking features: Garage Faces Front, Inside Entrance, Attached
    • Attached garage spaces: 2
    Accessibility
    • Accessibility features: Other
    Features
    • Levels: Three
    • Stories: 3
    • Exterior features: Satellite Dish
    • Pool features: None
    Lot
    • Size: 0.42 Acres
    Details
    • Additional structures: Above Grade, Below Grade
    • Parcel number: 0707116292
    • Zoning: RESIDENTIAL
    • Special conditions: Standard

    Construction

    Type & style
    • Home type: SingleFamily
    • Architectural style: Colonial
    • Property subtype: Single Family Residence
    Materials
    • Brick Front, Vinyl Siding
    • Foundation: Active Radon Mitigation, Block
    Condition
    • New construction: No
    • Year built: 1996

    Utilities & green energy

    • Sewer: Public Sewer
    • Water: Public

    Community & HOA

    Community
    • Subdivision: Poole Meadows
    HOA
    • Has HOA: No
    • Amenities included: None
    • Services included: None
    Location
    • Region: Westminster

    Financial & listing details

    • Price per square foot: $237/sqft
    • Tax assessed value: $322,800
    • Annual tax amount: $3,666
    • Date on market: 6/9/2023
    • Listing agreement: Exclusive Right To Sell
    • Listing terms: FHA,Conventional,Cash,VA Loan
    • Inclusions: Free Standing Deck Umbrella
    • Ownership: Fee Simple

    Price history

    DateEventPrice
    8/24/2023Sold$489,000-2.2%$237/sqft
    Source: Bright MLS #MDCR2014940 Report a problem
    7/21/2023Pending sale$499,900$242/sqft
    Source: Bright MLS #MDCR2014940 Report a problem
    7/8/2023Price change$499,900-2%$242/sqft
    Source: Bright MLS #MDCR2014940 Report a problem
    6/9/2023Listed for sale$509,900+164.3%$247/sqft
    Source: Bright MLS #MDCR2014940 Report a problem
    11/8/1996Sold$192,900+278.2%$93/sqft
    Source: Public Record Report a problem
    6/20/1995Sold$51,000$25/sqft
    Source: Public Record Report a problem

    Public tax history

    YearProperty taxesTax assessment
    2025$4,363 +5.5%$409,200 +11.8%
    2024$4,136 +13.4%$366,000 +13.4%
    2023$3,648 +1.2%$322,800
    2022$3,606 +1.2%$322,800 +2.3%
    2021$3,564 +1.2%$315,400 +1.2%
    2020$3,522 +3.2%$311,700
    2019$3,414 +3.3%$311,700 +6.5%
    2018$3,307 +3.4%$292,633 +3.4%
    2017$3,199 $283,100 +0.9%
    2016-- $280,567 +0.9%
    2015-- $278,033 +0.9%
    2014-- $275,500
    2013-- $275,500
    2012-- $275,500 -22.4%
    2011-- $354,980
    2010-- $354,980
    2009-- $354,980 -11%
    2008-- $398,650 +17.5%
    2007-- $339,356 +21.2%
    2006-- $280,063 +26.9%
    2005-- $220,770 +3%
    2004-- $214,290 +3.1%
    2003-- $207,810 +3.2%
    2002-- $201,330 +1.1%
    2001-- $199,046
    Find assessor info on the county website

    Neighborhood: 21157

    Nearby schools

    GreatSchools rating
    Schools provided by the listing agent
    • District: Carroll County Public Schools

    Source: Bright MLS. This data may not be complete. We recommend contacting the local school district to confirm school assignments for this home.

    Get a cash offer in 3 minutes
    Find out how much your home could sell for in as little as 3 minutes with a no-obligation cash offer.
    Estimated market value
    $549,500
    Get a cash offer in 3 minutes
    Find out how much your home could sell for in as little as 3 minutes with a no-obligation cash offer.
    Estimated market value
    $549,500