Discover your dream home at Boykin Hills, where serene living meets unmatched convenience. The Idlewild plan is crafted to impress, with an adaptable layout that compliments every lifestyle. On the first floor, you’ll find a beautiful guest room for those out-of-town guests or perfect main level multipurpose office. The open-concept design seamlessly connects the kitchen, dining area, and family room, making it ideal for both everyday living and entertaining. The kitchen stands out with gleaming quartz countertops, a stylish tiled backsplash, stainless-steel appliances, and a spacious island that invites gatherings and simplifies meal preparation. Step outside onto your covered porch for unwinding with your morning coffee or enjoying peaceful evenings. Upstairs, you’ll discover two more generously sized guest bedrooms, each featuring a walk-in closet for excellent storage and an open loft space that makes the perfect hangout! The highlight of the second floor is the luxurious primary suite designed with comfort in mind, boasting a lovely tray ceiling, oversized walk in closet and a spa-inspired ensuite bathroom. This stunning home embraces modern convenience and timeless charm and is Ideally situated within town limits right down the road from Publix, local restaurants, charming boutiques, Crooked Creek Park, and award-winning schools. Outdoor enthusiasts will appreciate nearby parks, pickleball courts, sports fields, and of course, Lake Murray—featuring full-service marinas, waterfront dining, live music, and endless recreational opportunities.Stock photos used. Home is currently under construction—contact the Neighborhood Sales Manager for details on selections and estimated completion.Why settle for anything less when everything you need is right here, come see! stock photos staged for reference. Disclaimer: CMLS has not reviewed and, therefore, does not endorse vendors who may appear in listings.
Pending
$349,490
662 Griffon Dr, Chapin, SC 29036
4beds
2,729sqft
Single Family Residence
Built in 2026
8,276 Square Feet Lot
$353,400 Zestimate®
$128/sqft
$67/mo HOA
What's special
Open loft spaceSpacious islandStylish tiled backsplashCovered porchOpen-concept designSpa-inspired ensuite bathroomBeautiful guest room
- 78 days
- 45
- 1
Zillow last checked:
Listing updated:
Listed by:
Ana Dias,
SM South Carolina Brokerage LLC
Source: Consolidated MLS,MLS#: 639024
Facts & features
Interior
Bedrooms & bathrooms
- Bedrooms: 4
- Bathrooms: 3
- Full bathrooms: 3
- Main level bathrooms: 1
Rooms
- Room types: Loft
Primary bedroom
- Features: Double Vanity, Tub-Garden, Bath-Private, Separate Shower, Walk-In Closet(s), Tray Ceiling(s), Ceiling Fan(s), Separate Water Closet
- Level: Second
Bedroom 2
- Features: Double Vanity, Bath-Shared, Walk-In Closet(s)
- Level: Second
Bedroom 3
- Features: Double Vanity, Bath-Shared, Walk-In Closet(s)
- Level: Second
Bedroom 4
- Features: Separate Shower, Bath-Shared, Closet-Private
- Level: Main
Kitchen
- Features: Eat-in Kitchen, Kitchen Island, Pantry, Cabinets-Stained, Backsplash-Tiled, Counter Tops-Quartz
- Level: Main
Living room
- Features: Ceiling Fan(s)
- Level: Main
Heating
- Central, Gas 1st Lvl, Gas 2nd Lvl, Split System, Zoned
Cooling
- Central Air
Appliances
- Included: Free-Standing Range, Gas Range, Dishwasher, Disposal, Microwave Above Stove, Tankless Water Heater
- Laundry: Heated Space
Features
- Ceiling Fan(s)
- Flooring: Carpet, Tile
- Has basement: No
- Attic: Attic Access
- Number of fireplaces: 1
- Fireplace features: Electric
Interior area
- Total structure area: 2,729
- Total interior livable area: 2,729 sqft
Property
Parking
- Total spaces: 2
- Parking features: Garage Door Opener
- Attached garage spaces: 2
Features
- Patio & porch: Patio
- Exterior features: Gutters - Full
Lot
- Size: 8,276 Square Feet
- Features: Sprinkler
Details
- Parcel number: 00070301042
Construction
Type & style
- Home type: SingleFamily
- Architectural style: Traditional
- Property subtype: Single Family Residence
Materials
- Brick-Partial-AbvFound, Vinyl
- Foundation: Slab
Condition
- New Construction
- New construction: Yes
- Year built: 2026
Details
- Warranty included: Yes
Utilities & green energy
- Sewer: Public Sewer
- Water: Public
Community & HOA
Community
- Features: Sidewalks
- Security: Smoke Detector(s)
- Subdivision: BOYKIN HILLS
HOA
- Has HOA: Yes
- Services included: Common Area Maintenance, Pool
- HOA fee: $800 annually
Location
- Region: Chapin
Financial & listing details
- Price per square foot: $128/sqft
- Date on market: 7/20/2026
- Listing agreement: Exclusive Right To Sell
- Road surface type: Paved
Estimated market value
$353,400
$336,000 - $371,000
$2,658/mo
Price history
| Date | Event | Price |
|---|---|---|
| 7/31/2026 | Pending sale | $349,490$128/sqft |
Source:  Consolidated MLS #639024 Report a problem Consolidated MLS #639024 Report a problem | ||
| 7/20/2026 | Listed for sale | $349,490$128/sqft |
Source: Consolidated MLS #639024 Report a problem | ||
Public tax history
Tax history is unavailable.
Monthly payment
Est. payment
Payment breakdown
Explore the cost of this home by adjusting the details. Changes won't be saved.Climate risks
Neighborhood: 29036
Nearby schools
Schools provided by the listing agent
- Elementary: Chapin Elementary School
- Middle: Chapin
- High: Chapin
- District: Lexington/Richland Five
Source: Consolidated MLS. This data may not be complete. We recommend contacting the local school district to confirm school assignments for this home.

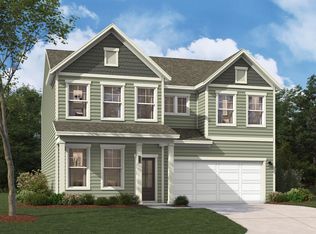

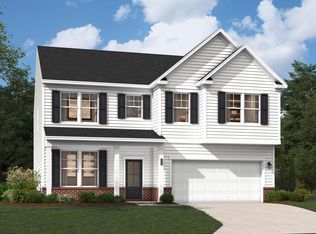
Similar homes
- $369,6005 bd4 ba2.7k sqft658 Griffon Dr, Chapin, SC 29036New Construction
 MLS ID #644346, Ana Dias. Consolidated MLS
 - $347,1655 bd4 ba2.6k sqft643 Griffon Dr, Chapin, SC 29036New Construction
 Consolidated MLS
 - $359,6005 bd4 ba2.7k sqft711 Top Line St, Chapin, SC 29036New Construction
 MLS ID #639833, Ana Dias. Consolidated MLS
 - $369,6454 bd3 ba2.9k sqft639 Griffon Dr, Chapin, SC 29036New Construction
 Consolidated MLS
