Skip main navigation
Closed
  • $630,000

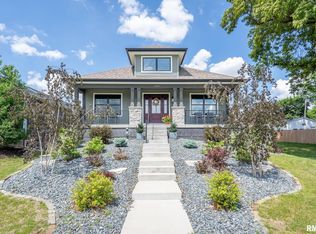
    662 Holmes St, Bettendorf, IA 52722

    4beds
    2,342sqft
    Single Family Residence
    Built in 2022
    6,534 Square Feet Lot
    $632,000 Zestimate®
    $269/sqft
    $3,019 Estimated rent

    Home value

    $632,000

    $600,000 - $664,000

    $3,019/mo

    Zestimate® history
    Loading
    Loading...

    Owner options

    List your home for rent

    $3,019/mo

    Rent Zestimate®

    Find your next renter with Zillow Rental Manager. Plus, with online applications, you can quickly screen prospective tenants – for free.

    Learn more

    $3,019/mo

    Rent Zestimate®

    Refinance and save

    $3,393/mo

    Est. payment

    Refinancing to a lower rate could help reduce your monthly payments and save thousands over the life of the loan.

    See today's rates

    $3,393/mo

    Est. payment

    Explore your selling options

    Work with a Zillow partner agent

    Leverage their expertise and Zillow's premium Showcase listings to get your home seen by more buyers.

    Get started

    List with your own agent

    Get your home in front of millions of buyers by listing it on Zillow.

    Learn how to do it

    Sell it yourself

    Take full control of how buyers see your home on Zillow by listing For Sale by Owner (FSBO).

    List your home

    What's special

    Full hall bathCustom walk-in pantryPowder roomLarge peninsula with seatingLaundry roomGenerous storage closet
    Stunning 2-story home in sought-after Jefferson Place, ideally located near the neighborhood park with tennis courts and playground, riverfront bike path, dining, the Village of East Davenport and convenient interstate access. The light-filled main floor offers an inviting great room with gas fireplace; a gourmet kitchen featuring honed granite countertops, a large peninsula with seating and a custom walk-in pantry; dining area with built-in bench seating and custom table; and a cozy family room with exposed brick wall. A powder room, laundry room and generous storage closet add everyday functionality. Upstairs you'll find a spacious primary suite with a large walk-in closet and en suite bath with dual vanities and tiled shower, along with three nicely sized guest bedrooms, a full hall bath and a second laundry room complete with folding counter and storage. The unfinished basement is filled with natural light from daylight windows and offers excellent potential with an egress window and bath rough-in. Additional highlights include an attached 3-car garage, private patio with gas firepit and a welcoming front porch-perfect for relaxing or entertaining.

    Zillow last checked:

    Listing updated:

    Listed by:

    Peg Hopkins (563)529-1764,

    Ruhl&Ruhl REALTORS Bettendorf

    Bought with:

    Peg Hopkins

    Ruhl&Ruhl REALTORS Bettendorf

    Source: MRED as distributed by MLS GRID,MLS#: 12630901MLS Logo

    Facts & features

    Interior

    Bedrooms & bathrooms
    • Bedrooms: 4
    • Bathrooms: 3
    • Full bathrooms: 2
    • 1/2 bathrooms: 1
    Rooms
    • Room types: Great Room, Pantry
    Primary bedroom
    • Features: Flooring (Carpet), Bathroom (Full, Double Sink, Shower Only)
    • Level: Second
    • Area: 195 Square Feet
    • Dimensions: 15X13
    Bedroom 2
    • Features: Flooring (Carpet)
    • Level: Second
    • Area: 121 Square Feet
    • Dimensions: 11X11
    Bedroom 3
    • Features: Flooring (Carpet)
    • Level: Second
    • Area: 121 Square Feet
    • Dimensions: 11X11
    Bedroom 4
    • Features: Flooring (Carpet)
    • Level: Second
    • Area: 121 Square Feet
    • Dimensions: 11X11
    Dining room
    • Features: Flooring (Luxury Vinyl)
    • Level: Main
    • Area: 132 Square Feet
    • Dimensions: 12X11
    Family room
    • Features: Flooring (Luxury Vinyl)
    • Level: Main
    • Area: 140 Square Feet
    • Dimensions: 14X10
    Great room
    • Features: Flooring (Luxury Vinyl)
    • Level: Main
    • Area: 425 Square Feet
    • Dimensions: 25X17
    Kitchen
    • Features: Kitchen (Eating Area-Breakfast Bar, Pantry-Walk-in, Granite Counters), Flooring (Luxury Vinyl)
    • Level: Main
    • Area: 144 Square Feet
    • Dimensions: 12X12
    Laundry
    • Features: Flooring (Tile)
    • Level: Main
    • Area: 42 Square Feet
    • Dimensions: 7X6
    Pantry
    • Features: Flooring (Luxury Vinyl)
    • Level: Main
    • Area: 40 Square Feet
    • Dimensions: 8X5
    Heating
    • Natural Gas, Forced Air
    Cooling
    • Central Air
    Appliances
    • Included: Range, Dishwasher, Refrigerator, Washer, Dryer, Stainless Steel Appliance(s), Range Hood, Gas Cooktop, Gas Water Heater
    • Laundry: Upper Level, Sink
    Features
    • Walk-In Closet(s)
    • Basement: Unfinished,Bath/Stubbed,Egress Window,Daylight,Full
    • Number of fireplaces: 1
    • Fireplace features: Gas Log, Gas Starter, Great Room
    Interior area
    • Total structure area: 3,526
    • Total interior livable area: 2,342 sqft
    • Finished area below ground: 0

    Property

    Parking
    • Total spaces: 3
    • Parking features: Off Alley, Garage Door Opener, Garage Owned, Attached, Garage
    • Attached garage spaces: 3
    • Has uncovered spaces: Yes
    Accessibility
    • Accessibility features: No Disability Access
    Features
    • Stories: 2
    • Patio & porch: Patio
    Lot
    • Size: 6,534 Square Feet
    • Dimensions: 52x113
    • Features: Level, Sloped
    Details
    • Parcel number: 84295416
    • Special conditions: None
    • Other equipment: Water-Softener Owned, Ceiling Fan(s), Sump Pump

    Construction

    Type & style
    • Home type: SingleFamily
    • Property subtype: Single Family Residence
    Materials
    • Fiber Cement
    • Foundation: Concrete Perimeter
    • Roof: Asphalt
    Condition
    • New construction: No
    • Year built: 2022

    Utilities & green energy

    • Sewer: Public Sewer
    • Water: Public

    Community & HOA

    Community
    • Features: Park, Tennis Court(s), Curbs, Sidewalks, Street Lights
    HOA
    • Services included: None
    Location
    • Region: Bettendorf

    Financial & listing details

    • Price per square foot: $269/sqft
    • Tax assessed value: $504,300
    • Annual tax amount: $6,630
    • Date on market: 4/27/2026
    • Listing terms: Conventional

    Price history

    DateEventPrice
    6/23/2026Sold$630,000-2.9%$269/sqft
    Source: MRED as distributed by MLS GRID #12630901 Report a problem
    5/22/2026Pending sale$649,000$277/sqft
    Source: MRED as distributed by MLS GRID #12630901 Report a problem
    5/20/2026Listing removed$649,000$277/sqft
    Source: MRED as distributed by MLS GRID #12630901 Report a problem
    5/18/2026Pending sale$649,000$277/sqft
    Source: MRED as distributed by MLS GRID #12630901 Report a problem
    5/7/2026Price change$649,000-3.9%$277/sqft
    Source: MRED as distributed by MLS GRID #12630901 Report a problem
    4/27/2026Listed for sale$675,000+17%$288/sqft
    Source: MRED as distributed by MLS GRID #12630901 Report a problem
    12/28/2023Sold$577,000$246/sqft
    Source: MRED as distributed by MLS GRID #QC4247645 Report a problem
    12/12/2023Pending sale$577,000$246/sqft
    Source: RMLS Alliance as distributed by MLS GRID #QC4247645 Report a problem
    10/27/2023Listed for sale$577,000$246/sqft
    Source: RMLS Alliance as distributed by MLS GRID #QC4247645 Report a problem

    Public tax history

    YearProperty taxesTax assessment
    2025$6,630 +264.7%$504,300 +12.7%
    2024$1,818 +2425%$447,300 +277.5%
    2023$72 +2.9%$118,500 +2825.9%
    2022$70 $4,050
    2021-- $4,050
    Find assessor info on the county website

    Neighborhood: 52722

    Nearby schools

    GreatSchools rating
    Schools provided by the listing agent
    • Middle: Bettendorf Middle School
    • High: Bettendorf High School
    • District: 621

    Source: MRED as distributed by MLS GRID. This data may not be complete. We recommend contacting the local school district to confirm school assignments for this home.

    Get pre-qualified for a loan
    At Zillow Home Loans, we can pre-qualify you in as little as 5 minutes with no impact to your credit score.

    An equal housing lender. NMLS #10287.

    Sell for more on Zillow
    Get a Zillow Showcase℠ listing at no additional cost and you could sell for .
    $632,000
    2% more
    +$12,640
    With Zillow Showcase(estimated)
    $644,640