Located in the Presidential area of History Bedford, This 3 bedroom 1.5 bath brick colonial, Winner of
the Bedford Beauty home has been meticulously cared for with loads of updates. Sit a spell on the covered front porch and sip a cool beverage as you enjoy the spring and summer months. Open the front door and feel this is YOUR next home. Living room with crown molding, brick fireplace/wood burning insert adorned by glass book cases. Kitchen has a breakfast nook with plenty of cabinet and counter space. Half bath and 2 car attached garage just off of the kitchen. The dining room has built-in china cabinets and more crown molding. A fourseasons room or potential office flow off of the living room (currently used an an excercize room) provides a nice naturally lit space for work or pleasure. Rear patio and fenced in backyard add privacy and additional outdoor living space. The waterproofed basement with transferable warranty has a large family/recreation room. Most windows have been replaced recently, new added A/C, whole house insulation. Ask about the unfinished third floor (massive potential third floor space). Enjoy your proximity to downtown Bedford with shops, restaurants, festivals and community events. Schedule a private showing today, we think you'll like it here!
Closed
$225,000
662 Johnson Ave, Bedford, OH 44146
3beds
2,456sqft
Single Family Residence
Built in 1932
6,120 Square Feet Lot
$240,100 Zestimate®
$92/sqft
$2,081 Estimated rent
Home value
$240,100
$228,000 - $252,000
$2,081/mo
Zestimate® history
Owner options
List your home for rent
$2,081/mo
Rent Zestimate®
Find your next renter with Zillow Rental Manager. Plus, with online applications, you can quickly screen prospective tenants – for free.
$2,081/mo
Rent Zestimate®
Refinance and save
$1,674/mo
Est. payment
Refinancing to a lower rate could help reduce your monthly payments and save thousands over the life of the loan.
$1,674/mo
Est. payment
Explore your selling options
Work with a Zillow partner agent
Leverage their expertise and Zillow's premium Showcase listings to get your home seen by more buyers.
Get startedList with your own agent
Get your home in front of millions of buyers by listing it on Zillow.
Learn how to do itSell it yourself
Take full control of how buyers see your home on Zillow by listing For Sale by Owner (FSBO).
List your homeWhat's special
Potential office flowBrick colonialBedford beauty homeRecreation roomPlenty of cabinetLarge familyCovered front porch
Zillow last checked:
Listing updated:
Listed by:
Alex S Carney alexcarneycst@gmail.com440-382-7720,
Russell Real Estate Services
Bought with:
Carolyn Crocker, 2019004902
RE/MAX Crossroads Properties
Source: MLS Now,MLS#: 5025103 Originating MLS: Akron Cleveland Association of REALTORS
Originating MLS: Akron Cleveland Association of REALTORSFacts & features
Interior
Bedrooms & bathrooms
- Bedrooms: 3
- Bathrooms: 2
- Full bathrooms: 1
- 1/2 bathrooms: 1
- Main level bathrooms: 1
Bedroom
- Description: Flooring: Carpet,Hardwood
- Features: Window Treatments
- Level: Second
- Dimensions: 11 x 19
Bedroom
- Description: Flooring: Carpet,Hardwood
- Features: Window Treatments
- Level: Second
- Dimensions: 11 x 14
Bedroom
- Description: Flooring: Hardwood
- Features: Window Treatments
- Level: Second
- Dimensions: 11 x 13
Bonus room
- Description: Flooring: Hardwood
- Level: First
- Dimensions: 10 x 10
Dining room
- Description: Flooring: Hardwood
- Features: Built-in Features, Natural Woodwork, Window Treatments
- Level: First
- Dimensions: 14 x 14
Family room
- Level: Basement
Kitchen
- Description: Flooring: Luxury Vinyl Tile
- Features: Window Treatments
- Level: First
- Dimensions: 10 x 16
Living room
- Description: Flooring: Hardwood
- Features: Bookcases, Fireplace, Natural Woodwork, Window Treatments
- Level: First
- Dimensions: 12 x 22
Heating
- Hot Water, Radiator(s), Steam
Cooling
- Ductless
Appliances
- Included: Dishwasher, Range, Refrigerator
- Laundry: In Basement
Features
- Bookcases, Built-in Features, Ceiling Fan(s), Natural Woodwork
- Basement: Full,Partially Finished,Sump Pump
- Number of fireplaces: 1
- Fireplace features: Living Room, Wood Burning
Interior area
- Total structure area: 2,456
- Total interior livable area: 2,456 sqft
- Finished area above ground: 1,700
- Finished area below ground: 756
Property
Parking
- Total spaces: 2
- Parking features: Attached, Driveway, Garage, Garage Door Opener, Garage Faces Side
- Attached garage spaces: 2
Features
- Levels: Three Or More,Two
- Stories: 2
- Patio & porch: Covered, Front Porch, Patio, Porch
- Fencing: Back Yard,Wood
- Has view: Yes
- View description: City
Lot
- Size: 6,120 Square Feet
- Dimensions: 47 x 130
- Features: Corner Lot, City Lot
Details
- Parcel number: 81313017
Construction
Type & style
- Home type: SingleFamily
- Architectural style: Colonial
- Property subtype: Single Family Residence
Materials
- Brick
- Foundation: Block
- Roof: Asphalt,Fiberglass
Condition
- Year built: 1932
Utilities & green energy
- Sewer: Public Sewer
- Water: Public
Community & HOA
Community
- Subdivision: Yorkshire Heights
HOA
- Has HOA: No
Location
- Region: Bedford
Financial & listing details
- Price per square foot: $92/sqft
- Tax assessed value: $170,500
- Annual tax amount: $3,582
- Date on market: 3/21/2024
- Cumulative days on market: 115 days
- Listing terms: Cash,Conventional,FHA,VA Loan
Price history
| Date | Event | Price |
|---|---|---|
| 5/19/2024 | Pending sale | $230,000+2.2%$94/sqft |
Source:  MLS Now #5025103 Report a problem MLS Now #5025103 Report a problem | ||
| 5/14/2024 | Sold | $225,000-2.2%$92/sqft |
Source: MLS Now #5025103 Report a problem | ||
| 4/1/2024 | Contingent | $230,000$94/sqft |
Source: MLS Now #5025103 Report a problem | ||
| 3/21/2024 | Listed for sale | $230,000-4.1%$94/sqft |
Source: MLS Now #5025103 Report a problem | ||
| 3/21/2024 | Listing removed | -- |
Source: MLS Now #5012398 Report a problem | ||
| 2/18/2024 | Price change | $239,900-4%$98/sqft |
Source: MLS Now #5012398 Report a problem | ||
| 1/26/2024 | Price change | $250,000-3.8%$102/sqft |
Source: MLS Now #5012398 Report a problem | ||
| 1/19/2024 | Listed for sale | $260,000+147.6%$106/sqft |
Source: MLS Now #5012398 Report a problem | ||
| 9/26/2016 | Sold | $105,000-2.3%$43/sqft |
Source: MLS Now #3824721 Report a problem | ||
| 8/18/2016 | Pending sale | $107,500$44/sqft |
Source: RE/MAX Haven Realty #3824721 Report a problem | ||
| 8/10/2016 | Listed for sale | $107,500$44/sqft |
Source: RE/MAX Haven Realty #3824721 Report a problem | ||
| 7/18/2016 | Pending sale | $107,500$44/sqft |
Source: RE/MAX Haven Realty #3824721 Report a problem | ||
| 7/7/2016 | Listed for sale | $107,500+7.6%$44/sqft |
Source: RE/MAX Haven Realty #3824721 Report a problem | ||
| 10/3/2013 | Listing removed | $99,900$41/sqft |
Source: Coldwell Banker Hunter Realty #3418124 Report a problem | ||
| 6/29/2013 | Price change | $99,900-20%$41/sqft |
Source: Coldwell Banker Hunter Realty #3418124 Report a problem | ||
| 6/21/2013 | Price change | $124,900+13.6%$51/sqft |
Source: Coldwell Banker Hunter Realty #3418124 Report a problem | ||
| 6/20/2013 | Price change | $109,900-12%$45/sqft |
Source: Coldwell Banker Hunter Realty #3418124 Report a problem | ||
| 6/17/2013 | Price change | $124,900+13.6%$51/sqft |
Source: Coldwell Banker Hunter Realty #3418124 Report a problem | ||
| 5/12/2011 | Listed for sale | $109,900-18%$45/sqft |
Source: Hunter Realty #3225726 Report a problem | ||
| 2/5/2011 | Listing removed | $134,000$55/sqft |
Source: Howard Hanna - Macedonia #3156613 Report a problem | ||
| 11/18/2010 | Price change | $134,000-4.2%$55/sqft |
Source: Howard Hanna - Macedonia #3156613 Report a problem | ||
| 7/31/2010 | Listed for sale | $139,900-9.7%$57/sqft |
Source: Howard Hanna - Macedonia #3156613 Report a problem | ||
| 1/20/2006 | Sold | $155,000+82.4%$63/sqft |
Source: Public Record Report a problem | ||
| 7/18/2005 | Sold | $85,000+6.3%$35/sqft |
Source: Public Record Report a problem | ||
| 9/2/2004 | Sold | $80,000$33/sqft |
Source: Public Record Report a problem | ||
Public tax history
| Year | Property taxes | Tax assessment |
|---|---|---|
| 2025 | $4,242 0% | $59,680 |
| 2024 | $4,243 +28.3% | $59,680 +48.3% |
| 2023 | $3,308 +14.4% | $40,250 |
| 2022 | $2,891 +1.1% | $40,250 |
| 2021 | $2,860 +1% | $40,250 +12.3% |
| 2020 | $2,832 +0.5% | $35,840 |
| 2019 | $2,817 -4.8% | $35,840 |
| 2018 | $2,958 +6.2% | $35,840 +12.9% |
| 2017 | $2,784 -1% | $31,750 |
| 2016 | $2,813 | $31,750 |
| 2015 | $2,813 +6.5% | $31,750 |
| 2014 | $2,640 +7.6% | $31,750 |
| 2013 | $2,453 +2% | $31,750 |
| 2012 | $2,405 -17.7% | $31,750 -20.6% |
| 2011 | $2,922 -1.3% | $40,010 |
| 2010 | $2,960 +0.5% | $40,010 |
| 2009 | $2,946 +26.9% | $40,010 |
| 2008 | $2,321 +2.3% | $40,010 |
| 2007 | $2,268 +0.2% | $40,010 |
| 2006 | $2,264 +5.1% | $40,010 +10.4% |
| 2005 | $2,155 -13% | $36,230 |
| 2004 | $2,475 +35.7% | $36,230 |
| 2003 | $1,825 +7.7% | $36,230 +10.5% |
| 2002 | $1,694 -44.4% | $32,800 |
| 2001 | $3,047 | $32,800 |
| 2000 | $3,047 | $32,800 |
Find assessor info on the county website
Neighborhood: 44146
Nearby homes
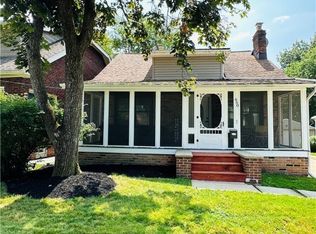
- $246,3005 bd2 ba2.3k sqft660 Johnson Ave, Bedford, OH 44146Sold
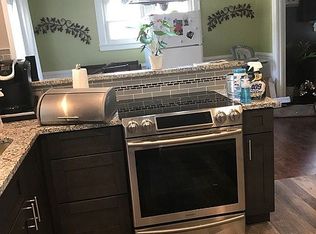
- $234,3004 bd4 ba1.8k sqft654 Johnson Ave, Bedford, OH 44146Off Market
- $5,600-- bd-- ba-- sqft179 Ivanhoe Rd, Bedford, OH 44146Off Market
- $275,0005 bd5 ba2.6k sqft670 Johnson Ave, Bedford, OH 44146Sold
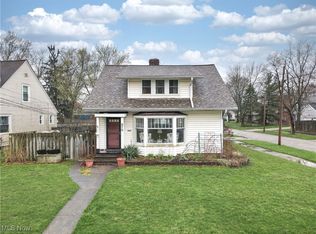
- $133,3003 bd1 ba1.1k sqft650 Johnson Ave, Bedford, OH 44146Off Market
- $254,2004 bd3 ba1.6k sqft179 Ivanhoe Rd, Bedford, OH 44146Off Market
- $259,6006 bd3 ba2.8k sqft178 Ivanhoe Rd, Bedford, OH 44146Off Market
- $180,7003 bd1 ba1.2k sqft672 Johnson Ave, Bedford, OH 44146Off Market
Nearby schools
GreatSchools rating
- NACentral Primary SchoolGrades: PK-2Distance: 0.4 mi
- 5/10Heskett Middle SchoolGrades: 6-8Distance: 1.8 mi
- 5/10Bedford High SchoolGrades: 9-12Distance: 0.5 mi
Schools provided by the listing agent
- District: Bedford CSD - 1803
Source: MLS Now. This data may not be complete. We recommend contacting the local school district to confirm school assignments for this home.
Get a cash offer in 3 minutes
Find out how much your home could sell for in as little as 3 minutes with a no-obligation cash offer.
Estimated market value
$240,100
Get a cash offer in 3 minutes
Find out how much your home could sell for in as little as 3 minutes with a no-obligation cash offer.
Estimated market value
$240,100
- Ohio
- Cuyahoga County
- Bedford
- 44146
- 662 Johnson Ave
Nearby cities
Nearby zip codes
Other Bedford Topics
