Skip main navigation
Sold for $700,000
  • $700,000

    662 Kings Trail, Sunset Beach, NC 28468

    3beds
    2,365sqft
    Single Family Residence
    Built in 2018
    0.38 Acres Lot
    $728,100 Zestimate®
    $296/sqft
    $2,240 Estimated rent

    Home value

    $728,100

    $692,000 - $765,000

    $2,240/mo

    Zestimate® history
    Loading
    Loading...

    Owner options

    List your home for rent

    $2,240/mo

    Rent Zestimate®

    Find your next renter with Zillow Rental Manager. Plus, with online applications, you can quickly screen prospective tenants – for free.

    Learn more

    $2,240/mo

    Rent Zestimate®

    Refinance and save

    $4,065/mo

    Est. payment

    Refinancing to a lower rate could help reduce your monthly payments and save thousands over the life of the loan.

    See today's rates

    $4,065/mo

    Est. payment

    Explore your selling options

    Work with a Zillow partner agent

    Leverage their expertise and Zillow's premium Showcase listings to get your home seen by more buyers.

    Get started

    List with your own agent

    Get your home in front of millions of buyers by listing it on Zillow.

    Learn how to do it

    Sell it yourself

    Take full control of how buyers see your home on Zillow by listing For Sale by Owner (FSBO).

    List your home

    What's special

    Coastal oasisHot tubGreat natural lightLinear electric fireplaceMurphy bedFlex roomWork space
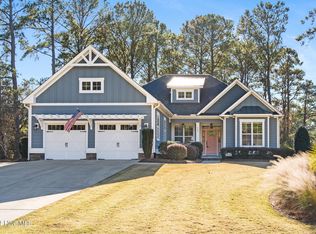
    Built in 2018 this 3 bedroom 2 bath, one level home is a coastal oasis just waiting for you. Constructed with 2x6 exterior walls this sturdy and beautiful house is situated on the 15th hole of the Maples golf course in Sea Trail. It is also only minutes from Sunset Beach AND it is legal to drive your golf cart to the island from here! The location may be incredible but the house itself offers even more to be excited about. As you enter the home you are immediately impressed by the high ceilings throughout and the coffered ceiling in the living room. The wide open floor plan is light and airy and the large windows offer great natural light with views of the backyard and the golf fairway. The living room also boasts built in shelving and a linear electric fireplace. Next to the living room the large kitchen is perfect for those who love to cook and the huge island offers work space and seating in addition to the breakfast nook. You can take your morning coffee from the kitchen thru the huge sliding doors to the large 22 foot by 12 foot screened in porch. PLUS the hot tub on the porch is included with the sale! Just off the living room the over sized main suite includes a large walk in closet and a bathroom with a great layout, a stand alone tub and zero entry shower. On the other side of the split floor plan is the guest space. One bedroom doubles as a potential flex room and includes a murphy bed! The other bedroom offers comfortable guest space and extra storage via an extra large closet. Passing through the laundry room you enter the over sized garage with TONS of space including a walk up attic storage area that is accessed by stairs. The garage also boasts a generator which is included with the sale.

    Zillow last checked:

    Listing updated:

    Listed by:

    Bill Anderson 910-880-9475,

    Silver Coast Properties,

    Joy B Anderson 910-712-1791,

    Silver Coast Properties

    Bought with:

    Tidal Realty Partners

    REAL Broker LLC

    Source: Hive MLS,MLS#: 100438611MLS LogoOriginating MLS: Brunswick County Association of Realtors

    Facts & features

    Interior

    Bedrooms & bathrooms
    • Bedrooms: 3
    • Bathrooms: 2
    • Full bathrooms: 2
    Rooms
    • Room types: Dining Room
    Primary bedroom
    • Level: Primary Living Area
    Dining room
    • Features: Formal
    Heating
    • Heat Pump, Electric
    Cooling
    • Central Air
    Appliances
    • Laundry: Laundry Room
    Features
    • Master Downstairs, Walk-in Closet(s), Tray Ceiling(s), High Ceilings, Mud Room, Generator Plug, Bookcases, Ceiling Fan(s), Hot Tub, Walk-in Shower, Walk-In Closet(s)
    • Basement: None
    • Attic: Partially Floored,Permanent Stairs
    Interior area
    • Total structure area: 2,365
    • Total interior livable area: 2,365 sqft

    Property

    Parking
    • Total spaces: 2
    • Parking features: None
    Features
    • Levels: One
    • Stories: 1
    • Patio & porch: Covered, Patio, Screened
    • Exterior features: Irrigation System
    • Pool features: Pool/Spa Combo
    • Fencing: None
    • Has view: Yes
    • View description: Golf Course
    • Frontage type: Golf Course
    Lot
    • Size: 0.38 Acres
    • Dimensions: 96 x 146 x 107 x 204
    • Features: On Golf Course
    Details
    • Parcel number: 242ob050
    • Zoning: RES
    • Special conditions: Standard

    Construction

    Type & style
    • Home type: SingleFamily
    • Property subtype: Single Family Residence
    Materials
    • Fiber Cement
    • Foundation: Slab
    • Roof: Architectural Shingle
    Condition
    • New construction: No
    • Year built: 2018

    Utilities & green energy

    • Sewer: Public Sewer
    • Water: Public
    • Utilities for property: Sewer Available, Water Available

    Community & HOA

    Community
    • Subdivision: Sea Trail Plantation
    HOA
    • Has HOA: Yes
    • Amenities included: Beach Access, Clubhouse, Pool, Fitness Center, Meeting Room, Party Room, Pickleball, Sidewalks, Spa/Hot Tub, Street Lights, Tennis Court(s)
    • HOA fee: $1,050 monthly
    • HOA name: Sea Trail Master Association
    • HOA phone: 910-579-5374
    Location
    • Region: Sunset Beach

    Financial & listing details

    • Price per square foot: $296/sqft
    • Tax assessed value: $581,470
    • Annual tax amount: $3,317
    • Date on market: 10/7/2025
    • Cumulative days on market: 10 days
    • Listing agreement: Exclusive Right To Sell
    • Listing terms: Cash,Conventional,FHA,VA Loan
    • Road surface type: Paved

    Price history

    DateEventPrice
    6/25/2024Sold$700,000+0.1%$296/sqft
    Source: Hive MLS #100438611 Report a problem
    5/6/2024Pending sale$699,000$296/sqft
    Source: Hive MLS #100438611 Report a problem
    5/2/2024Listed for sale$699,000$296/sqft
    Source: Hive MLS #100438611 Report a problem
    4/17/2024Pending sale$699,000$296/sqft
    Source: Hive MLS #100438611 Report a problem
    4/17/2024Listed for sale$699,000+1126.3%$296/sqft
    Source: Hive MLS #100438611 Report a problem
    6/28/2017Sold$57,000$24/sqft
    Source: Public Record Report a problem

    Public tax history

    YearProperty taxesTax assessment
    2025$3,319 $581,470
    2024$3,319 +0%$581,470
    2023$3,318 +15.4%$581,470 +51.5%
    2022$2,874 0%$383,760
    2021$2,874 $383,760
    2020$2,874 $383,760
    2019-- $383,760 +411.7%
    2018-- $75,000
    2017$494 $75,000
    2016$494 $75,000
    2015$494 $75,000
    Find assessor info on the county website

    Neighborhood: 28468

    Nearby schools

    GreatSchools rating
    Schools provided by the listing agent
    • Elementary: Jessie Mae Monroe Elementary
    • Middle: Shallotte Middle
    • High: West Brunswick

    Source: Hive MLS. This data may not be complete. We recommend contacting the local school district to confirm school assignments for this home.

    Get a cash offer in 3 minutes
    Find out how much your home could sell for in as little as 3 minutes with a no-obligation cash offer.
    Estimated market value
    $728,100
    Get a cash offer in 3 minutes
    Find out how much your home could sell for in as little as 3 minutes with a no-obligation cash offer.
    Estimated market value
    $728,100