Welcome Home! Step into this spacious property, featuring high ceilings, 7 bedrooms, and 3 bathrooms perfect for accommodating large families. The main floor offers the convenience of an in-home laundry area, while the finished basement provides an ideal space for in-law quarters or additional private living arrangements. Enjoy the privacy of a fenced backyard, complete with dedicated parking for added convenience. Located just moments from shopping, home improvement stores, dining, and entertainment, this home is also near the Fairgrounds, making it a prime location. With endless possibilities, this unique property is ready for its next owner—submit your offer today!
Sold for $270,000
$270,000
662 Linden Ave, York, PA 17404
8beds
3,115sqft
Single Family Residence
Built in 1910
4,805 Square Feet Lot
$282,500 Zestimate®
$87/sqft
$1,935 Estimated rent
Home value
$282,500
$263,000 - $302,000
$1,935/mo
Zestimate® history
Owner options
List your home for rent
$1,935/mo
Rent Zestimate®
Find your next renter with Zillow Rental Manager. Plus, with online applications, you can quickly screen prospective tenants – for free.
$1,935/mo
Rent Zestimate®
Refinance and save
$1,819/mo
Est. payment
Refinancing to a lower rate could help reduce your monthly payments and save thousands over the life of the loan.
$1,819/mo
Est. payment
Explore your selling options
Work with a Zillow partner agent
Leverage their expertise and Zillow's premium Showcase listings to get your home seen by more buyers.
Get startedList with your own agent
Get your home in front of millions of buyers by listing it on Zillow.
Learn how to do itSell it yourself
Take full control of how buyers see your home on Zillow by listing For Sale by Owner (FSBO).
List your homeWhat's special
In-law quartersFinished basementDedicated parkingIn-home laundry areaHigh ceilingsFenced backyard
Zillow last checked:
Listing updated:
Listed by:
keysi Alcantara Espinosa 717-332-6555,
Coldwell Banker Realty
Bought with:
Christina Bailey, RS308461
Coldwell Banker Realty
Chelsea parcels, RS377285
Coldwell Banker Realty
Source: Bright MLS,MLS#: PAYK2081314
Facts & features
Interior
Bedrooms & bathrooms
- Bedrooms: 8
- Bathrooms: 3
- Full bathrooms: 3
- Main level bathrooms: 1
- Main level bedrooms: 2
Rooms
- Room types: Bedroom 3, Bedroom 4, Bedroom 5, Kitchen, Bedroom 1, In-Law/auPair/Suite, Laundry, Bedroom 6, Bathroom 1, Bathroom 2, Bathroom 3, Additional Bedroom
Other
- Features: Flooring - Carpet
- Level: Upper
Bedroom 1
- Features: Flooring - HardWood
- Level: Main
Bedroom 3
- Features: Flooring - HardWood
- Level: Upper
Bedroom 4
- Features: Flooring - HardWood
- Level: Upper
Bedroom 5
- Features: Flooring - HardWood
- Level: Upper
Bedroom 6
- Features: Flooring - Carpet
- Level: Upper
Bathroom 1
- Features: Flooring - Ceramic Tile
- Level: Main
Bathroom 2
- Features: Flooring - HardWood
- Level: Main
Bathroom 2
- Features: Bathroom - Tub Shower, Flooring - Ceramic Tile
- Level: Upper
Bathroom 3
- Features: Bathroom - Tub Shower, Flooring - Ceramic Tile
- Level: Lower
Other
- Features: Flooring - Ceramic Tile, Dining Area, Lighting - Ceiling, Living/Dining Room Combo
- Level: Lower
Kitchen
- Features: Granite Counters, Dining Area, Double Sink, Flooring - Ceramic Tile, Flooring - HardWood, Eat-in Kitchen, Kitchen - Electric Cooking, Lighting - Ceiling, Lighting - Pendants, Living/Dining Room Combo
- Level: Main
Kitchen
- Features: Countertop(s) - Solid Surface, Double Sink, Flooring - Ceramic Tile, Kitchen - Electric Cooking
- Level: Lower
Laundry
- Features: Flooring - Vinyl
- Level: Main
Heating
- Hot Water, Natural Gas
Cooling
- Window Unit(s), Electric
Appliances
- Included: Dishwasher, Oven, Gas Water Heater
- Laundry: Dryer In Unit, Washer In Unit, Main Level, Laundry Room
Features
- Eat-in Kitchen, Formal/Separate Dining Room, 9'+ Ceilings, Dry Wall, High Ceilings, Plaster Walls
- Flooring: Carpet, Ceramic Tile, Hardwood, Laminate, Vinyl
- Doors: Insulated, Six Panel
- Windows: Double Hung, Double Pane Windows, Low Emissivity Windows, Screens
- Basement: Finished,Connecting Stairway,Improved
- Has fireplace: No
Interior area
- Total structure area: 3,115
- Total interior livable area: 3,115 sqft
- Finished area above ground: 3,115
Property
Parking
- Parking features: Crushed Stone, Enclosed, Free, Private, Paved, Lighted, Off Street, On Street
- Has uncovered spaces: Yes
Accessibility
- Accessibility features: 2+ Access Exits, Accessible Hallway(s)
Features
- Levels: Four
- Stories: 4
- Patio & porch: Porch, Patio
- Exterior features: Chimney Cap(s), Lighting, Flood Lights, Rain Gutters, Sidewalks, Street Lights
- Pool features: None
- Fencing: Privacy
Lot
- Size: 4,805 Square Feet
- Features: Level, Suburban
Details
- Additional structures: Above Grade
- Parcel number: 113270100240000000
- Zoning: RESIDENTIAL
- Special conditions: Standard
- Other equipment: See Remarks
Construction
Type & style
- Home type: SingleFamily
- Architectural style: Colonial
- Property subtype: Single Family Residence
- Attached to another structure: Yes
Materials
- Brick
- Foundation: Block, Stone
- Roof: Architectural Shingle,Rubber
Condition
- New construction: No
- Year built: 1910
- Major remodel year: 2024
Utilities & green energy
- Electric: 200+ Amp Service
- Sewer: Public Sewer
- Water: Public
- Utilities for property: Above Ground, Cable Connected, Electricity Available, Multiple Phone Lines, Natural Gas Available, Sewer Available, Water Available
Community & HOA
Community
- Security: Exterior Cameras, Security System
- Subdivision: The Avenues
HOA
- Has HOA: No
Location
- Region: York
- Municipality: YORK CITY
Financial & listing details
- Price per square foot: $87/sqft
- Tax assessed value: $77,260
- Annual tax amount: $4,881
- Date on market: 5/10/2025
- Listing agreement: Exclusive Right To Sell
- Listing terms: Cash,Conventional,FHA,VA Loan
- Exclusions: Personal Items
- Ownership: Fee Simple
Price history
| Date | Event | Price |
|---|---|---|
| 8/14/2025 | Sold | $270,000+0.4%$87/sqft |
Source:  Bright MLS #PAYK2081314 Report a problem Bright MLS #PAYK2081314 Report a problem | ||
| 7/7/2025 | Pending sale | $269,000$86/sqft |
Source: Bright MLS #PAYK2081314 Report a problem | ||
| 5/22/2025 | Price change | $269,000-2.2%$86/sqft |
Source: Bright MLS #PAYK2081314 Report a problem | ||
| 5/10/2025 | Price change | $275,000+5.8%$88/sqft |
Source: Bright MLS #PAYK2081314 Report a problem | ||
| 2/10/2025 | Pending sale | $260,000-13%$83/sqft |
Source: Bright MLS #PAYK2069284 Report a problem | ||
| 11/9/2024 | Price change | $299,000-8%$96/sqft |
Source: Bright MLS #PAYK2071742 Report a problem | ||
| 10/21/2024 | Price change | $325,000-7.1%$104/sqft |
Source: Bright MLS #PAYK2069284 Report a problem | ||
| 10/11/2024 | Listed for sale | $350,000+191.9%$112/sqft |
Source: Bright MLS #PAYK2069284 Report a problem | ||
| 1/27/2018 | Sold | $119,900$38/sqft |
Source: Public Record Report a problem | ||
| 12/15/2017 | Pending sale | $119,900+4.4%$38/sqft |
Source: Berkshire Hathaway HomeServices Homesale Realty #1002659627 Report a problem | ||
| 10/12/2017 | Price change | $114,900-4.2%$37/sqft |
Source: Berkshire Hathaway Homesale #21709946 Report a problem | ||
| 8/29/2017 | Listed for sale | $119,900-1.7%$38/sqft |
Source: Berkshire Hathaway Homesale #21709946 Report a problem | ||
| 6/16/2010 | Sold | $122,000+171.1%$39/sqft |
Source: Public Record Report a problem | ||
| 7/28/2009 | Sold | $45,000$14/sqft |
Source: Public Record Report a problem | ||
Public tax history
| Year | Property taxes | Tax assessment |
|---|---|---|
| 2025 | $4,881 +0.9% | $77,260 |
| 2024 | $4,839 | $77,260 |
| 2023 | $4,839 +4.3% | $77,260 |
| 2022 | $4,637 -1.2% | $77,260 |
| 2021 | $4,692 +3.6% | $77,260 |
| 2020 | $4,528 +0.2% | $77,260 |
| 2019 | $4,520 | $77,260 |
| 2018 | $4,520 +12.6% | $77,260 |
| 2017 | $4,016 | $77,260 |
| 2016 | -- | $77,260 |
| 2015 | $4,010 | $77,260 |
| 2014 | $4,010 | $77,260 |
| 2013 | -- | $77,260 |
| 2012 | -- | $77,260 |
| 2011 | -- | $77,260 |
| 2010 | -- | $77,260 |
| 2009 | -- | $77,260 |
| 2008 | -- | $77,260 |
| 2007 | -- | $77,260 |
| 2006 | -- | $77,260 -5.8% |
| 2005 | -- | $81,990 |
| 2004 | -- | $81,990 |
| 2003 | -- | $81,990 |
| 2002 | -- | $81,990 |
| 2000 | -- | $81,990 |
| 1999 | -- | $81,990 |
Find assessor info on the county website
Neighborhood: 17404
Nearby homes
- $---- bd1 ba425 sqft658 Linden Ave FLOOR 3, York, PA 17404Off Market

- $--2 bd1 ba-- sqft658 Linden Ave FLOOR 2, York, PA 17404Off Market
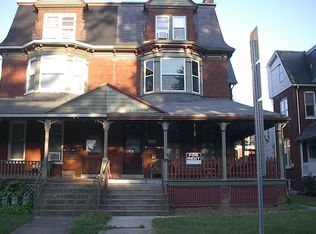
- $200,0003 bd1 ba3k sqft664 Linden Ave, York, PA 17404Off Market
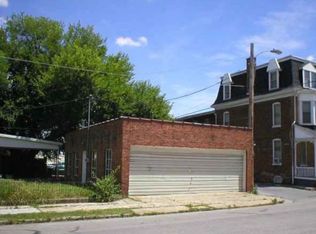
- $--4 bd1 ba1k sqft664 Linden Ave #2, York, PA 17404Off Market

- $203,1001 bd1 ba-- sqft664 Linden Ave #1, York, PA 17404Off Market
- $260,0005 bd3 ba3.2k sqft658 Linden Ave, York, PA 17404Sold
- $138,6001 bd1 ba-- sqft656 Linden Ave APT 3, York, PA 17404Off Market
- $203,1001 bd1 ba-- sqft656 Linden Ave APT 2, York, PA 17404Off Market
Nearby schools
GreatSchools rating
- 5/10Devers SchoolGrades: PK-8Distance: 0.9 mi
- 2/10William Penn Senior High SchoolGrades: 9-12Distance: 1 mi
Schools provided by the listing agent
- Middle: Hannah Penn
- High: William Penn
- District: York City
Source: Bright MLS. This data may not be complete. We recommend contacting the local school district to confirm school assignments for this home.


Get pre-qualified for a loan
At Zillow Home Loans, we can pre-qualify you in as little as 5 minutes with no impact to your credit score.An equal housing lender. NMLS #10287.
Sell for more on Zillow
Get a Zillow Showcase℠ listing at no additional cost and you could sell for .
$282,500
2% more
+$5,650
With Zillow Showcase(estimated)
$288,150
- Pennsylvania
- York County
- York
- 17404
- 662 Linden Ave
Nearby cities
Nearby neighborhoods
Nearby zip codes
Other York Topics
