Perfect price and perfect location! This spacious single story home features 3 bedrooms, 2 bathrooms with a separate office & nearly 2,000 sq feet of living space. With an all brick exterior, this home features new paint throughout, as well as beautiful, neutral LVP flooring throughout, meaning NO CARPET! The kitchen includes ample cabinet space, and features a lovely eat-in kitchen nook in addition to the separate formal dining room. The large living room features a gas fireplace, and overlooks the serene, screened-in back porch and green space. With a split floorplan, the primary bedroom includes an en-suite bathroom with dual vanities and a large garden tub. The secondary bedrooms are located on the opposite end of the home. As an added bonus, this neighborhood offers a lifestyle of comfort with a community pool, club house, boat storage, and a community dock available to the residents!
Sold for $415,000
$415,000
662 Marshview Drive, Richmond Hill, GA 31324
3beds
1,932sqft
Single Family Residence
Built in 2006
9,583 Square Feet Lot
$428,600 Zestimate®
$215/sqft
$2,407 Estimated rent
Home value
$428,600
$407,000 - $450,000
$2,407/mo
Zestimate® history
Owner options
List your home for rent
$2,407/mo
Rent Zestimate®
Find your next renter with Zillow Rental Manager. Plus, with online applications, you can quickly screen prospective tenants – for free.
$2,407/mo
Rent Zestimate®
Refinance and save
$3,729/mo
Est. payment
Refinancing to a lower rate could help reduce your monthly payments and save thousands over the life of the loan.
$3,729/mo
Est. payment
Explore your selling options
Work with a Zillow partner agent
Leverage their expertise and Zillow's premium Showcase listings to get your home seen by more buyers.
Get startedList with your own agent
Get your home in front of millions of buyers by listing it on Zillow.
Learn how to do itSell it yourself
Take full control of how buyers see your home on Zillow by listing For Sale by Owner (FSBO).
List your homeWhat's special
Zillow last checked:
Listing updated:
Listed by:
Nicole Midgett 864-908-5167,
Keller Williams Coastal Area P,
Erin Madden 706-550-8083,
Keller Williams Coastal Area P
Bought with:
Jennie Kushner, 353157
Ansley Real Estate
Source: Hive MLS,MLS#: SA312384
Facts & features
Interior
Bedrooms & bathrooms
- Bedrooms: 3
- Bathrooms: 2
- Full bathrooms: 2
Heating
- Central, Electric
Cooling
- Central Air, Electric
Appliances
- Included: Dishwasher, Electric Water Heater, Microwave, Oven, Range, Refrigerator
- Laundry: Laundry Room
Features
- Breakfast Bar, Ceiling Fan(s), Main Level Primary, Primary Suite
- Number of fireplaces: 1
- Fireplace features: Family Room, Gas
- Common walls with other units/homes: No Common Walls
Interior area
- Total interior livable area: 1,932 sqft
Property
Parking
- Total spaces: 2
- Parking features: Attached, RV Access/Parking
- Garage spaces: 2
Features
- Exterior features: Dock
- Pool features: Community
Lot
- Size: 9,583 Square Feet
Details
- Parcel number: 0572161
- Zoning: PUD
- Zoning description: Single Family
- Special conditions: Standard
Construction
Type & style
- Home type: SingleFamily
- Architectural style: Ranch
- Property subtype: Single Family Residence
- Attached to another structure: Yes
Materials
- Brick
- Foundation: Slab
- Roof: Asphalt
Condition
- Year built: 2006
Utilities & green energy
- Sewer: Public Sewer
- Water: Shared Well
- Utilities for property: Underground Utilities
Community & HOA
Community
- Features: Boat Facilities, Clubhouse, Pool, Marina, Playground, Park, Street Lights, Sidewalks, Dock
- Subdivision: Waterford Landing
HOA
- Has HOA: Yes
- HOA fee: $1,200 annually
Location
- Region: Richmond Hill
Financial & listing details
- Price per square foot: $215/sqft
- Tax assessed value: $405,000
- Annual tax amount: $4,078
- Date on market: 11/23/2025
- Cumulative days on market: 44 days
- Listing agreement: Exclusive Right To Sell
- Listing terms: Cash,Conventional,1031 Exchange,FHA,VA Loan
- Inclusions: Ceiling Fans, Refrigerator
- Ownership type: Homeowner/Owner
- Road surface type: Asphalt
Price history
| Date | Event | Price |
|---|---|---|
| 7/11/2024 | Sold | $415,000-2.4%$215/sqft |
Source:  Hive MLS #SA312384 Report a problem Hive MLS #SA312384 Report a problem | ||
| 5/28/2024 | Listed for sale | $425,000+57.4%$220/sqft |
Source:  Hive MLS #312384 Report a problem Hive MLS #312384 Report a problem | ||
| 2/1/2021 | Sold | $270,000+14.9%$140/sqft |
Source: Hive MLS #SA240683 Report a problem | ||
| 7/25/2012 | Sold | $235,000-5.6%$122/sqft |
Source: Public Record Report a problem | ||
| 3/30/2012 | Listed for sale | $249,000-6%$129/sqft |
Source: RE/MAX Accent - Richmond Hill #96620 Report a problem | ||
| 10/17/2007 | Sold | $264,900+278.4%$137/sqft |
Source: Public Record Report a problem | ||
| 1/27/2006 | Sold | $70,000$36/sqft |
Source: Public Record Report a problem | ||
Public tax history
| Year | Property taxes | Tax assessment |
|---|---|---|
| 2025 | $4,078 +725.3% | $162,000 +24.5% |
| 2024 | $494 -30.3% | $130,080 -2% |
| 2023 | $709 +73.3% | $132,760 +19.3% |
| 2022 | $409 -75.1% | $111,320 +10.6% |
| 2021 | $1,644 +5% | $100,640 +3.9% |
| 2020 | $1,566 +0.8% | $96,840 +1.4% |
| 2019 | $1,554 +18.6% | $95,480 +4.4% |
| 2018 | $1,310 -5.3% | $91,480 -0.1% |
| 2017 | $1,385 +7% | $91,560 +1.3% |
| 2016 | $1,294 | $90,360 +1.5% |
| 2015 | $1,294 +1.1% | $89,040 -0.8% |
| 2014 | $1,281 | $89,720 |
| 2013 | -- | -- |
| 2012 | -- | -- |
| 2011 | -- | -- |
| 2010 | -- | -- |
| 2009 | -- | $99,520 |
| 2008 | -- | $99,520 |
| 2007 | -- | $99,520 +397.6% |
| 2006 | -- | $20,000 +11.1% |
| 2005 | -- | $18,000 |
| 2004 | -- | $18,000 |
Find assessor info on the county website
Neighborhood: 31324
Nearby homes
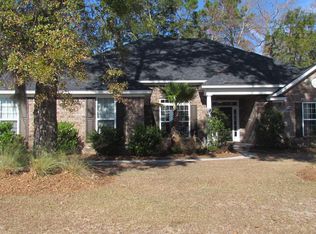
- $437,1004 bd3 ba2.1k sqft680 Marshview Dr, Richmond Hill, GA 31324Off Market
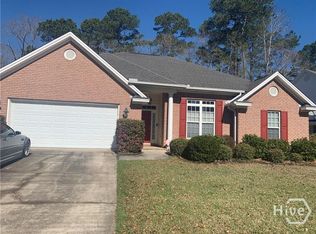
- $424,2004 bd2 ba2.1k sqft644 Marshview Dr, Richmond Hill, GA 31324Off Market
- $2,5004 bd2 ba2.3k sqft132 Marshview Dr, Richmond Hill, GA 31324For Rent

- $385,0004 bd2 ba2k sqft696 Marshview Dr, Richmond Hill, GA 31324Off Market
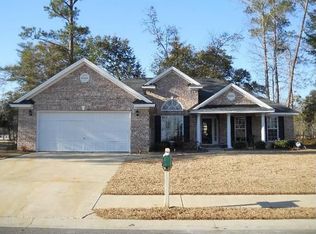
- $430,4004 bd2 ba2.1k sqft626 Marshview Dr, Richmond Hill, GA 31324Off Market
- $524,8004 bd3 ba2.9k sqft673 Marshview Dr, Richmond Hill, GA 31324Off Market
- $74,700-- bd-- ba-- sqft659 Marshview Dr, Richmond Hill, GA 31324Off Market
- $441,5004 bd2 ba2.3k sqft687 Marshview Dr, Richmond Hill, GA 31324Off Market
Nearby schools
GreatSchools rating
- 9/10Frances Meeks Elementary SchoolGrades: PK-5Distance: 1.6 mi
- 7/10Richmond Hill Middle SchoolGrades: 6-8Distance: 1.4 mi
- 8/10Richmond Hill High SchoolGrades: 9-12Distance: 1.1 mi
Schools provided by the listing agent
- Elementary: FME
- Middle: RHMS
- High: RHHS
Source: Hive MLS. This data may not be complete. We recommend contacting the local school district to confirm school assignments for this home.


Get pre-qualified for a loan
At Zillow Home Loans, we can pre-qualify you in as little as 5 minutes with no impact to your credit score.An equal housing lender. NMLS #10287.
Sell for more on Zillow
Get a Zillow Showcase℠ listing at no additional cost and you could sell for .
$428,600
2% more
+$8,572
With Zillow Showcase(estimated)
$437,172
- Georgia
- Bryan County
- Richmond Hill
- 31324
- 662 Marshview Drive
Nearby cities
Nearby neighborhoods
Nearby zip codes
Other Richmond Hill Topics
