Manufactured Home
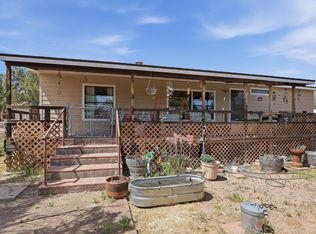
3 Bedrooms / 2 Baths / 1,850 s.f. / on .29 acre Lot / 2000 Build
APN: 304-36-146; Gila County
Great Curb Appeal!
Nice Sized LOT
Newer appliances
Newer countertops
Newish cabinets
Vinyl flooring (entry dinning room - kitchen - rest is carpet)
New Roof in 2017
On its own septic tank
On water share well from a company that they use in the neighborhood
Amazing opportunity for cash buyers!
Nice Pocket Neighborhood in Great part of town!
Sold for $245,000
$245,000
662 N DEER CREEK Drive, Payson, AZ 85541
3beds
2baths
1,876sqft
Manufactured Home
Built in 1996
0.29 Acres Lot
$296,500 Zestimate®
$131/sqft
$2,228 Estimated rent
Home value
$296,500
$276,000 - $317,000
$2,228/mo
Zestimate® history
Owner options
List your home for rent
$2,228/mo
Rent Zestimate®
Find your next renter with Zillow Rental Manager. Plus, with online applications, you can quickly screen prospective tenants – for free.
$2,228/mo
Rent Zestimate®
Refinance and save
$1,146/mo
Est. payment
Refinancing to a lower rate could help reduce your monthly payments and save thousands over the life of the loan.
$1,146/mo
Est. payment
Explore your selling options
Work with a Zillow partner agent
Leverage their expertise and Zillow's premium Showcase listings to get your home seen by more buyers.
Get startedList with your own agent
Get your home in front of millions of buyers by listing it on Zillow.
Learn how to do itSell it yourself
Take full control of how buyers see your home on Zillow by listing For Sale by Owner (FSBO).
List your homeWhat's special
Zillow last checked:
Listing updated:
Listed by:
Gregory P Johnson 602-717-5115,
United Southwest Realty
Bought with:
Yolanda Price Street, SA703004000
eXp Realty
Source: ARMLS,MLS#: 6725444
Facts & features
Interior
Bedrooms & bathrooms
- Bedrooms: 3
- Bathrooms: 2
Heating
- Electric
Cooling
- Central Air
Features
- Flooring: Carpet, Vinyl
- Has basement: No
Interior area
- Total structure area: 1,876
- Total interior livable area: 1,876 sqft
Property
Features
- Stories: 1
- Patio & porch: Covered, Patio
- Pool features: None
- Spa features: None
- Fencing: Partial,Wood
Lot
- Size: 0.29 Acres
- Features: Dirt Front
Details
- Parcel number: 30436146
- Special conditions: Equitable Interest
Construction
Type & style
- Home type: MobileManufactured
- Property subtype: Manufactured Home
Materials
- Wood Frame, Painted
- Roof: Composition
Condition
- Year built: 1996
Utilities & green energy
- Sewer: Septic Tank
- Water: Shared Well
Community & HOA
Community
- Subdivision: DEER CREEK VILLAGE
HOA
- Has HOA: No
- Services included: No Fees
Location
- Region: Payson
Financial & listing details
- Price per square foot: $131/sqft
- Tax assessed value: $101,482
- Annual tax amount: $688
- Date on market: 9/13/2025
- Cumulative days on market: 74 days
- Listing terms: Cash
- Ownership: Fee Simple
Price history
| Date | Event | Price |
|---|---|---|
| 9/10/2024 | Sold | $245,000+4.3%$131/sqft |
Source:  ARMLS #6725444 Report a problem ARMLS #6725444 Report a problem | ||
| 6/29/2024 | Listed for sale | $234,900+88.1%$125/sqft |
Source: ARMLS #6725444 Report a problem | ||
| 3/10/2017 | Sold | $124,900$67/sqft |
Source: ARMLS #5564190 Report a problem | ||
| 2/25/2017 | Listed for sale | $124,900$67/sqft |
Source: BHHS Advantage Realty - Payson #5564190 Report a problem | ||
| 2/25/2017 | Pending sale | $124,900$67/sqft |
Source: BHHS Advantage Realty - Payson #5564190 Report a problem | ||
| 2/20/2017 | Listed for sale | $124,900-0.1%$67/sqft |
Source: BERKSHIRE HATHAWAY HOMESERVICES ADVANTAGE REALTY #75267 Report a problem | ||
| 8/30/2016 | Listing removed | $125,000$67/sqft |
Source: Coldwell Banker Bishop Realty #72949 Report a problem | ||
| 1/17/2016 | Listed for sale | $125,000+27.7%$67/sqft |
Source: COLDWELL BANKER BISHOP REALTY - PAYSON #72949 Report a problem | ||
| 5/19/2011 | Listing removed | $97,900+4.3%$52/sqft |
Source: Systems Engineering, Inc. #H59485A Report a problem | ||
| 3/26/2010 | Sold | $93,900-4.1%$50/sqft |
Source: Public Record Report a problem | ||
| 12/19/2009 | Price change | $97,900-3%$52/sqft |
Source: Systems Engineering, Inc. #H59485A Report a problem | ||
| 11/23/2009 | Price change | $100,900-2.9%$54/sqft |
Source: Systems Engineering, Inc. #59485 Report a problem | ||
| 11/8/2009 | Price change | $103,900-2.8%$55/sqft |
Source: Systems Engineering, Inc. #59485 Report a problem | ||
| 10/17/2009 | Price change | $106,900-2.7%$57/sqft |
Source: foreclosure.com Report a problem | ||
| 9/24/2009 | Listed for sale | $109,900-7.6%$59/sqft |
Source: foreclosure.com Report a problem | ||
| 7/2/2009 | Sold | $118,976+3.5%$63/sqft |
Source: Public Record Report a problem | ||
| 6/21/2009 | Price change | $115,000-14.8%$61/sqft |
Source: ERA Young Realty & Investment #58608 Report a problem | ||
| 5/30/2009 | Listed for sale | $135,000$72/sqft |
Source: ERA Young Realty & Investment #58608 Report a problem | ||
| 12/15/2006 | Sold | $135,000$72/sqft |
Source: Public Record Report a problem | ||
| 1/26/2006 | Sold | $135,000$72/sqft |
Source: Public Record Report a problem | ||
Public tax history
| Year | Property taxes | Tax assessment |
|---|---|---|
| 2026 | $739 +3.9% | $10,148 +12.9% |
| 2025 | $711 +3.4% | $8,985 +3.9% |
| 2024 | $688 +0.7% | $8,650 |
| 2023 | $683 -4.2% | -- |
| 2022 | $713 -3% | -- |
| 2021 | $735 +5.7% | -- |
| 2019 | $695 +5.1% | -- |
| 2018 | $661 -14.1% | -- |
| 2017 | $770 | -- |
| 2016 | $770 -0.6% | -- |
| 2015 | $774 | -- |
| 2014 | -- | -- |
| 2013 | -- | $7,149 -0.1% |
| 2012 | -- | $7,153 -10.4% |
| 2011 | -- | $7,987 |
| 2010 | -- | $7,987 |
| 2009 | -- | -- |
| 2008 | $645 | -- |
| 2007 | -- | -- |
| 2006 | $746 | -- |
| 2005 | -- | -- |
| 2004 | -- | -- |
| 2003 | -- | -- |
| 2002 | -- | -- |
Find assessor info on the county website
Neighborhood: 85541
Nearby homes
- $161,4002 bd1 ba840 sqft672 N Deer Creek Dr, Payson, AZ 85541Off Market
- $300,0003 bd2 ba1.4k sqft650 N Deer Creek Dr, Payson, AZ 85541For Sale
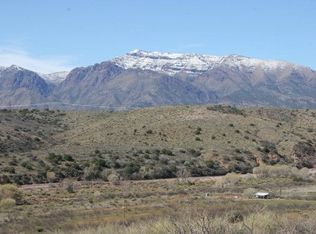
- $660,3003 bd-- ba1.5k sqft3588 S Forest Service Rd 184, Payson, AZ 85541Off Market
- $374,2002 bd2 ba1.5k sqft948 N Deer Creek Dr, Payson, AZ 85541Off Market

- $274,8003 bd2 ba1.4k sqft940 N Deer Creek Dr, Payson, AZ 85541Off Market
- $322,0003 bd2 ba1.8k sqft636 N Deer Creek Dr, Payson, AZ 85541Off Market
- $288,8003 bd2 ba1.5k sqft686 N Deer Creek Dr, Payson, AZ 85541Off Market
- $305,600-- bd-- ba1.5k sqft958 N Deer Creek Dr, Payson, AZ 85541Off Market
Nearby schools
GreatSchools rating
- 5/10Julia Randall Elementary SchoolGrades: PK,2-5Distance: 11.6 mi
- NAPayson Center for Success - OnlineGrades: 7-12Distance: 11.6 mi
- 4/10Payson High SchoolGrades: 9-12Distance: 12 mi
Schools provided by the listing agent
- District: Payson Unified District
Source: ARMLS. This data may not be complete. We recommend contacting the local school district to confirm school assignments for this home.
- Arizona
- Gila County
- Payson
- 85541
- 662 N DEER CREEK Drive
Nearby cities
Nearby zip codes
Other Payson Topics
