Skip main navigation
Off market
  • $378,100

    662 N Elm St, Colville, WA 99114

    3beds
    2baths
    2,100sqft
    SingleFamily
    Built in 2005
    6,098 Square Feet Lot
    $378,100 Zestimate®
    $180/sqft
    $2,440 Estimated rent

    Home value

    $378,100

    $359,000 - $397,000

    $2,440/mo

    Zestimate® history
    Loading
    Loading...

    Owner options

    List your home for rent

    $2,440/mo

    Rent Zestimate®

    Find your next renter with Zillow Rental Manager. Plus, with online applications, you can quickly screen prospective tenants – for free.

    Learn more

    $2,440/mo

    Rent Zestimate®

    Refinance and save

    $2,239/mo

    Est. payment

    Refinancing to a lower rate could help reduce your monthly payments and save thousands over the life of the loan.

    See today's rates

    $2,239/mo

    Est. payment

    Explore your selling options

    Work with a Zillow partner agent

    Leverage their expertise and Zillow's premium Showcase listings to get your home seen by more buyers.

    Get started

    List with your own agent

    Get your home in front of millions of buyers by listing it on Zillow.

    Learn how to do it

    Sell it yourself

    Take full control of how buyers see your home on Zillow by listing For Sale by Owner (FSBO).

    List your home

    What's special

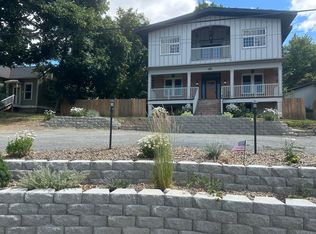
    This charming home has all the features. 12 foot ceilings in living and dining room. Hardwood floors in main home, linoleum in kitchen. Two bedrooms downstairs with a loft style master bedroom upstairs. Master bedroom has private master bath with luxurious jetted tub and walk in shower with built in bench. Plenty of space for a queen bed, dressers, and a sitting area. Built in bookshelf in the smaller of the two bedrooms downstairs, perfect for an office space. Full bath downstairs with shower/tub. Gas fireplace in living room and spacious sitting area. The dining room has plenty of room for dining table and more. Kitchen is a chefs paradise. Plenty of room for multiple people. Dishwasher replaced in last year. Electric oven/stove. Butcher block, lots of space to prepare food and plenty of storage in cabinets. Laundry/utility room which has a utility sink as well. Water softener and on demand water tank. The backyard is a relaxing paradise within the city limits. Landscaped backyard with flowers, wisteria, and a garden shed. Deck off the back door with a shade providing pergola. Detached single car garage accessible from alleyway with plenty of storage space as well. A garden shed is also in the backyard for storage. Centrally located in town, 5 min from hospital, 2 min from Safeway and Walmart, and a community park two blocks away. Off street parking provided for two vehicles. *Furniture in photos is not included. Tenant responsible for electric/gas, must be set up day of or prior to start of lease agreement. Older dogs allowed with references. $500.00 Non-refundable pet deposit upon approval. No smoking of any substance allowed. Renter agrees to maintain yard/landscaping. First month, last month and deposit required upon signing of lease. Income of tenant(s) must be minimum of 3x months rent to be eligible. No eviction history allowed. Must sign a 12 month lease. Must provide at least 3 references, 2 from previous landlords. Credit score of 740+ or greater and current employment information of tenant(s) 18 and older must be provided in application. $40.00 non-refundable application fee must be paid to property manager. Will not use reusable tenant screening report. Must fill out application before any viewings or consideration for tenancy.

    This property is off market, which means it's not currently listed for sale or rent on Zillow. This may be different from what's available on other websites or public sources.
    Facts & features

    Interior

    Bedrooms & bathrooms
    • Bedrooms: 3
    • Bathrooms: 2
    Heating
    • Forced air, Gas
    Cooling
    • None
    Appliances
    • Included: Dishwasher, Dryer, Washer
    • Laundry: In Unit
    Features
    • Flooring: Hardwood
    • Basement: Basement (not specified)
    Interior area
    • Total interior livable area: 2,100 sqft

    Property

    Parking
    • Total spaces: 1
    • Parking features: Garage - Detached, Off-street
    Features
    • Exterior features: Shingle
    • Has view: Yes
    • View description: City
    Lot
    • Size: 6,098 Square Feet
    Details
    • Parcel number: 0091200

    Construction

    Type & style
    • Home type: SingleFamily
    Materials
    • Foundation: Concrete
    • Roof: Composition
    Condition
    • Year built: 2005

    Community & HOA

    Location
    • Region: Colville

    Financial & listing details

    • Price per square foot: $180/sqft
    • Tax assessed value: $311,863
    • Annual tax amount: $2,194

    Price history

    DateEventPrice
    3/2/2023Listing removed--
    Source: Zillow Rentals Report a problem
    2/8/2023Listed for rent$2,100+2.4%$1/sqft
    Source: Zillow Rentals Report a problem
    8/31/2021Listing removed--
    Source: Zillow Rental Manager Report a problem
    8/2/2021Listed for rent$2,050$1/sqft
    Source: Zillow Rental Manager Report a problem
    5/21/2020Sold$265,000-0.7%$126/sqft
    Source: Northeast Washington AOR #37956 Report a problem
    4/15/2020Pending sale$267,000$127/sqft
    Source: Windermere Colville, Inc. #37956 Report a problem
    3/31/2020Price change$267,000-0.7%$127/sqft
    Source: Windermere Colville, Inc. #37956 Report a problem
    2/15/2020Listed for sale$269,000+9.8%$128/sqft
    Source: WINDERMERE COLVILLE #37956 Report a problem
    5/8/2019Sold$245,000-3%$117/sqft
    Source: SMLS as distributed by MLS GRID #201819880 Report a problem
    3/18/2019Pending sale$252,500$120/sqft
    Source: RE/MAX SELECT ASSOCIATES #35657 Report a problem
    1/9/2019Price change$252,500-2.9%$120/sqft
    Source: RE/MAX SELECT ASSOCIATES #35657 Report a problem
    11/5/2018Price change$260,000+2%$124/sqft
    Source: RE/MAX Select Associates #201819880 Report a problem
    7/19/2018Price change$255,000-1.9%$121/sqft
    Source: RE/MAX SELECT ASSOCIATES #35657 Report a problem
    6/27/2018Listed for sale$260,000$124/sqft
    Source: RE/MAX SELECT ASSOCIATES #35657 Report a problem

    Public tax history

    YearProperty taxesTax assessment
    2024$2,194 +0.2%$311,863 -1.3%
    2023$2,190 -1.1%$315,839 +5.9%
    2022$2,215 +12.4%$298,336 +18%
    2021$1,969 $252,918 +5.5%
    2020$1,969 +34.6%$239,623 +40.3%
    2019$1,463 +29.7%$170,747 +32.2%
    2018$1,128 $129,162
    2017$1,128 -6.4%$129,162
    2016$1,205 $129,162 -4.6%
    2013-- $135,341 0%
    2012-- $135,345 +19.8%
    2009$942 $112,955
    Find assessor info on the county website

    Neighborhood: 99114

    Nearby schools

    GreatSchools rating
    Schools provided by the listing agent
    • Elementary: COLVILLE
    • District: COLVILLE

    Source: The MLS. This data may not be complete. We recommend contacting the local school district to confirm school assignments for this home.

    Get pre-qualified for a loan
    At Zillow Home Loans, we can pre-qualify you in as little as 5 minutes with no impact to your credit score.

    An equal housing lender. NMLS #10287.

    Sell for more on Zillow
    Get a Zillow Showcase℠ listing at no additional cost and you could sell for .
    $378,100
    2% more
    +$7,562
    With Zillow Showcase(estimated)
    $385,662