Skip main navigation
Off market
  • Price Unknown

    662 Nevada Street Ext, Nevada City, CA 95959

    2beds
    1,814sqft
    Loft
    Built in 1930
    0.9 Acres Lot
    $-- Zestimate®
    $--/sqft
    $2,569 Estimated rent

    Home value

    Not available

    Estimated sales range

    Not available

    $2,569/mo

    Zestimate® history
    Loading
    Loading...

    Owner options

    List your home for rent

    $2,569/mo

    Rent Zestimate®

    Find your next renter with Zillow Rental Manager. Plus, with online applications, you can quickly screen prospective tenants – for free.

    Learn more

    $2,569/mo

    Rent Zestimate®

    Refinance and save

    Refinancing to a lower rate could help reduce your monthly payments and save thousands over the life of the loan.

    See today's rates

    Explore your selling options

    Work with a Zillow partner agent

    Leverage their expertise and Zillow's premium Showcase listings to get your home seen by more buyers.

    Get started

    List with your own agent

    Get your home in front of millions of buyers by listing it on Zillow.

    Learn how to do it

    Sell it yourself

    Take full control of how buyers see your home on Zillow by listing For Sale by Owner (FSBO).

    List your home

    What's special

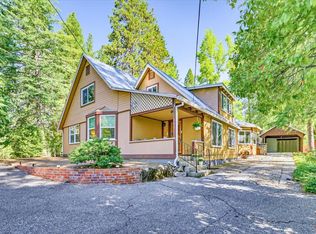
    This 1814 square foot single family home has 2 bedrooms and 2.0 bathrooms. This home is located at 662 Nevada Street Ext, Nevada City, CA 95959.

    This property is off market, which means it's not currently listed for sale or rent on Zillow. This may be different from what's available on other websites or public sources.

    Facts & features

    Interior

    Bedrooms & bathrooms
    • Bedrooms: 2
    • Bathrooms: 2
    • Full bathrooms: 2
    Heating
    • Forced air, Stove, Propane / Butane
    Cooling
    • Central
    Appliances
    • Included: Dishwasher, Range / Oven
    • Laundry: Hookups only, ground floor
    Features
    • Flooring: Hardwood, Linoleum / Vinyl
    • Has fireplace: Yes
    • Fireplace features: Gas, Brick, Stone, Wood Burning Stove, Dining Room
    Interior area
    • Structure area source: Assessor
    • Total interior livable area: 1,814 sqft

    Property

    Parking
    • Total spaces: 7
    • Parking features: Carport, Garage - Detached
    Accessibility
    • Accessibility features: Accessible Doors, Accessible Kitchen, Accessible Full Bath, Kitchen Cabinets, Parking
    Features
    • Exterior features: Wood
    • Fencing: Fenced, Full
    • Frontage type: Borders Government Land
    Lot
    • Size: 0.90 Acres
    • Features: Private, Irregular Lot, Dead End, Landscaped, Court, Low Maintenance, Landscape Misc
    Details
    • Additional structures: Workshop, Outbuilding, Storage, Shed(s), Second Garage
    • Zoning: R1 SC NevCty
    • Special conditions: Standard

    Construction

    Type & style
    • Home type: SingleFamily
    • Architectural style: Farmhouse, Vintage
    • Property subtype: Loft
    Materials
    • Roof: Metal
    Condition
    • Year built: 1930

    Utilities & green energy

    • Sewer: Public Sewer, Sewer In Street
    • Water: Public, Water District
    • Utilities for property: Cable Available, Underground Utilities, Sewer Connected, Propane Tank Owned, Internet Available

    Community & neighborhood

    Location
    • Region: Nevada City

    Other

    Other facts
    • Flooring: Wood, Vinyl, Simulated Wood
    • FoundationDetails: Pillar/Post/Pier, Concrete Perimeter
    • Roof: Metal
    • Sewer: Public Sewer, Sewer In Street
    • WaterSource: Public, Water District
    • RoadSurfaceType: Paved, Gravel
    • Appliances: Dishwasher, Indoor Grill, Gas Water Heater, Range Hood, Free-Standing Gas Range, Free-Standing Gas Oven
    • FireplaceYN: true
    • GarageYN: true
    • CarportYN: true
    • HeatingYN: true
    • Utilities: Cable Available, Underground Utilities, Sewer Connected, Propane Tank Owned, Internet Available
    • PropertySubType: Loft
    • CoolingYN: true
    • FireplaceFeatures: Gas, Brick, Stone, Wood Burning Stove, Dining Room
    • FireplacesTotal: 3
    • ConstructionMaterials: Frame, Plaster, Wood Siding, Lap Siding, Wall Insulation, Partial Insulation
    • Fencing: Fenced, Full
    • PropertyAttachedYN: true
    • ArchitecturalStyle: Farmhouse, Vintage
    • BedroomsPossible: 0
    • SpecialListingConditions: Standard
    • OtherStructures: Workshop, Outbuilding, Storage, Shed(s), Second Garage
    • ParkingFeatures: Driveway, Covered, Detached, Guest, Shared Driveway, Workshop in Garage, RV Storage, RV Possible, 24'+ Deep Garage, RV Garage Detached
    • CoveredSpaces: 7
    • LivingAreaSource: Assessor
    • BuildingAreaSource: Assessor
    • OpenParkingYN: true
    • LotFeatures: Private, Irregular Lot, Dead End, Landscaped, Court, Low Maintenance, Landscape Misc
    • Heating: Central, Wood Stove, Fireplace(s), Propane Stove
    • Cooling: Ceiling Fan(s)
    • AccessibilityFeatures: Accessible Doors, Accessible Kitchen, Accessible Full Bath, Kitchen Cabinets, Parking
    • RoomMasterBedroomFeatures: Closet, Ground Floor
    • ExteriorFeatures: Built-in Barbecue, Uncovered Courtyard
    • RoomKitchenFeatures: Breakfast Room, Pantry Cabinet, Kitchen/Family Combo
    • LaundryFeatures: Hookups only, ground floor
    • RoomDiningRoomFeatures: Dining/Family Combo
    • RoomBathroomFeatures: Low-Flow Toilet(s), Window, Jack & Jill, Closet, Fiberglass
    • IrrigationSource: Public District
    • MlsStatus: Active
    • ListPriceLow: 599000
    • FrontageType: Borders Government Land
    • RoomMasterBathroomFeatures: Low-Flow Toilet(s)
    • Zoning: R1 SC NevCty
    • Road surface type: Paved, Gravel

    Price history

    DateEventPrice
    11/22/2021Sold$500,000$276/sqft
    Source: Agent Provided Report a problem

    Public tax history

    Tax history is unavailable.

    Neighborhood: 95959

    Nearby schools

    GreatSchools rating