Welcome home! For sale for the first time in over 20 years is this gem of a property, nestled on over an acre in the highly sought-after Apple Mountain Lake community. Private and serene, yet only a mile from I-66 and lots of nearby amenities, this amazing 4 bedroom, 3 bath stunner sits on a generous lot with gorgeous mature trees and landscaping. Apple Mountain Lake (and its fishing, pavilion, park benches, beach area and swimming platform) as well as a community playground (including basketball and tennis court as well as a well-maintained playground) is a dream community, all for a mere $53 per month HOA fee! Feel like you're on vacation every day! Arrive at the home in the generous driveway with plenty of parking for family and guests. Enter into the amazing great room, where your eyes are immediately drawn to the vaulted ceiling and the stunning floor to ceiling stone fireplace. The recently updated kitchen is attractive and functional, with tons of storage, a large island, and stainless appliances. The main floor also boasts a full bathroom and two spacious bedrooms. Upstairs you’ll find the private primary suite oasis, featuring a huge bedroom with a fabulous walk in closet, a wonderful separate dressing/vanity area, and a full bath. The walkout lower level doesn’t disappoint, with a fabulous recreation room, a fourth bedroom, a den/office/flex room/unofficial fifth bedroom, full bath, laundry room, and lots of storage. The lot is lovely and private, with a fully fenced backyard. This home has everything you've been looking for. Hurry!
Sold for $420,000
$420,000
662 Northern Spy Dr, Linden, VA 22642
4beds
2,467sqft
Single Family Residence
Built in 1995
1.18 Acres Lot
$460,000 Zestimate®
$170/sqft
$2,720 Estimated rent
Home value
$460,000
$437,000 - $483,000
$2,720/mo
Zestimate® history
Owner options
List your home for rent
$2,720/mo
Rent Zestimate®
Find your next renter with Zillow Rental Manager. Plus, with online applications, you can quickly screen prospective tenants – for free.
$2,720/mo
Rent Zestimate®
Refinance and save
$2,549/mo
Est. payment
Refinancing to a lower rate could help reduce your monthly payments and save thousands over the life of the loan.
$2,549/mo
Est. payment
Explore your selling options
Work with a Zillow partner agent
Leverage their expertise and Zillow's premium Showcase listings to get your home seen by more buyers.
Get startedList with your own agent
Get your home in front of millions of buyers by listing it on Zillow.
Learn how to do itSell it yourself
Take full control of how buyers see your home on Zillow by listing For Sale by Owner (FSBO).
List your homeWhat's special
Swimming platformBeach areaLarge islandTons of storageHuge bedroomFabulous walk in closetGorgeous mature trees
Zillow last checked:
Listing updated:
Listed by:
Amanda White 703-593-6836,
Nova Home Hunters Realty
Bought with:
Brett Korade, 0225213928
Keller Williams Realty
Source: Bright MLS,MLS#: VAWR2006018
Facts & features
Interior
Bedrooms & bathrooms
- Bedrooms: 4
- Bathrooms: 3
- Full bathrooms: 3
- Main level bathrooms: 1
- Main level bedrooms: 2
Rooms
- Room types: Living Room, Dining Room, Primary Bedroom, Bedroom 2, Bedroom 3, Bedroom 4, Kitchen, Den, Laundry, Recreation Room, Storage Room, Bathroom 2, Bathroom 3, Primary Bathroom
Basement
- Description: Percent Finished: 100.0
- Area: 997
Heating
- Heat Pump, Electric
Cooling
- Central Air, Heat Pump, Electric
Appliances
- Included: Dishwasher, Dryer, Ice Maker, Oven/Range - Electric, Refrigerator, Washer, Microwave, Water Heater, Electric Water Heater
- Laundry: Laundry Room
Features
- Breakfast Area, Combination Kitchen/Dining, Kitchen Island, Kitchen - Table Space, Primary Bath(s), Open Floorplan, Ceiling Fan(s), Dining Area, Entry Level Bedroom, Family Room Off Kitchen, Walk-In Closet(s), Cathedral Ceiling(s), 2 Story Ceilings
- Flooring: Carpet
- Windows: Window Treatments
- Basement: Exterior Entry,Side Entrance,Full,Finished,Walk-Out Access
- Number of fireplaces: 1
- Fireplace features: Mantel(s), Glass Doors, Stone
Interior area
- Total structure area: 2,502
- Total interior livable area: 2,467 sqft
- Finished area above ground: 1,505
- Finished area below ground: 962
Property
Parking
- Total spaces: 6
- Parking features: Off Street
Accessibility
- Accessibility features: Accessible Entrance
Features
- Levels: Three
- Stories: 3
- Patio & porch: Deck, Porch
- Pool features: None
- Has view: Yes
- View description: Trees/Woods
Lot
- Size: 1.18 Acres
- Features: Backs to Trees, Cul-De-Sac, Wooded
Details
- Additional structures: Above Grade, Below Grade, Outbuilding
- Parcel number: 22B R 24
- Zoning: R
- Special conditions: Standard
Construction
Type & style
- Home type: SingleFamily
- Architectural style: Cape Cod
- Property subtype: Single Family Residence
Materials
- Other
- Foundation: Other
- Roof: Fiberglass
Condition
- New construction: No
- Year built: 1995
Details
- Builder name: WHITETAIL CONSTR
Utilities & green energy
- Sewer: On Site Septic
- Water: Well
- Utilities for property: Cable Available, Cable
Community & HOA
Community
- Subdivision: Apple Mt Lake
HOA
- Has HOA: Yes
- Amenities included: Tot Lots/Playground, Water/Lake Privileges, Common Grounds, Lake, Basketball Court, Picnic Area, Pier/Dock, Security, Tennis Court(s)
- Services included: Reserve Funds, Road Maintenance, Snow Removal, Common Area Maintenance
- HOA fee: $53 monthly
Location
- Region: Linden
Financial & listing details
- Price per square foot: $170/sqft
- Tax assessed value: $239,300
- Annual tax amount: $1,567
- Date on market: 7/12/2023
- Listing agreement: Exclusive Right To Sell
- Ownership: Fee Simple
- Road surface type: Gravel
Price history
| Date | Event | Price |
|---|---|---|
| 8/14/2023 | Sold | $420,000+7.7%$170/sqft |
Source:  Bright MLS #VAWR2006018 Report a problem Bright MLS #VAWR2006018 Report a problem | ||
| 7/17/2023 | Contingent | $389,900$158/sqft |
Source: Bright MLS #VAWR2006018 Report a problem | ||
| 7/12/2023 | Listed for sale | $389,900$158/sqft |
Source: Bright MLS #VAWR2006018 Report a problem | ||
Public tax history
| Year | Property taxes | Tax assessment |
|---|---|---|
| 2025 | $1,873 +3.2% | $391,100 +14.2% |
| 2024 | $1,815 +8.2% | $342,400 |
| 2023 | $1,678 +7% | $342,400 +43.1% |
| 2022 | $1,567 | $239,300 |
| 2021 | $1,567 | $239,300 |
| 2020 | $1,567 | $239,300 |
| 2019 | $1,567 +11.6% | $239,300 +12.5% |
| 2018 | $1,404 +6.5% | $212,800 |
| 2017 | $1,319 | $212,800 |
| 2016 | -- | $212,800 |
| 2015 | -- | $212,800 +2.5% |
| 2014 | -- | $207,600 |
| 2013 | -- | $207,600 |
| 2012 | -- | $207,600 |
| 2011 | -- | $207,600 -17.3% |
| 2010 | -- | $251,100 |
| 2009 | -- | $251,100 |
| 2008 | -- | $251,100 |
| 2007 | -- | $251,100 +63.8% |
| 2006 | -- | $153,300 |
| 2005 | -- | $153,300 |
| 2004 | -- | $153,300 |
| 2003 | -- | $153,300 +29.9% |
| 2001 | -- | $118,000 |
Find assessor info on the county website
Neighborhood: 22642
Nearby homes
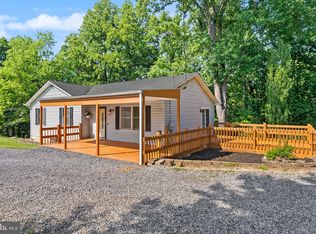
- $400,0003 bd2 ba1.1k sqft516 Wealthy Rd, Linden, VA 22642Sold
- $445,4003 bd2 ba1.6k sqft462 Wealthy Rd, Linden, VA 22642Off Market
- $446,7003 bd2 ba1.3k sqft677 Northern Spy Drive, Linden, VA 22642Off Market
- $439,6003 bd2 ba1.3k sqft677 Northern Spy Dr, Linden, VA 22642Off Market
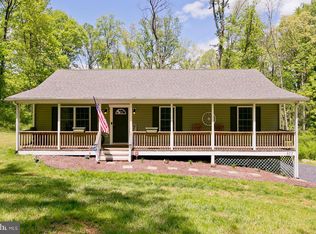
- $340,9003 bd1 ba1k sqft683 Northern Spy Dr, Linden, VA 22642Off Market
- $382,8003 bd2 ba1.1k sqft611 Northern Spy Dr, Linden, VA 22642Off Market
- $401,7003 bd2 ba1.2k sqft499 Wealthy Rd, Linden, VA 22642Off Market
- $502,3003 bd3 ba3k sqft446 Wealthy Rd, Linden, VA 22642Off Market
Nearby schools
GreatSchools rating
- 6/10Hilda J. Barbour Elementary SchoolGrades: PK-5Distance: 3.9 mi
- 5/10New Warren County Middle SchoolGrades: 6-8Distance: 3.1 mi
- 7/10Warren County High SchoolGrades: 9-12Distance: 4 mi
Schools provided by the listing agent
- Elementary: Hilda J Barbour
- Middle: Warren County
- High: Warren County
- District: Warren County Public Schools
Source: Bright MLS. This data may not be complete. We recommend contacting the local school district to confirm school assignments for this home.
Get a cash offer in 3 minutes
Find out how much your home could sell for in as little as 3 minutes with a no-obligation cash offer.
Estimated market value
$460,000
Get a cash offer in 3 minutes
Find out how much your home could sell for in as little as 3 minutes with a no-obligation cash offer.
Estimated market value
$460,000
- Virginia
- Warren County
- Linden
- 22642
- 662 Northern Spy Dr
Nearby cities
Nearby zip codes
Other Linden Topics
