Skip main navigation
Off market
  • $362,100

    662 Radford Dr, Highland Heights, OH 44143

    3beds
    2,180sqft
    SingleFamily
    Built in 1964
    0.37 Acres Lot
    $362,100 Zestimate®
    $166/sqft
    $3,042 Estimated rent

    Home value

    $362,100

    $340,000 - $384,000

    $3,042/mo

    Zestimate® history
    Loading
    Loading...

    Owner options

    List your home for rent

    $3,042/mo

    Rent Zestimate®

    Find your next renter with Zillow Rental Manager. Plus, with online applications, you can quickly screen prospective tenants – for free.

    Learn more

    $3,042/mo

    Rent Zestimate®

    Refinance and save

    $2,571/mo

    Est. payment

    Refinancing to a lower rate could help reduce your monthly payments and save thousands over the life of the loan.

    See today's rates

    $2,571/mo

    Est. payment

    Explore your selling options

    Work with a Zillow partner agent

    Leverage their expertise and Zillow's premium Showcase listings to get your home seen by more buyers.

    Get started

    List with your own agent

    Get your home in front of millions of buyers by listing it on Zillow.

    Learn how to do it

    Sell it yourself

    Take full control of how buyers see your home on Zillow by listing For Sale by Owner (FSBO).

    List your home

    What's special

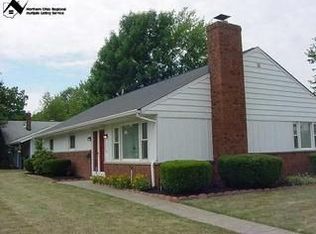
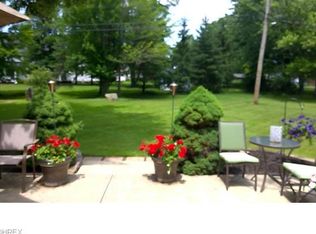
    Beautiful split level in Highland Heights!! Walk into your foyer with high ceilings to your open main level that includes living room, dining room and kitchen! Perfect for entertaining, the updated kitchen has beautiful granite countertops, large island and is fully applianced, including a brand new conventional/convection oven. The oversized living room has two sliding glass doors, great for enjoying the view of your private backyard. Upstairs, you'll appreciate the hardwood floors throughout with three nice-sized bedrooms. The master suite has its own master bath with ceramic tile, beautiful fixtures and granite countertop vanity! The main bathroom on the upper level has a newer frosted glass shower door and granite countertop vanity! The lower level is sure to please with your gorgeous oversized family room boasting a gas fireplace, newer carpeting, new bay window with granite window ledge, wall cabinets that stay and a convenient half bath! The exterior of this home has been professionally landscaped with a paver patio in the front and backyard. Front yard includes professional landscape lighting and the two tiered patio in the backyard includes a gas line fire pit, perfect for fall nights or roasting marshmallows. For the buyer's extra peace of mind, this home includes all new windows, newer roof, newer heatpump, furnace and A/C and a brand-new hot water tank. For extra storage, this home offers two attics and extra space in the lower laundry room. Don't miss out!

    This property is not currently displayed as for sale or rent on Zillow. This may be different from what's on other websites or public sources.

    Facts & features

    Interior

    Bedrooms & bathrooms
    • Bedrooms: 3
    • Bathrooms: 3
    • Full bathrooms: 2
    • 1/2 bathrooms: 1
    Heating
    • Forced air, Heat pump, Electric, Gas
    Cooling
    • Central
    Appliances
    • Included: Dishwasher, Garbage disposal, Microwave, Refrigerator
    Features
    • Has fireplace: Yes
    Interior area
    • Total interior livable area: 2,180 sqft

    Property

    Parking
    • Total spaces: 2
    • Parking features: Garage - Attached
    Features
    • Exterior features: Vinyl, Wood
    Lot
    • Size: 0.37 Acres
    Details
    • Parcel number: 82209051

    Construction

    Type & style
    • Home type: SingleFamily
    Materials
    • Other
    • Foundation: Slab
    • Roof: Asphalt
    Condition
    • Year built: 1964

    Community & HOA

    Location
    • Region: Highland Heights

    Financial & listing details

    • Price per square foot: $166/sqft
    • Tax assessed value: $328,400
    • Annual tax amount: $7,375

    Price history

    DateEventPrice
    10/30/2019Sold$250,000-1.9%$115/sqft
    Source: MLS Now #4135858 Report a problem
    10/11/2019Pending sale$254,900$117/sqft
    Source: Keller Williams Greater Cleveland #4135858 Report a problem
    9/23/2019Listed for sale$254,900+37.8%$117/sqft
    Source: Keller Williams Greater Cleveland #4135858 Report a problem
    3/12/2004Sold$185,000$85/sqft
    Source: Public Record Report a problem

    Public tax history

    YearProperty taxesTax assessment
    2025$7,375 +10.2%$114,940
    2024$6,694 +25%$114,940 +41.4%
    2023$5,354 +0.7%$81,310
    2022$5,318 +1.2%$81,310
    2021$5,257 +14.9%$81,310 +26%
    2020$4,574 +1.2%$64,540
    2019$4,519 -2.6%$64,540
    2018$4,641 +4%$64,540 +12%
    2017$4,462 +10.6%$57,650
    2016$4,036 $57,650
    2015$4,036 -5.5%$57,650 -5%
    2014$4,269 +1.2%$60,700
    2013$4,218 +3.2%$60,700
    2012$4,088 +941%$60,700 -6.5%
    2011$393 -90%$64,900
    2010$3,925 +0.7%$64,900
    2009$3,899 -1.7%$64,900 -6%
    2008$3,965 +14.7%$69,030
    2007$3,458 -0.5%$69,030
    2006$3,475 +5.4%$69,030 +9.6%
    2005$3,297 +1.9%$63,010
    2004$3,234 +21.6%$63,010
    2003$2,660 +6.2%$63,010 +9%
    2002$2,504 -46.4%$57,790
    2001$4,669 -0.1%$57,790
    2000$4,675 $57,790
    Find assessor info on the county website

    Neighborhood: 44143

    Nearby schools

    GreatSchools rating
    Schools provided by the listing agent
    • District: Mayfield CSD

    Source: The MLS. This data may not be complete. We recommend contacting the local school district to confirm school assignments for this home.

    Get a cash offer in 3 minutes
    Find out how much your home could sell for in as little as 3 minutes with a no-obligation cash offer.
    Estimated market value
    $362,100
    Get a cash offer in 3 minutes
    Find out how much your home could sell for in as little as 3 minutes with a no-obligation cash offer.
    Estimated market value
    $362,100