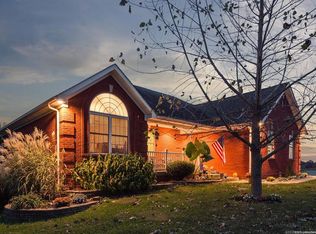
This Home was Built by ASB /The Amy floor plan. 2,624 Total square feet. 4 BEDROOM 3 FULL BATH BRICK/STONE RANCH, OPEN FLOOR PLAN, with finished WALK OUT Lower Level and 3 CAR Attached GARAGE on aprox 0.75 Acre. CUSTOM AMISH BUILT 12'X20' BUILDING WITH LOFT. EAT-IN Kitchen has GRANITE Counter tops and ISLAND BREAKFAST BAR...Arched opening to Living Room with Fireplace Built-In BOOKSHELVES. Step out to the covered deck with pleasant views of the spacious yard OR ENJOY THE LOWER PATIO WITH A FIRE PIT FOR THOSE COZY NIGHTS. SPLIT BEDROOMS with CUSTOM CLOSETS BY DESIGN SHELVING! Master Suite includes WALK-IN CLOSET, separate shower and jetted tub and private commode. Laundry room conveniently located by mud room and master. HOUSE HAS ROUNDED CALIFORNIA STYLE CORNERS THROUGH OUT. New landscaping and installed professional landscape lighting. New hardwood floors through out the great room, foyer, master and master closet. Recently installed top of the line Culligan water softener. Lower level offers an abundant amount of storage in the unfinished portion or perfect for a work shop or home gym. LED Lights and dimmers throughout. Home security system. New custom window treatment blinds throughout. Underground Sports dog brand pet containment system.
This property is not currently displayed as for sale or rent on Zillow. This may be different from what's on other websites or public sources.