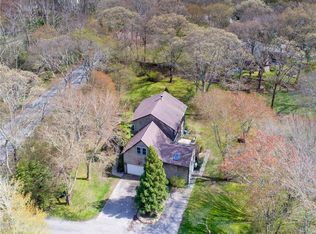
Welcome to 662 Rose Hill Road — a beautifully maintained 4-bed, 2.5-bath Colonial offering 2,800+ sq ft of comfortable living space, set off the road on a picturesque 1-acre lot w/ mature landscaping, stone walls, & a welcoming front porch & 2 car garage. Inside, the home features oversized windows , filling the home w/natural light. The first floor offers a spacious kitchen w/ convenient coffee station, a dedicated dining room, a living room, a warm, inviting family room w/ cathedral ceilings & fireplace. A dedicated home office provides flexibility for today’s lifestyle, while second-floor laundry adds everyday convenience. The 2nd floor includes the primary bedroom w/ a beautifully updated bath featuring a soaking tub,3 additional beds & full bath. A balcony overlooking the family room enhances the home’s open, airy feel and adds a distinctive architectural detail. Recent updates include a new primary bath, 2024 Rinnai boiler & 2021 roof. The unfinished basement provides potential for additional living space, a recreation area, gym, workshop, or storage. Outdoor living shines with a new Trex deck, firepit,outdoor TV, landscape lighting, underground sprinkler, pet fence, & front porch — perfect for relaxing / entertaining in a private, beautifully landscaped setting. Ideally located near highway access, beaches, URI, train station, shopping, and dining, this Colonial offers the perfect blend of privacy, convenience, comfort, and classic New England appeal.
For sale
$879,000
662 Rose Hill Rd, South Kingstown, RI 02879
4beds
2,868sqft
:
Get pre-qualified$5,717/mo
Single Family Residence
Built in 2001
1.03 Acres Lot
$-- Zestimate®
$306/sqft
$-- HOA
What's special
Outdoor tvSecond-floor laundryStone wallsNew trex deckDedicated home officeDedicated dining roomPrivate beautifully landscaped setting
- 8 days |
- 3,324 |
- 198 |
Likely to sell faster than
Zillow last checked:
Listing updated:
Listed by:
Ann McCrory 401-413-6075,
RI Real Estate Services
Source: StateWide MLS RI,MLS#: 1419678
Facts & features
Interior
Bedrooms & bathrooms
- Bedrooms: 4
- Bathrooms: 3
- Full bathrooms: 2
- 1/2 bathrooms: 1
Primary bedroom
- Level: Second
- Area: 180 Square Feet
- Dimensions: 12
Dining area
- Level: First
- Area: 117 Square Feet
- Dimensions: 9
Dining room
- Level: First
- Area: 132 Square Feet
- Dimensions: 12
Family room
- Level: First
- Area: 247 Square Feet
- Dimensions: 13
Kitchen
- Level: First
- Area: 286 Square Feet
- Dimensions: 22
Living room
- Level: First
- Area: 165 Square Feet
- Dimensions: 11
Heating
- Natural Gas, Oil, Forced Air
Cooling
- Central Air
Appliances
- Included: Gas Water Heater, Dishwasher, Dryer, Exhaust Fan, Disposal, Microwave, Oven/Range, Refrigerator, Washer
Features
- Wall (Cermaic), Wall (Dry Wall), Cathedral Ceiling(s), Plumbing (Mixed), Insulation (Ceiling), Insulation (Floors), Ceiling Fan(s), Central Vacuum
- Flooring: Ceramic Tile, Hardwood, Vinyl, Carpet
- Windows: Insulated Windows
- Basement: Full,Interior and Exterior,Partially Finished,Office,Utility,Workout Room
- Number of fireplaces: 1
- Fireplace features: Wood Burning
Interior area
- Total structure area: 2,868
- Total interior livable area: 2,868 sqft
- Finished area above ground: 2,868
- Finished area below ground: 0
Video & virtual tour
Property
Parking
- Total spaces: 5
- Parking features: Attached, Garage Door Opener, Driveway
- Attached garage spaces: 2
- Has uncovered spaces: Yes
Features
- Patio & porch: Deck, Porch
- Fencing: Electric
Lot
- Size: 1.03 Acres
- Features: Electronic Pet Fence, Sprinklers
Details
- Parcel number: SKINP00024L000020
- Other equipment: Cable TV
Construction
Type & style
- Home type: SingleFamily
- Architectural style: Colonial
- Property subtype: Single Family Residence
Materials
- Ceramic, Dry Wall, Clapboard, Shingles, Wood
- Foundation: Concrete Perimeter
Condition
- New construction: No
- Year built: 2001
Utilities & green energy
- Electric: 200+ Amp Service
- Sewer: Septic Tank
- Water: Well
Community & HOA
Community
- Features: Near Public Transport, Commuter Bus, Golf, Highway Access, Hospital, Marina, Public School, Railroad, Recreational Facilities, Restaurants, Schools, Near Shopping, Near Swimming, Tennis
- Subdivision: Rose Hill
HOA
- Has HOA: No
Location
- Region: South Kingstown
Financial & listing details
- Price per square foot: $306/sqft
- Tax assessed value: $803,900
- Annual tax amount: $7,187
- Date on market: 8/6/2026
Estimated market value
Not available
Estimated sales range
Not available
Not available
Price history
| Date | Event | Price |
|---|---|---|
| 8/6/2026 | Listed for sale | $879,000+39.5%$306/sqft |
Source:  StateWide MLS RI #1419678 Report a problem StateWide MLS RI #1419678 Report a problem | ||
| 9/17/2021 | Sold | $630,000+133.3%$220/sqft |
Source: StateWide MLS RI #1289861 Report a problem | ||
| 10/25/2001 | Sold | $270,000$94/sqft |
Source: Public Record Report a problem | ||
Public tax history
| Year | Property taxes | Tax assessment |
|---|---|---|
| 2025 | $7,187 -2.2% | $803,900 +20.9% |
| 2024 | $7,347 +0.9% | $664,900 |
| 2023 | $7,281 | $664,900 |
| 2022 | $7,281 +18% | $664,900 +55.8% |
| 2021 | $6,169 | $426,900 |
| 2020 | $6,169 | $426,900 |
| 2019 | $6,169 +0.6% | $426,900 +9.2% |
| 2018 | $6,131 +2.4% | $391,000 |
| 2017 | $5,986 +1.5% | $391,000 |
| 2016 | $5,900 +1.7% | $391,000 +4.6% |
| 2015 | $5,801 +0.3% | $373,800 |
| 2014 | $5,786 +0.1% | $373,800 |
| 2013 | $5,783 +1.5% | $373,800 -4.8% |
| 2012 | $5,696 -0.1% | $392,800 |
| 2011 | $5,700 +2.3% | $392,800 |
| 2010 | $5,574 -3.7% | $392,800 -18% |
| 2009 | $5,790 +1% | $478,900 |
| 2008 | $5,732 +4% | $478,900 |
| 2007 | $5,512 +0.6% | $478,900 +14.8% |
| 2005 | $5,478 -8.1% | $417,200 +39.4% |
| 2003 | $5,959 | $299,300 |
Find assessor info on the county website
Monthly payment
Est. payment
Payment breakdown
Explore the cost of this home by adjusting the details. Changes won't be saved.Climate risks
Neighborhood: 02879
Nearby schools
GreatSchools rating
- 7/10Peace Dale SchoolGrades: PK-5Distance: 1.9 mi
- 9/10Broad Rock Middle SchoolGrades: 6-8Distance: 1.9 mi
- 8/10South Kingstown High SchoolGrades: 9-12Distance: 2.5 mi
- $804,1003 bd3 ba2.9k sqft658 Rose Hill Rd, South Kingstown, RI 02879Off Market
- $844,8004 bd3 ba2.7k sqft686 Rose Hill Rd, South Kingstown, RI 02879Off Market
- $840,7003 bd2 ba2.2k sqft688 Rose Hill Rd, South Kingstown, RI 02879Off Market
- $787,2003 bd3 ba2.3k sqft690 Rose Hill Rd, South Kingstown, RI 02879Off Market
- $990,1001 bd1 ba780 sqft630 Rose Hill Rd, South Kingstown, RI 02879Off Market
- $--1 bd1 ba1k sqft630 Rose Hill Rd #B, South Kingstown, RI 02879Off Market
- $596,6002 bd2 ba1.4k sqft90 Brandywyne Ct, South Kingstown, RI 02879Off Market
- $588,2002 bd2 ba1.4k sqft84 Brandywyne Ct, South Kingstown, RI 02879Off Market
A local agent can set up tours, give advice and negotiate with sellers.
A local lender can help you make sure your offer is ready when you are.
Similar homes
- $849,0004 bd3 ba3.3k sqft104 Birchwood Dr, South Kingstown, RI 02879For Sale

 MLS ID #1419937, Christina Rosciti, Residential Properties Ltd.. StateWide MLS RI
 - $850,0004 bd3 ba2k sqft172 Broad Rock Rd, South Kingstown, RI 02879For Sale
 MLS ID #1420063, April Holland, Keller Williams Leading Edge. StateWide MLS RI
 - $974,9004 bd3 ba2.6k sqft78 Riverside Dr, South Kingstown, RI 02879For Sale
 MLS ID #1419492, Jacquelyn Cinquegrana, Real Broker, LLC. StateWide MLS RI
 - $799,9002 bd3 ba3k sqft102 Woodbine Rd, South Kingstown, RI 02879For Sale
 MLS ID #1418247, Chris Henson, RI Real Estate Services. StateWide MLS RI
 - $839,9004 bd2 ba3.6k sqft172 Estelle Dr, South Kingstown, RI 02892For SaleMLS ID #1419612, David Cappucci, KEY Real Estate Services. StateWide MLS RI
- $874,9003 bd3 ba2.3k sqft5 Hazelton Ln, South Kingstown, RI 02892For SaleMLS ID #1415412, Robert Babigian, Weichert REALTORS-Atlantic Prp. StateWide MLS RI
- $749,0003 bd2 ba2.5k sqft257 Shannock Rd, South Kingstown, RI 02879For SaleMLS ID #1418567, Maura Sayre, Coldwell Banker Realty. StateWide MLS RI
- $950,0004 bd4 ba4k sqft85 Cyrus Ct, South Kingstown, RI 02892For SaleMLS ID #1419027, Yvonne Sousa, RISE REC. StateWide MLS RI
- $1,100,0004 bd3 ba2.7k sqft11 Prides Crossing Ln N, Saunderstown, RI 02874For SaleMLS ID #1415914, Kelli Improta, RI Real Estate Services. StateWide MLS RI
- $799,0003 bd2 ba1.5k sqft15 Kardway St, South Kingstown, RI 02879For SaleMLS ID #1417237, Jacquelyn Cinquegrana, Real Broker, LLC. StateWide MLS RI
- $699,0004 bd3 ba2.1k sqft189 Wolf Rock Rd, Exeter, RI 02822For SaleMLS ID #1418890, Steven Rei, RI Real Estate Services. StateWide MLS RI
- $829,9004 bd3 ba3.2k sqft8 Robin Dr, North Kingstown, RI 02852For SaleMLS ID #1415767, The Local Group, Lila Delman Compass. StateWide MLS RI
- $895,0004 bd3 ba3.1k sqft279 Jepson Ln, Portsmouth, RI 02871For SaleMLS ID #1417208, Fitzpatrick Team, RE/MAX Results. StateWide MLS RI
- $815,0003 bd2 ba1.5k sqft68 Birchwood Dr, Narragansett, RI 02882For SaleMLS ID #1418990, Sharon Ford, RI Real Estate Services. StateWide MLS RI
- $924,9003 bd3 ba3k sqft34 Crestwood Ln, Charlestown, RI 02813For SaleMLS ID #1415542, Chad Dupuis, Coldwell Banker Coastal Homes. StateWide MLS RI
- $775,0003 bd3 ba2.8k sqft690 Major Potter Rd, Warwick, RI 02818For SaleMLS ID #1419395, Juli McIntosh, RE/MAX Professionals. StateWide MLS RI
- $799,0003 bd3 ba2.5k sqft95 Buttonwoods Rd, Richmond, RI 02898For SaleMLS ID #1419535, Dena DiSano, Edge Realty RI. StateWide MLS RI
- $1,249,0004 bd3 ba3.6k sqft64 Fieldstone Ln, Saunderstown, RI 02874For SaleMLS ID #1415850, Tammy Comstock, RI Real Estate Services. StateWide MLS RI
- $975,0003 bd4 ba3.9k sqft165 Kent Dr, East Greenwich, RI 02818For SaleMLS ID #1420013, Rob Adams, REMAX Revolution. StateWide MLS RI
- $865,0003 bd2 ba1.9k sqft401 Gondola Ave, Jamestown, RI 02835For SaleMLS ID #1418633, Nicole Carstensen, Mott & Chace Sotheby's Intl.. StateWide MLS RI
